Carroll Gardens Duplex Penthouse Private Outdoor Space & Parking Available December 1 1,610 SF Interior 900+ Sqf Private Outdoor Space 2 Bedrooms + Office / Convertible 3 Bedrooms 3 Full Bathrooms
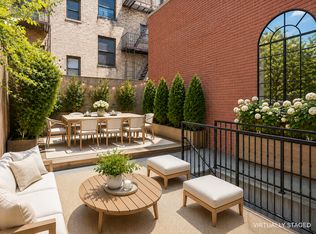
Located in the heart of Carroll Gardens, this renovated duplex penthouse offers 1,610 square feet of interior living space across two levels, more than 900 square feet of private outdoor space (including large south facing terrace and 2 balconies), and a dedicated parking space in the building's garage.
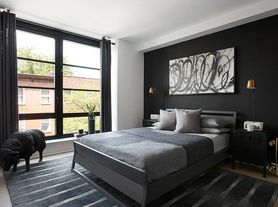
The residence features a flexible layout with two generously sized bedrooms, a separate office that can serve as a third bedroom, and three full bathrooms.
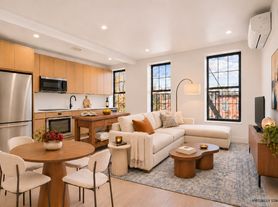
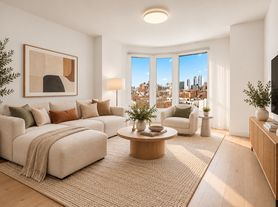
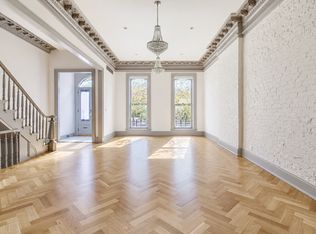
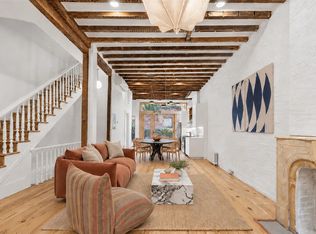
The main living area offers an open layout with abundant natural light, newly refinished hardwood floors, and kitchen equipped with high-end appliances. Additional features include floor-to-ceiling windows, generous closet space, en-suite bathrooms.
The outdoor spaces are a defining feature of the property. The expansive, south-facing private roof terrace offers open views and ample room for outdoor dining, entertaining, gardening, or relaxing. The two-level configuration creates separation between living and sleeping areas, offering flexibility for families and guests.
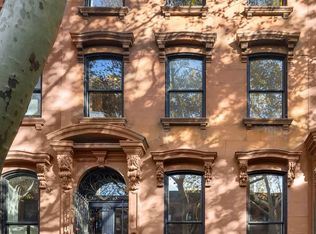
Situated on a quiet residential block in Carroll Gardens, the property is just a few blocks from Carroll Park, the restaurants, cafes, and shops along Court and Smith Streets, and within two short blocks of the F and G subway lines.
Property Highlights
1,610 Sqf duplex penthouse across two levels
Over 900 Sqf of private outdoor space
2 bedrooms + office / convertible 3-bedroom layout
3 full bathrooms
Renovated kitchen with high-end appliances
Hardwood floors and floor-to-ceiling windows
Private balconies
South-facing roof terrace
Generous closet and storage space
Dedicated garage parking space in the building
Convenient access to Carroll Park, Court Street, Smith Street, and F/G subway lines
Available December 1. The property is virtually staged and currently undergoing cosmetic updates. Listing images include virtual 3D staging. Showings are available by appointment only.
Apartment for rent
Apartment
Available Tue Dec 1 2026
In unit laundry
What's special
Floor-to-ceiling windowsTwo generously sized bedroomsEn-suite bathroomsGenerous closet spacePrivate balconiesNewly refinished hardwood floors
- 5 days |
- -- |
- -- |
Zillow last checked:
Listing updated:
Travel times

Let’s turn your rent into credit progress
Build credit history with every on-time payment and get credit for the payment you’re already making.
Facts & features
Interior
Bedrooms & bathrooms
- Bedrooms: 2
- Bathrooms: 3
- Full bathrooms: 3
Appliances
- Included: Dryer, Washer
- Laundry: In Unit
Features
- Elevator
Interior area
- Total interior livable area: 1,610 sqft
Property
Parking
- Details: Contact manager
Features
- Exterior features: Fios Available, Laundry, Parking, Waterview
- Has view: Yes
- View description: Skyline View
Details
- Parcel number: 004681111
Construction
Type & style
- Home type: Apartment
- Property subtype: Apartment
Community & HOA
Location
- Region: Brooklyn
Financial & listing details
- Lease term: Contact For Details
Price history
| Date | Event | Price |
|---|---|---|
| 11/11/2026 | Listed for rent | $9,990+33.4%$6/sqft |
Source: Zillow Rentals Report a problem | ||
| 4/18/2019 | Listing removed | $7,490$5/sqft |
Source: Realty De Tilly NY LLC Report a problem | ||
| 4/17/2019 | Listed for rent | $7,490$5/sqft |
Source: Realty De Tilly NY LLC Report a problem | ||
| 5/3/2012 | Sold | $1,210,000$752/sqft |
Source: Public Record Report a problem | ||