Skip main navigation
Off market
  • $557,700

    26-67 Norwood Dr, Lanark, IL 61046

    3beds
    3,813sqft
    SingleFamily
    Built in 2001
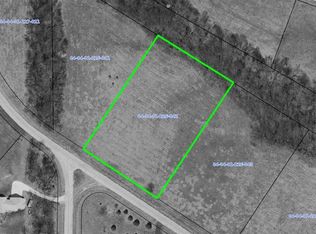
    2.46 Acres Lot
    $557,700 Zestimate®
    $146/sqft
    $2,556 Estimated rent

    Home value

    $557,700

    $519,000 - $608,000

    $2,556/mo

    Zestimate® history
    Loading
    Loading...

    Owner options

    List your home for rent

    $2,556/mo

    Rent Zestimate®

    Find your next renter with Zillow Rental Manager. Plus, with online applications, you can quickly screen prospective tenants – for free.

    Learn more

    $2,556/mo

    Rent Zestimate®

    Refinance and save

    $3,301/mo

    Est. payment

    Refinancing to a lower rate could help reduce your monthly payments and save thousands over the life of the loan.

    See today's rates

    $3,301/mo

    Est. payment

    Explore your selling options

    Work with a Zillow partner agent

    Leverage their expertise and Zillow's premium Showcase listings to get your home seen by more buyers.

    Get started

    List with your own agent

    Get your home in front of millions of buyers by listing it on Zillow.

    Learn how to do it

    Sell it yourself

    Take full control of how buyers see your home on Zillow by listing For Sale by Owner (FSBO).

    List your home

    What's special

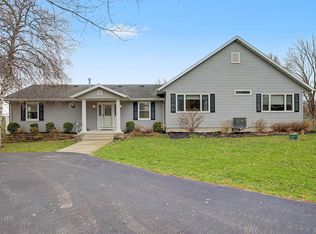
    DEEDED BOAT SLIP C12 WEST IS AVAILABLE FOR 2021 SEASON! This is the home you have been waiting for!!!! Situated on 2.40 acres, this Custom home was built with the best of the absolute best and has so many features it is impossible to list here including (but definitely not limited to) 2 x 6 walls, 10" concrete foundation, R30 insulation, & Solid Masonry brick front. When you enter the home you will be awed by the open Living Room, Dining Room and Kitchen with warm and inviting hardwood floors, 15' high cathedral ceiling, gas log Fireplace with 42" marble surround and hearth (also woodburning), amazing custom designed wall of windows with beautiful views, Kitchen with 42" high custom Maple Cabinetry, Pantry, high end appliances, large breakfast Island, Laundry with cabinetry, and so much more. A wraparound deck is just off the kitchen area making this home a great place for entertaining, both inside and out. Also on the main level is the spacious Master Bedroom with luxury ensuite bath including a whirlpool tub and separate shower, a second bedroom and bathroom, an area that could be used as an office or sitting room and Laundry Room with cabinetry (central vacuum as well). The Lower Level has a large Family Room with gorgeous Masonry Fireplace, a walkout to an 8 x 10 paved patio, an office area, separate Bar area, 3rd Bedroom (currently used as a sewing room), 2 Bonus/Dens, the 3rd Bath, tons of storage, and the coolest concrete Vault (27 x 5). There is even a stairway to the huge 6 Car Garage, (garage can also be accessed from the Main Level Laundry). Speaking of Garages!!! ....MEN, this is just incredible. The 6 Car Attached Garage is approximately 46 x 44 and along with several doors, has an overhead door that is 16' x 12', allowing for boat or trailer. It is equipped with HyBay lighting and 150,000 BTU suspension natural gas furnace. There is also a full stairway to the attic with 60 x 12 walk in storage. If this isn't enough garage for you, then there is a separate Detached Garage that is 31 x 36 with a 12 x 12 overhead electric door, full walk up staircase to the attic and upper storage, HyBay lighting, 60,000 BTU suspension furnace which is currently propoane but can be converted to natural gas. There is also a separate Office in this Garage. Both Garages are accessible by a circular driveway. The grounds are all professionally landscaped and the views are wonderful, what more could you want!!! Make this home a MUST SEE when you come out to Lake Carroll and be sure to pick up your list of all of the extras that are and aren't listed here. Can't wait for you to see it!!!! Home is equipped with audio (at front door)/video (whole house) surveillance.

    This property is not currently displayed as for sale or rent on Zillow. This may be different from what's on other websites or public sources.

    Facts & features

    Interior

    Bedrooms & bathrooms
    • Bedrooms: 3
    • Bathrooms: 3
    • Full bathrooms: 3
    Heating
    • Forced air, Gas
    Cooling
    • Central
    Appliances
    • Included: Dishwasher, Dryer, Microwave, Range / Oven, Refrigerator, Trash compactor, Washer
    • Laundry: Main Floor
    Features
    • Flooring: Hardwood
    • Basement: Full Finished, Full, Full Walk-Out
    • Has fireplace: Yes
    Interior area
    • Total interior livable area: 3,813 sqft

    Property

    Parking
    • Total spaces: 6
    • Parking features: Garage - Attached, Garage - Detached
    Features
    • Exterior features: Vinyl, Brick
    Lot
    • Size: 2.46 Acres
    Details
    • Parcel number: 040401226067

    Construction

    Type & style
    • Home type: SingleFamily
    • Architectural style: Contemporary
    Materials
    • Frame
    • Roof: Asphalt
    Condition
    • Year built: 2001

    Utilities & green energy

    • Electric: Circuit Breaker, Underground
    • Sewer: Septic

    Community & HOA

    Location
    • Region: Lanark

    Financial & listing details

    • Price per square foot: $146/sqft
    • Tax assessed value: $506,220
    • Annual tax amount: $8,811

    Price history

    DateEventPrice
    6/15/2021Sold$450,000-8%$118/sqft
    Source: NorthWest Illinois Alliance of REALTORS® #171035 Report a problem
    3/30/2021Pending sale$489,000$128/sqft
    Source: RANWIL #20210078 Report a problem
    1/22/2021Listed for sale$489,000+8.9%$128/sqft
    Source: FAWNRIDGE REALTY, INC. #20210078 Report a problem
    8/25/2020Listing removed$448,900$118/sqft
    Source: FAWNRIDGE REALTY, INC. #20190349 Report a problem
    1/30/2020Price change$448,900-3.5%$118/sqft
    Source: FAWNRIDGE REALTY, INC. #20190349 Report a problem
    9/25/2019Price change$465,000-4.1%$122/sqft
    Source: FAWNRIDGE REALTY, INC. #20190349 Report a problem
    3/23/2019Listed for sale$485,000-2.8%$127/sqft
    Source: FAWNRIDGE REALTY, INC. #20190349 Report a problem
    7/8/2018Listing removed$499,000$131/sqft
    Source: RE/MAX Town Lake and Country #20171939 Report a problem
    10/23/2017Listed for sale$499,000$131/sqft
    Source: RE/MAX TOWN LAKE & COUNTRY #20171939 Report a problem

    Public tax history

    YearProperty taxesTax assessment
    2024$8,811 -9.1%$168,740 -0.7%
    2023$9,689 +15.4%$169,974 +19.2%
    2022$8,397 +16.8%$142,604 +13%
    2021$7,190 +4.8%$126,198 +3%
    2020$6,859 +9.2%$122,522 +11.1%
    2019$6,279 +9.5%$110,302 +11%
    2018$5,733 0%$99,371 +0%
    2017$5,734 -0.4%$99,368
    2016$5,760 $99,368 -7%
    2015$5,760 -7.4%$106,881 +11%
    2014$6,222 $96,295 +12%
    2013$6,222 +10.1%$85,978 -41.6%
    2009$5,652 $147,196
    Find assessor info on the county website

    Neighborhood: Lake Carroll

    Nearby schools

    GreatSchools rating
    Schools provided by the listing agent
    • District: Eastland

    Source: The MLS. This data may not be complete. We recommend contacting the local school district to confirm school assignments for this home.

    Get pre-qualified for a loan
    At Zillow Home Loans, we can pre-qualify you in as little as 5 minutes with no impact to your credit score.

    An equal housing lender. NMLS #10287.