Skip main navigation
Active
  • $299,900

    26 8th St, Emerson, GA 30137

    3beds
    --sqft
    : 
    $1,886/mo
    Get pre-qualified
    Single Family Residence
    Built in 1963
    0.72 Acres Lot
    $287,700 Zestimate®
    $--/sqft
    $-- HOA

    What's special

    Tile flooringRaised panel wood cabinetryWalk-in pantry with shelvingDual vanitiesFull glass storm door
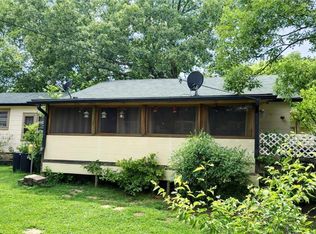
    - Move In Ready Ranch on Basement - Crisp White Brick & Vinyl Siding Framed by Brown Shutters - Square Stone Tile Walkway Leads to Porch - Open Fully Covered Front Porch with White Railing, Integrated Flower Pot Hangers, & Porch Mounted Flagpole - Full Glass Storm Door - Massive Kitchen Including Centrally Positioned Brick Faced 8'9'' Tile Island with Cabinetry, Raised Panel Wood Cabinetry, Tile Flooring, Matching Black Kitchen Appliance Convey, Triple Windows Directly Above Double Basin Sink - Walk-In Pantry with Shelving - New Roof in 2023, New Water Heater & Dishwasher in 2022, & Vent Hoot in 2021 - Recessed Lighting & Ceiling Fans Throughout - Spacious Laundry with White Cabinetry & Full Length Countertop for Folding - Enormous Great Room Centers around Stone Wrapped Fireplace with Carved Mantel & Walls of Tall Windows for Maximum Natural Light, Built-In Corner Cabinet with Shelving - Owner's Suite Expansive Walk-In Closet Spanning Multiple Zones Features Full Length Wire Shelving for Organization & Storage - Walk-In Shower with Built-In Shelving & Sitting Bench - Dual Vanities - Spacious Fenced In Yard with Room for Gardening, Play Areas, & Outdoor Entertaining - Detached 2 Car Garage with Flagpole Flexible for Storage, Vehicles, Hobbies, or Workshop Use - 2 Additional Outdoor Sheds - Unbeatable Access to Lakepoint Sports, I-75, & Lake Allatoona - Opportunity of Adding Driveway Access from 9th ST
    9 days
    |
    480
    |
    54
    |

    Zillow last checked:

    Listing updated:

    Listed by:

    Miranda Thomas 770-548-9987,

    Keller Williams Northwest

    Source: GAMLS,MLS#: 10820908MLS Logo

      Facts & features

      Interior

      Bedrooms & bathrooms
      • Bedrooms: 3
      • Bathrooms: 2
      • Full bathrooms: 2
      • Main level bathrooms: 2
      • Main level bedrooms: 3
      Rooms
      • Room types: Bonus Room
      Kitchen
      • Features: Breakfast Area, Kitchen Island, Walk-in Pantry
      Heating
      • Natural Gas
      Cooling
      • Ceiling Fan(s), Central Air
      Appliances
      • Included: Dishwasher, Electric Water Heater, Microwave, Refrigerator
      • Laundry: In Basement
      Features
      • Double Vanity, Master On Main Level, Split Bedroom Plan, Walk-In Closet(s)
      • Flooring: Carpet, Tile
      • Basement: Full
      • Number of fireplaces: 1
      • Fireplace features: Family Room
      • Common walls with other units/homes: No Common Walls
      Interior area
      • Total structure area: 0
      • Finished area above ground: 0
      • Finished area below ground: 0
      Video & virtual tour

      Property

      Parking
      • Total spaces: 2
      • Parking features: Carport
      • Has carport: Yes
      Features
      • Levels: One
      • Stories: 1
      • Patio & porch: Deck
      • Fencing: Front Yard,Privacy
      • Body of water: None
      Lot
      • Size: 0.72 Acres
      • Features: Level, Private
      Details
      • Additional structures: Outbuilding, Shed(s)
      • Parcel number: E0010016005

      Construction

      Type & style
      • Home type: SingleFamily
      • Architectural style: Brick Front,Ranch
      • Property subtype: Single Family Residence
      Materials
      • Vinyl Siding
      • Roof: Composition
      Condition
      • Resale
      • New construction: No
      • Year built: 1963

      Utilities & green energy

      • Sewer: Public Sewer
      • Water: Public
      • Utilities for property: Natural Gas Available

      Community & HOA

      Community
      • Features: None
      • Subdivision: None
      HOA
      • Has HOA: No
      • Services included: None
      Location
      • Region: Emerson

      Financial & listing details

      • Tax assessed value: $196,483
      • Annual tax amount: $1,899
      • Date on market: 8/6/2026
      • Cumulative days on market: 9 days
      • Listing agreement: Exclusive Agency

        Estimated market value

        $287,700

        $273,000 - $302,000

        $2,262/mo

        Price history

        DateEventPrice
        8/6/2026Listed for sale$299,900+66.6%
        Source: FMLS GA #7817404 Report a problem
        5/11/2026Sold$180,000+42.9%
        Source: Public Record Report a problem
        7/24/2023Listing removed--
        Source: FMLS GA #6909834 Report a problem
        12/17/2021Sold$126,000-1.6%
        Source: Public Record Report a problem
        7/23/2021Sold$128,000+2.4%
        Source: Public Record Report a problem
        7/17/2021Pending sale$125,000
        Source: FMLS GA #6909834 Report a problem
        7/14/2021Price change$125,000-16.7%
        Source: FMLS GA #6909834 Report a problem
        7/9/2021Listed for sale$150,000
        Source: FMLS GA #6909834 Report a problem
        7/6/2021Contingent$150,000
        Source: FMLS GA #6909834 Report a problem
        7/3/2021Listed for sale$150,000
        Source: FMLS GA #6909834 Report a problem

        Public tax history

        YearProperty taxesTax assessment
        2025$1,899 -3.1%$78,593 +3.6%
        2024$1,959 +12%$75,877 +11.6%
        2023$1,749 +33.6%$67,982 -0.2%
        2022$1,310 +176.9%$68,102 +48.5%
        2021$473 +8.6%$45,849 +7%
        2020$435 +6.8%$42,849 +3.2%
        2019$408 $41,529 +0.2%
        2018$408 +0.7%$41,434 +6.5%
        2017$405 +15.9%$38,920
        2016$349 +0%$38,920 +4.7%
        2015$349 +5.5%$37,160 +13.4%
        2014$331 +8.8%$32,760 -11.4%
        2013$305 $36,960
        2012-- --
        2009-- $45,280
        2008-- $45,280 +0.2%
        2007-- $45,184 +1.7%
        2006-- $44,440 +13.3%
        2005-- $39,220 +4%
        2004-- $37,728 +2%
        2003-- $36,984 +4.8%
        2002-- $35,292
        2001-- $35,292
        Find assessor info on the county website

        Monthly payment

        Est. payment

        Payment breakdown

        Explore the cost of this home by adjusting the details. Changes won't be saved.
        All calculations are estimates and provided by Zillow, Inc. for informational purposes only. Actual amounts may vary.
        HOA fees may include property taxes on listings classified as Co-Ops. Contact the listing agent and/or owner for fee details.
        See how much you could borrow to make a competitive offer.

        Climate risks

        Neighborhood: 30137

        Getting around

        21 / 100
        Car-Dependent
        19 / 100
        Somewhat Bikeable

        Nearby schools

        GreatSchools rating
        Schools provided by the listing agent
        • Elementary: Emerson
        • Middle: Red Top
        • High: Woodland

        Source: GAMLS. This data may not be complete. We recommend contacting the local school district to confirm school assignments for this home.

        A local agent can set up tours, give advice and negotiate with sellers.

        Browse local experts

        Similar homes