Skip main navigation
Sold for $6,450,000
  • Listing Provided by: eXp Realty of California Inc
    Bought with: Compass
    $6,450,000

    26 9th St, Hermosa Beach, CA 90254

    5beds
    4,168sqft
    Single Family Residence
    Built in 2009
    2,847 Square Feet Lot
    $6,513,800 Zestimate®
    $1,548/sqft
    $26,699 Estimated rent

    Home value

    $6,513,800

    $5.93M - $7.17M

    $26,699/mo

    Zestimate® history
    Loading
    Loading...

    Owner options

    List your home for rent

    $26,699/mo

    Rent Zestimate®

    Find your next renter with Zillow Rental Manager. Plus, with online applications, you can quickly screen prospective tenants – for free.

    Learn more

    $26,699/mo

    Rent Zestimate®

    Refinance and save

    $40,603/mo

    Est. payment

    Refinancing to a lower rate could help reduce your monthly payments and save thousands over the life of the loan.

    See today's rates

    $40,603/mo

    Est. payment

    Explore your selling options

    Work with a Zillow partner agent

    Leverage their expertise and Zillow's premium Showcase listings to get your home seen by more buyers.

    Get started

    List with your own agent

    Get your home in front of millions of buyers by listing it on Zillow.

    Learn how to do it

    Sell it yourself

    Take full control of how buyers see your home on Zillow by listing For Sale by Owner (FSBO).

    List your home

    What's special

    Expansive ocean viewsEpoxied garageBuilt-in projection systemSteps from the sandPrivate entranceGuest suiteGuest parking
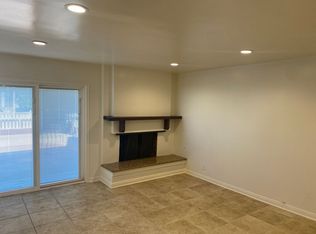
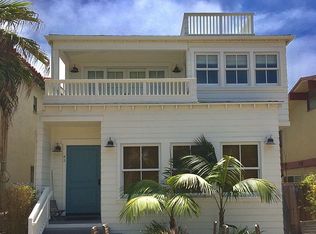
    26 9th Street is an architectural masterpiece designed by Robert Thibodeau of D|U Architects, who has been featured in Dwell magazine. offering the ultimate blend of modern design, functionality, and coastal luxury. Each detail has been meticulously crafted, from expansive ocean views on every level to high-end finishes and custom seating and storage throughout. Perfectly positioned on an oversized ocean view walk-street lot, just steps from the sand and downtown Hermosa Beach, this breathtaking 4,168 square feet living space offers 5 bedrooms, 5 bathrooms, and a three-stop elevator. The main level is designed for effortless entertaining with a sleek open-concept kitchen, which opens into a large outdoor deck. The living area is a true showpiece, showcasing 13-foot vaulted redwood ceilings, windows that invite in natural light, wraparound built-in seating with hidden storage, and flush cabinetry. A floating staircase leads to the primary suite, where you’ll find two walk-in closets, a fireplace, a private deck, and sweeping ocean views. The spa-inspired bathroom features heated floors, towel rack, and a custom window above the soaking tub that opens to welcome in the coastal air. Three additional bedrooms on this level offer versatility for guests, a home office, or children’s playroom, with one suite enjoying its own private deck with views and en-suite bath. A separate laundry room on this floor enhances everyday convenience. The lower level is impressive, hosting a full guest suite ideal for extended stays and a separate living area with a built-in projection system, custom cabinetry, and wet bar. It also provides a private entrance with direct access to the front of the home and guest parking. The newly epoxied garage accommodates two vehicles, with three additional designated spaces, providing rare parking for up to five cars. Relax on the front patio with friends around a lit fire pit at sunset, just steps from the beach. Included are custom seating and an outdoor shower. For more private sunbathing, an extraordinary rooftop deck offers panoramic views from Catalina to Malibu. This premier vantage point is unrivaled for South Bay fireworks, summer concerts, and breathtaking sunsets, making it an entertainer’s dream. With flexible living spaces, refined finishes, and one of the most spectacular rooftops in Hermosa Beach, 26 9th Street seamlessly combines the aesthetics of modernism with the space and creature comforts only seen in desirable homes.

    Zillow last checked:

    Listing updated:

    Listing Provided by:

    David Caskey DRE #01198999 310-200-1960,

    eXp Realty of California Inc,

    Dean Alessi DRE #02204679 310-986-9642,

    eXp Realty of California Inc

    Bought with:

    Michelle Parra, DRE #02062427

    Compass

    Source: CRMLS,MLS#: SB25194992MLS LogoOriginating MLS: California Regional MLS

    Facts & features

    Interior

    Bedrooms & bathrooms
    • Bedrooms: 5
    • Bathrooms: 5
    • Full bathrooms: 3
    • 3/4 bathrooms: 1
    • 1/2 bathrooms: 1
    • Main level bathrooms: 1
    Primary bedroom
    • Features: Primary Suite
    Bathroom
    • Features: Bathtub, Closet, Dual Sinks, Heated Floor, Linen Closet, Stone Counters, Separate Shower, Tub Shower, Upgraded, Walk-In Shower
    Kitchen
    • Features: Kitchen Island, Kitchen/Family Room Combo, Stone Counters, Walk-In Pantry
    Heating
    • Central
    Cooling
    • Central Air
    Appliances
    • Included: Built-In Range, Double Oven, Dishwasher, Disposal, Gas Range, Microwave, Refrigerator, Range Hood
    • Laundry: Inside, Laundry Room, Upper Level
    Features
    • Wet Bar, Breakfast Bar, Built-in Features, Balcony, Breakfast Area, Separate/Formal Dining Room, Eat-in Kitchen, Elevator, High Ceilings, Open Floorplan, Pantry, Recessed Lighting, Storage, Wired for Sound, Primary Suite, Walk-In Pantry, Walk-In Closet(s)
    • Flooring: Wood
    • Doors: Sliding Doors
    • Windows: Double Pane Windows, Drapes
    • Basement: Finished
    • Has fireplace: Yes
    • Fireplace features: Family Room, Living Room, Primary Bedroom
    • Common walls with other units/homes: No Common Walls
    Interior area
    • Total interior livable area: 4,168 sqft

    Property

    Parking
    • Total spaces: 5
    • Parking features: Carport, Direct Access, Garage, On Site, Garage Faces Rear, Uncovered
    • Attached garage spaces: 2
    • Carport spaces: 2
    • Covered spaces: 4
    • Uncovered spaces: 1
    Features
    • Levels: Three Or More
    • Stories: 3
    • Entry location: 1
    • Patio & porch: Rear Porch, Concrete, Deck, Front Porch, Open, Patio, Rooftop
    • Exterior features: Fire Pit
    • Pool features: None
    • Spa features: None
    • Fencing: Stucco Wall
    • Has view: Yes
    • View description: Catalina, Ocean, Panoramic
    • Has water view: Yes
    • Water view: Ocean
    Lot
    • Size: 2,847 sqft
    • Features: 0-1 Unit/Acre, Landscaped, Street Level, Walkstreet
    Details
    • Parcel number: 4187002030
    • Zoning: HBR3YY
    • Special conditions: Standard

    Construction

    Type & style
    • Home type: SingleFamily
    • Architectural style: Contemporary,Custom
    • Property subtype: Single Family Residence
    Materials
    • Wood Siding
    • Roof: Flat
    Condition
    • Turnkey
    • New construction: No
    • Year built: 2009

    Utilities & green energy

    • Sewer: Public Sewer
    • Water: Public

    Community & neighborhood

    Community
    • Community features: Biking, Curbs, Gutter(s), Street Lights, Suburban, Sidewalks
    Location
    • Region: Hermosa Beach

    Other

    Other facts
    • Listing terms: Cash,Cash to New Loan,Conventional

    Price history

    DateEventPrice
    2/13/2026Sold$6,450,000-5.1%$1,548/sqft
    Source: CRMLS #SB25194992 Report a problem
    12/17/2025Contingent$6,799,000$1,631/sqft
    Source: CRMLS #SB25194992 Report a problem
    9/4/2025Listed for sale$6,799,000+19.4%$1,631/sqft
    Source: CRMLS #SB25194992 Report a problem
    11/28/2020Listing removed$5,695,000$1,366/sqft
    Source: Strand Hill Christies International Real Estate #SB20105731 Report a problem
    8/29/2020Price change$5,695,000-4.3%$1,366/sqft
    Source: Strand Hill Christies International Real Estate #SB20105731 Report a problem
    6/29/2020Listed for sale$5,949,000+16.6%$1,427/sqft
    Source: Strand Hill Christies International Real Estate #SB20105731 Report a problem
    10/27/2015Sold$5,100,000-7.3%$1,224/sqft
    Source: Public Record Report a problem
    9/25/2015Price change$5,499,000-2.7%$1,319/sqft
    Source: Keller Williams - Beach Cities #SB15165851 Report a problem
    7/29/2015Listed for sale$5,650,000+41.3%$1,356/sqft
    Source: Keller Williams Beach Cities #SB15165851 Report a problem
    9/18/2013Sold$4,000,000+10.2%$960/sqft
    Source: Public Record Report a problem
    7/24/2012Sold$3,630,000$871/sqft
    Source: Public Record Report a problem

    Public tax history

    YearProperty taxesTax assessment
    2025$65,166 +2.7%$6,037,360 +2%
    2024$63,455 +2.1%$5,918,982 +2%
    2023$62,129 +1.8%$5,802,925 +2%
    2022$61,016 +1.9%$5,689,143 +2%
    2021$59,861 +0.6%$5,577,592 +1%
    2020$59,515 $5,520,402 +2%
    2019$59,515 +5.5%$5,412,160 +2%
    2018$56,390 $5,306,040 +2%
    2017$56,390 +0.7%$5,202,000 +2%
    2016$55,982 +4.4%$5,100,000 +25%
    2015$53,626 +28.7%$4,079,920 +2%
    2014$41,656 $4,000,000 +69.3%
    2012-- $2,363,143 +190.6%
    2011-- $813,247 +0.8%
    2010-- $807,170 -0.2%
    2009-- $809,088 +2%
    2008-- $793,224 +2%
    2007-- $777,671

    Find assessor info on the county website

    Neighborhood: 90254

    Nearby schools

    GreatSchools rating
    Schools provided by the listing agent
    • Elementary: Grand View
    • Middle: Hermosa Valley
    • High: Mira Costa

    Source: CRMLS. This data may not be complete. We recommend contacting the local school district to confirm school assignments for this home.

    Get a cash offer in 3 minutes
    Find out how much your home could sell for in as little as 3 minutes with a no-obligation cash offer.
    Estimated market value
    $6,513,800
    Get a cash offer in 3 minutes
    Find out how much your home could sell for in as little as 3 minutes with a no-obligation cash offer.
    Estimated market value
    $6,513,800