Welcome to 26 Abi Lane—a rare opportunity in the heart of Fort Thomas. This 6-bedroom, 3.5-bath home offers 4,500 sq ft of meticulously maintained living space at the end of a private drive. Built w/ enduring craftsmanship & timeless design, it features bespoke trim, wainscoting, crown molding, & abundant natural light. The main level is ideal for both comfort & entertaining, w/ formal living & dining rooms, a spacious kitchen w/ island seating & breakfast nook, a great room w/ built-in speakers, & walkout access to a large deck. A regal study w/ custom built-ins, laundry/mudroom connecting to the 3-car garage, & half bath complete the floor. Upstairs offers a tranquil primary suite w/ en suite bath & walk-in closet, plus 3 more bedrooms & a full bath. The finished lower level is like its own home, w/ private entry, 2 bedrooms, full kitchen, family room, full bath, & private deck—perfect for guests or multi-gen living. Fresh paint, new carpet, 3-year-old roof, & 2 new water heaters. Extras: 950 sq ft of unfinished storage, central vacuum, sound-dampening insulation in laundry/study, full security wiring, & low-maintenance creeping myrtle on the hillside.
Sold for $1,010,000
$1,010,000
26 Abi Ln, Fort Thomas, KY 41075
6beds
4,575sqft
Single Family Residence, Residential
Built in 1996
0.59 Acres Lot
$1,062,100 Zestimate®
$221/sqft
$4,621 Estimated rent
Home value
$1,062,100
$935,000 - $1.21M
$4,621/mo
Zestimate® history
Owner options
List your home for rent
$4,621/mo
Rent Zestimate®
Find your next renter with Zillow Rental Manager. Plus, with online applications, you can quickly screen prospective tenants – for free.
$4,621/mo
Rent Zestimate®
Refinance and save
$6,708/mo
Est. payment
Refinancing to a lower rate could help reduce your monthly payments and save thousands over the life of the loan.
$6,708/mo
Est. payment
Explore your selling options
Work with a Zillow partner agent
Leverage their expertise and Zillow's premium Showcase listings to get your home seen by more buyers.
Get startedList with your own agent
Get your home in front of millions of buyers by listing it on Zillow.
Learn how to do itSell it yourself
Take full control of how buyers see your home on Zillow by listing For Sale by Owner (FSBO).
List your homeWhat's special
Zillow last checked:
Listing updated:
Listed by:
Andrew Duncan 513-335-4393,
Keller Williams Advisors
Bought with:
Outside Agent
Outside Sales
Source: NKMLS,MLS#: 634068
Facts & features
Interior
Bedrooms & bathrooms
- Bedrooms: 6
- Bathrooms: 4
- Full bathrooms: 3
- 1/2 bathrooms: 1
Primary bedroom
- Description: New Carpet, New Paint, Crown Molding
- Features: Carpet Flooring, See Remarks
- Level: Second
- Area: 247.5
- Dimensions: 16.5 x 15
Bedroom 2
- Description: New Carpet and Paint
- Features: Carpet Flooring, See Remarks
- Level: Second
- Area: 156
- Dimensions: 12 x 13
Bedroom 3
- Description: New Carpet and Paint
- Features: Carpet Flooring, See Remarks
- Level: Second
- Area: 156
- Dimensions: 12 x 13
Bedroom 4
- Description: New Carpet and Paint
- Features: Carpet Flooring, See Remarks
- Level: Second
- Area: 162
- Dimensions: 12 x 13.5
Bedroom 5
- Description: New Carpet and Paint
- Features: Carpet Flooring, See Remarks
- Level: Lower
- Area: 152
- Dimensions: 16 x 9.5
Bathroom 2
- Level: Second
- Area: 45
- Dimensions: 9 x 5
Bathroom 3
- Features: Tile Flooring
- Level: Lower
- Area: 49.5
- Dimensions: 9 x 5.5
Bathroom 4
- Features: Tile Flooring
- Level: First
- Area: 30
- Dimensions: 5 x 6
Dining room
- Description: Crown Molding
- Features: See Remarks
- Level: First
- Area: 208
- Dimensions: 16 x 13
Dining room
- Description: Lower Level Dining Room
- Features: Walk-Out Access, See Remarks, Tile Flooring
- Level: Lower
- Area: 121
- Dimensions: 11 x 11
Entry
- Features: Marble Flooring
- Level: First
- Area: 130
- Dimensions: 13 x 10
Family room
- Features: Fireplace(s), Hardwood Floors
- Level: First
- Area: 461.25
- Dimensions: 22.5 x 20.5
Kitchen
- Description: Sweeper Vac
- Features: See Remarks
- Level: First
- Area: 391.5
- Dimensions: 29 x 13.5
Kitchen
- Description: Full Lower Level Kitchen
- Features: See Remarks, Tile Flooring
- Level: Lower
- Area: 139.5
- Dimensions: 15.5 x 9
Laundry
- Description: Access to Garage
- Features: See Remarks
- Level: First
- Area: 121.5
- Dimensions: 13.5 x 9
Living room
- Description: Crown Molding
- Features: See Remarks
- Level: First
- Area: 208
- Dimensions: 16 x 13
Living room
- Description: Lower Level Living Room with Sound System
- Features: Fireplace(s), See Remarks, Tile Flooring
- Level: Lower
- Area: 333
- Dimensions: 18.5 x 18
Office
- Description: Built-ins, Double Insulated for Sound
- Features: See Remarks
- Level: First
- Area: 162
- Dimensions: 13.5 x 12
Other
- Description: Primary Closet, New Carpet and Paint
- Features: Carpet Flooring, See Remarks
- Level: Second
- Area: 84
- Dimensions: 14 x 6
Other
- Description: Bedroom 6, New Carpet and Paint
- Features: Carpet Flooring, See Remarks
- Level: Lower
- Area: 156
- Dimensions: 12 x 13
Other
- Description: Garage, Insulated
- Features: See Remarks
- Level: First
- Area: 753.75
- Dimensions: 33.5 x 22.5
Other
- Description: Mechanical Closet, Wires for Security System
- Features: See Remarks
- Level: Lower
- Area: 117
- Dimensions: 9 x 13
Other
- Description: Unfinished Storage
- Features: See Remarks
- Level: Lower
- Area: 110
- Dimensions: 10 x 11
Other
- Description: Unfinished Storage-Under Garage
- Features: See Remarks
- Level: Lower
- Area: 731.25
- Dimensions: 32.5 x 22.5
Primary bath
- Description: Walk-in Closet
- Features: Double Vanity, See Remarks
- Level: Second
- Area: 98
- Dimensions: 14 x 7
Heating
- Forced Air
Cooling
- Central Air
Appliances
- Included: Stainless Steel Appliance(s), Electric Cooktop, Electric Oven, Electric Range, Gas Cooktop, Gas Oven, Dishwasher, Disposal, Dryer, Microwave, Refrigerator, Washer
- Laundry: Electric Dryer Hookup, Main Level, Washer Hookup
Features
- Kitchen Island, Walk-In Closet(s), Tray Ceiling(s), Storage, Sound System, Soaking Tub, Pantry, High Speed Internet, Granite Counters, Entrance Foyer, Eat-in Kitchen, Double Vanity, Crown Molding, Chandelier, Bookcases, Built-in Features, Ceiling Fan(s), Central Vacuum, High Ceilings, Natural Woodwork, Recess Ceiling(s), Recessed Lighting, Wired for Sound
- Windows: Aluminum Clad Window(s), Double Hung
- Basement: Other,Full
- Attic: Storage
- Number of fireplaces: 2
- Fireplace features: Stone, Gas, Marble, Wood Burning
Interior area
- Total structure area: 4,575
- Total interior livable area: 4,575 sqft
Property
Parking
- Total spaces: 7
- Parking features: Attached, Driveway, Garage, Garage Door Opener, Garage Faces Front, Off Street, Oversized
- Attached garage spaces: 3
- Has uncovered spaces: Yes
Features
- Levels: Three Or More
- Stories: 3
- Patio & porch: Covered, Deck
- Exterior features: Balcony, Lighting
- Has view: Yes
- View description: Neighborhood, Trees/Woods
Lot
- Size: 0.59 Acres
- Features: Wooded
- Residential vegetation: Heavily Wooded
Details
- Parcel number: 9999916321.01
- Zoning description: Residential
- Other equipment: Dehumidifier
Construction
Type & style
- Home type: SingleFamily
- Architectural style: Traditional
- Property subtype: Single Family Residence, Residential
Materials
- Aluminum Siding, Brick, Concrete
- Foundation: Poured Concrete
- Roof: Shingle
Condition
- Existing Structure
- New construction: No
- Year built: 1996
Utilities & green energy
- Sewer: Public Sewer
- Water: Public
- Utilities for property: Cable Available, Natural Gas Available, Sewer Available, Underground Utilities, Water Available
Community & HOA
HOA
- Has HOA: No
Location
- Region: Fort Thomas
Financial & listing details
- Price per square foot: $221/sqft
- Tax assessed value: $547,500
- Annual tax amount: $2,020
- Date on market: 10/10/2025
- Cumulative days on market: 63 days
Price history
| Date | Event | Price |
|---|---|---|
| 8/20/2025 | Sold | $1,010,000-8.2%$221/sqft |
Source:  NKMLS #634068 Report a problem NKMLS #634068 Report a problem | ||
| 7/18/2025 | Pending sale | $1,099,900$240/sqft |
Source: NKMLS #634068 Report a problem | ||
| 7/7/2025 | Price change | $1,099,900-11.9%$240/sqft |
Source: NKMLS #634068 Report a problem | ||
| 6/2/2025 | Price change | $1,249,000-3.8%$273/sqft |
Source: NKMLS #632537 Report a problem | ||
| 5/16/2025 | Listed for sale | $1,299,000$284/sqft |
Source: NKMLS #632537 Report a problem | ||
Public tax history
| Year | Property taxes | Tax assessment |
|---|---|---|
| 2025 | $2,020 -4.2% | $547,500 |
| 2024 | $2,108 -2.5% | $547,500 |
| 2023 | $2,163 -2.5% | $547,500 |
| 2022 | $2,217 +3.7% | $547,500 +6.7% |
| 2021 | $2,139 -1.4% | $513,000 |
| 2018 | $2,169 -3.1% | $513,000 |
| 2017 | $2,239 -8.9% | $513,000 -10.8% |
| 2016 | $2,459 | $575,000 |
| 2015 | $2,459 +2.4% | $575,000 |
| 2014 | $2,401 | $575,000 |
| 2013 | -- | $575,000 |
| 2012 | -- | $575,000 |
| 2011 | -- | $575,000 |
| 2010 | -- | $575,000 +26.8% |
| 2009 | -- | $453,300 |
| 2008 | -- | $453,300 |
| 2007 | -- | $453,300 |
| 2006 | -- | $453,300 +3% |
| 2005 | -- | $440,100 |
| 2004 | -- | $440,100 |
| 2003 | -- | $440,100 |
| 2002 | $1,532 | $440,100 +3.6% |
| 2001 | -- | $425,000 |
| 2000 | -- | $425,000 |
Find assessor info on the county website
Neighborhood: 41075
Nearby homes
- $555,3004 bd4 ba1.6k sqft366 Water Works Rd, Fort Thomas, KY 41075Off Market
- $634,400-- bd-- ba2.3k sqft20 Abi Ln, Fort Thomas, KY 41075Off Market
- $815,2003 bd2 ba-- sqft1 Fairfield Pl, Fort Thomas, KY 41075Off Market
- $346,8003 bd2 ba1.5k sqft374 Water Works Rd, Fort Thomas, KY 41075Off Market
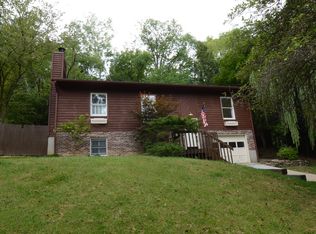
- $483,1000.34 acres101 Taylor Ave, Fort Thomas, KY 41075Off Market
- $287,100-- bd-- ba884 sqft3 Fairfield Pl, Fort Thomas, KY 41075Off Market
- $641,5004 bd3 ba3.1k sqft12 Abi Ln, Fort Thomas, KY 41075Off Market
- $428,4004 bd2 ba1.6k sqft7 Fairfield Pl, Fort Thomas, KY 41075Off Market
Nearby schools
GreatSchools rating
- 10/10Johnson Elementary SchoolGrades: PK-5Distance: 0.5 mi
- 8/10Highlands Middle SchoolGrades: 6-8Distance: 0.4 mi
- 10/10Highlands High SchoolGrades: 9-12Distance: 0.5 mi
Schools provided by the listing agent
- Elementary: Johnson Elementary
- Middle: Highlands Middle School
- High: Highlands High
Source: NKMLS. This data may not be complete. We recommend contacting the local school district to confirm school assignments for this home.
Get a cash offer in 3 minutes
Find out how much your home could sell for in as little as 3 minutes with a no-obligation cash offer.
Estimated market value
$1,062,100
Get a cash offer in 3 minutes
Find out how much your home could sell for in as little as 3 minutes with a no-obligation cash offer.
Estimated market value
$1,062,100
