Skip main navigation
Sold for $820,000
  • $820,000

    26 Abingdon Ave, Medford, NJ 08055

    4beds
    3,517sqft
    Single Family Residence
    Built in 2001
    1.01 Acres Lot
    $951,100 Zestimate®
    $233/sqft
    $5,436 Estimated rent

    Home value

    $951,100

    $904,000 - $999,000

    $5,436/mo

    Zestimate® history
    Loading
    Loading...

    Owner options

    List your home for rent

    $5,436/mo

    Rent Zestimate®

    Find your next renter with Zillow Rental Manager. Plus, with online applications, you can quickly screen prospective tenants – for free.

    Learn more

    $5,436/mo

    Rent Zestimate®

    Refinance and save

    $5,709/mo

    Est. payment

    Refinancing to a lower rate could help reduce your monthly payments and save thousands over the life of the loan.

    See today's rates

    $5,709/mo

    Est. payment

    Explore your selling options

    Work with a Zillow partner agent

    Leverage their expertise and Zillow's premium Showcase listings to get your home seen by more buyers.

    Get started

    List with your own agent

    Get your home in front of millions of buyers by listing it on Zillow.

    Learn how to do it

    Sell it yourself

    Take full control of how buyers see your home on Zillow by listing For Sale by Owner (FSBO).

    List your home

    What's special

    Tray ceilingBeautiful hardwood floorsPowder roomLuxurious featuresCasual family mealsLaundry roomLarge landing
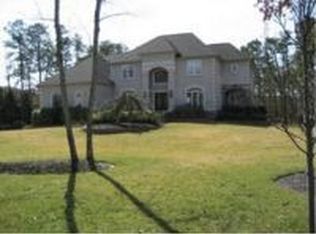
    Welcome to your dream home in one of Medford's most desirable neighborhoods! This stunning 4-bedroom, 3.5-bath residence offers an exceptional living experience with its blend of luxurious features and thoughtful design. Upon entering, you'll be greeted by beautiful hardwood floors that flow through the foyer, kitchen, sunroom, powder room, and office. The heart of the home is the gourmet kitchen, complete with a double oven, stovetop grill, and upgraded cherry cabinets with a rich mocha stain. This warm and inviting kitchen is perfect for both casual family meals and formal entertaining and opens into the bright and spacious sunroom. The spacious primary bedroom on the second floor boasts a tray ceiling and an additional sitting area, adding an elegant touch to your private retreat. Enjoy the convenience of the second-floor laundry room and a large landing at the top of the stairs that can be used as a reading nook or additional play area. The home also features a mudroom off the garage, ensuring a clean and organized transition from outdoors to indoors and an oversized 2 car garage for even more storage. Situated on a quiet cul-de-sac, this property offers peace and tranquility, with an open area beyond the backyard for added privacy and space to enjoy outdoor activities. Don't miss the opportunity to make this extraordinary house your forever home. Contact us today to schedule a viewing and experience the best of Medford living!

    Zillow last checked:

    Listing updated:

    Listed by:

    Karen M Casey 609-502-0484,

    Keller Williams Realty - Moorestown

    Bought with:

    Ian Rossman, 678326

    BHHS Fox & Roach-Mt Laurel

    Source: Bright MLS,MLS#: NJBL2062740MLS Logo

    Facts & features

    Interior

    Bedrooms & bathrooms
    • Bedrooms: 4
    • Bathrooms: 4
    • Full bathrooms: 3
    • 1/2 bathrooms: 1
    • Main level bathrooms: 1
    Basement
    • Area: 0
    Heating
    • Forced Air, Natural Gas
    Cooling
    • Central Air, Electric
    Appliances
    • Included: Double Oven, Oven/Range - Electric, Gas Water Heater
    • Laundry: Mud Room
    Features
    • Ceiling Fan(s), Recessed Lighting, Primary Bath(s), Pantry, Eat-in Kitchen, Kitchen Island, Upgraded Countertops
    • Flooring: Carpet
    • Basement: Full,Drainage System,Unfinished
    • Number of fireplaces: 1
    Interior area
    • Total structure area: 3,517
    • Total interior livable area: 3,517 sqft
    • Finished area above ground: 3,517
    • Finished area below ground: 0

    Property

    Parking
    • Total spaces: 8
    • Parking features: Garage Door Opener, Garage Faces Side, Inside Entrance, Oversized, Driveway, Attached
    • Attached garage spaces: 2
    • Uncovered spaces: 6
    Accessibility
    • Accessibility features: None
    Features
    • Levels: Two
    • Stories: 2
    • Pool features: None
    Lot
    • Size: 1.01 Acres
    Details
    • Additional structures: Above Grade, Below Grade
    • Parcel number: 2006501 0200115
    • Zoning: RGD1
    • Special conditions: Standard

    Construction

    Type & style
    • Home type: SingleFamily
    • Architectural style: Colonial,Contemporary,Traditional
    • Property subtype: Single Family Residence
    Materials
    • Frame
    • Foundation: Block
    Condition
    • New construction: No
    • Year built: 2001

    Utilities & green energy

    • Sewer: On Site Septic
    • Water: Public

    Community & neighborhood

    Location
    • Region: Medford
    • Subdivision: Highbridge
    • Municipality: MEDFORD TWP

    Other

    Other facts
    • Listing agreement: Exclusive Right To Sell
    • Ownership: Fee Simple

    Price history

    DateEventPrice
    9/21/2024Sold$820,000$233/sqft
    Source: Public Record Report a problem
    7/3/2024Sold$820,000$233/sqft
    Source: Bright MLS #NJBL2062740 Report a problem
    5/22/2024Pending sale$820,000$233/sqft
    Source: Bright MLS #NJBL2062740 Report a problem
    5/17/2024Contingent$820,000$233/sqft
    Source: Bright MLS #NJBL2062740 Report a problem
    5/14/2024Price change$820,000-3%$233/sqft
    Source: Bright MLS #NJBL2062740 Report a problem
    4/25/2024Listed for sale$845,000+38.5%$240/sqft
    Source: Bright MLS #NJBL2062740 Report a problem
    1/27/2005Sold$610,000+56.6%$173/sqft
    Source: Public Record Report a problem
    2/15/2001Sold$389,423$111/sqft
    Source: Public Record Report a problem

    Public tax history

    YearProperty taxesTax assessment
    2025$16,968 +7%$478,100
    2024$15,863 $478,100
    2023-- $478,100
    2022$15,538 +0.6%$478,100
    2021$15,452 +2%$478,100
    2020$15,151 +1.4%$478,100
    2019$14,941 +0.7%$478,100
    2018$14,831 +0.3%$478,100
    2017$14,783 +1.5%$478,100
    2016$14,563 +3.1%$478,100
    2015$14,118 +3.4%$478,100
    2014$13,655 +3.6%$478,100
    2013$13,186 -14.7%$478,100
    2012$15,462 +1.4%$478,100 +38.2%
    2011$15,244 +2.3%$345,900
    2010$14,901 +0.7%$345,900
    2009$14,794 -0.8%$345,900
    2008$14,908 +3.6%$345,900
    2007$14,393 +5.4%$345,900
    2006$13,660 +3.7%$345,900
    2005$13,175 +8%$345,900
    2004$12,203 $345,900
    2003-- $345,900
    2002-- $345,900

    Find assessor info on the county website

    Neighborhood: 08055

    Nearby schools

    GreatSchools rating
    Schools provided by the listing agent
    • Elementary: Taunton Forge
    • Middle: Medford Township Memorial
    • High: Shawnee H.s.
    • District: Medford Township Public Schools

    Source: Bright MLS. This data may not be complete. We recommend contacting the local school district to confirm school assignments for this home.

    Get a cash offer in 3 minutes
    Find out how much your home could sell for in as little as 3 minutes with a no-obligation cash offer.
    Estimated market value
    $951,100
    Get a cash offer in 3 minutes
    Find out how much your home could sell for in as little as 3 minutes with a no-obligation cash offer.
    Estimated market value
    $951,100