Your search stops here! Stunning 11 RM, 4 BR, 4 BA Colonial that is tastefully finished and ready for showings!This Exquisite home offers versatility with an open floor plan that checks off all the boxes!True craftsmanship shows inside and out with a New England feel.Facing conservation land allowing for scenic views right outside your door.Walk inside to a pretty foyer with French doors that enters into an elegant DR with built-ins, Gourmet style kitchen with high-end cabinetry and appliances, island to seat 5, pot-filler, and a walk-in pantry for ample storage. Captivating Family room with gorgeous ceiling and fireplace. 2nd floor features a primary bedroom with 3 walk-in closets, a sitting area and luxurious bath, 3 big additional BR’s with 2 sharing a bath.Guest room,family bath.laundry with slop sink. Grandiose finished attic to use as another family room, game room, study, home office or gym. Old Nahant to Reynolds to Montclair to Acorn. Close to highway access.
Sold for $1,849,000
$1,849,000
26 Acorn Ave, Wakefield, MA 01880
4beds
4,700sqft
Single Family Residence
Built in 2024
0.43 Acres Lot
$-- Zestimate®
$393/sqft
$-- Estimated rent
Home value
Not available
Estimated sales range
Not available
Not available
Zestimate® history
Owner options
List your home for rent
Find your next renter with Zillow Rental Manager. Plus, with online applications, you can quickly screen prospective tenants – for free.
Refinance and save
$9,373/mo
Est. payment
Refinancing to a lower rate could help reduce your monthly payments and save thousands over the life of the loan.
$9,373/mo
Est. payment
Explore your selling options
Work with a Zillow partner agent
Leverage their expertise and Zillow's premium Showcase listings to get your home seen by more buyers.
Get startedList with your own agent
Get your home in front of millions of buyers by listing it on Zillow.
Learn how to do itSell it yourself
Take full control of how buyers see your home on Zillow by listing For Sale by Owner (FSBO).
List your homeWhat's special
Zillow last checked:
Listing updated:
Listed by:
Paula Fico 617-851-3241,
FICO Realty Group 617-851-3241
Bought with:
David Lenoir
Coldwell Banker Realty - Cambridge
Source: MLS PIN,MLS#: 73278161
Facts & features
Interior
Bedrooms & bathrooms
- Bedrooms: 4
- Bathrooms: 4
- Full bathrooms: 3
- 1/2 bathrooms: 1
Primary bedroom
- Features: Bathroom - Full, Walk-In Closet(s), Closet, Flooring - Hardwood
- Level: Second
- Area: 585
- Dimensions: 15 x 39
Bedroom 2
- Features: Walk-In Closet(s), Flooring - Hardwood
- Level: Second
- Area: 224
- Dimensions: 14 x 16
Bedroom 3
- Level: Second
- Area: 210
- Dimensions: 14 x 15
Bedroom 4
- Level: Second
- Area: 210
- Dimensions: 14 x 15
Primary bathroom
- Features: Yes
Bathroom 1
- Level: First
Bathroom 2
- Level: Second
Bathroom 3
- Level: Second
Dining room
- Features: Flooring - Hardwood
- Level: First
- Area: 126
- Dimensions: 14 x 9
Family room
- Features: Flooring - Hardwood
- Level: First
- Area: 580
- Dimensions: 20 x 29
Kitchen
- Features: Flooring - Hardwood, Countertops - Stone/Granite/Solid, Kitchen Island, Cabinets - Upgraded, Recessed Lighting, Wine Chiller, Gas Stove
- Level: First
- Area: 154
- Dimensions: 11 x 14
Living room
- Features: Flooring - Hardwood
- Level: First
- Area: 266
- Dimensions: 14 x 19
Heating
- Forced Air, Natural Gas, Propane
Cooling
- Central Air
Appliances
- Included: Water Heater, Range, Dishwasher, Disposal, Microwave, Refrigerator, Wine Refrigerator, Range Hood, Plumbed For Ice Maker
- Laundry: Second Floor, Gas Dryer Hookup, Electric Dryer Hookup, Washer Hookup
Features
- Bathroom, Bonus Room, Mud Room, Walk-up Attic
- Flooring: Tile, Hardwood
- Doors: Insulated Doors
- Windows: Insulated Windows
- Basement: Full
- Number of fireplaces: 1
- Fireplace features: Family Room
Interior area
- Total structure area: 4,700
- Total interior livable area: 4,700 sqft
Property
Parking
- Total spaces: 8
- Parking features: Under, Paved Drive, Off Street, Paved
- Attached garage spaces: 2
- Uncovered spaces: 6
Features
- Patio & porch: Porch, Deck - Composite, Patio
- Exterior features: Porch, Deck - Composite, Patio, Professional Landscaping, Sprinkler System, Decorative Lighting
Lot
- Size: 0.43 Acres
Details
- Parcel number: 822277
- Zoning: RES
Construction
Type & style
- Home type: SingleFamily
- Architectural style: Colonial
- Property subtype: Single Family Residence
Materials
- Frame
- Foundation: Concrete Perimeter
- Roof: Shingle,Reflective Roofing-ENERGY STAR
Condition
- Year built: 2024
Utilities & green energy
- Electric: 200+ Amp Service
- Sewer: Public Sewer
- Water: Public
- Utilities for property: for Gas Range, for Gas Oven, for Gas Dryer, for Electric Dryer, Washer Hookup, Icemaker Connection
Community & HOA
Community
- Features: Public Transportation, Walk/Jog Trails, Conservation Area, Public School, T-Station
- Security: Security System
HOA
- Has HOA: No
Location
- Region: Wakefield
Financial & listing details
- Price per square foot: $393/sqft
- Date on market: 9/17/2026
- Road surface type: Paved
Price history
| Date | Event | Price |
|---|---|---|
| 10/4/2024 | Sold | $1,849,000$393/sqft |
Source: MLS PIN #73278161 Report a problem | ||
| 8/15/2024 | Listed for sale | $1,849,000$393/sqft |
Source: MLS PIN #73278161 Report a problem | ||
| 8/15/2024 | Listing removed | $1,849,000$393/sqft |
Source: MLS PIN #73246607 Report a problem | ||
| 6/4/2024 | Listed for sale | $1,849,000+131.4%$393/sqft |
Source: MLS PIN #73246607 Report a problem | ||
| 3/13/2024 | Listing removed | $799,000$170/sqft |
Source: MLS PIN #73184844 Report a problem | ||
| 2/13/2024 | Price change | $799,000-54.3%$170/sqft |
Source: MLS PIN #73184844 Report a problem | ||
| 2/1/2024 | Price change | $1,749,000+106%$372/sqft |
Source: MLS PIN #73184847 Report a problem | ||
| 2/1/2024 | Price change | $849,000-52.8%$181/sqft |
Source: MLS PIN #73184844 Report a problem | ||
| 12/4/2023 | Price change | $1,800,000+100.2%$383/sqft |
Source: MLS PIN #73184847 Report a problem | ||
| 12/4/2023 | Listed for sale | $899,000$191/sqft |
Source: MLS PIN #73184844 Report a problem | ||
Public tax history
Tax history is unavailable.
Neighborhood: Woodville
Nearby homes
- $1,911,8004 bd3 ba4.5k sqft26 Acorn Ave #11, Wakefield, MA 01880Off Market
- $950,8001 bd1 ba3.6k sqft30 Acorn Ave, Wakefield, MA 01880Off Market
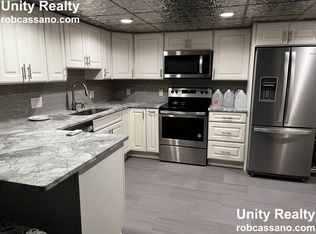
- $1,080,5003 bd2 ba2.6k sqft7 George St, Wakefield, MA 01880Off Market
- $1,066,0003 bd2 ba2.7k sqft24 Acorn Ave, Wakefield, MA 01880Off Market
- $1,086,5003 bd2 ba3.6k sqft38 Reynolds Rd, Wakefield, MA 01880Off Market
- $948,7003 bd2 ba2k sqft34 Reynolds Rd, Wakefield, MA 01880Off Market
- $958,1003 bd2 ba2.6k sqft5 George St, Wakefield, MA 01880Off Market
- $906,0004 bd2 ba1.8k sqft42 Reynolds Rd, Wakefield, MA 01880Off Market
Nearby schools
GreatSchools rating
- 7/10Woodville SchoolGrades: PK-4Distance: 0.6 mi
- 7/10Galvin Middle SchoolGrades: 5-8Distance: 1.1 mi
- 7/10Wakefield Memorial High SchoolGrades: 9-12Distance: 0.5 mi
Schools provided by the listing agent
- Elementary: Woodville
- Middle: Galvin
- High: Wakefield High
Source: MLS PIN. This data may not be complete. We recommend contacting the local school district to confirm school assignments for this home.


Get pre-qualified for a loan
At Zillow Home Loans, we can pre-qualify you in as little as 5 minutes with no impact to your credit score.An equal housing lender. NMLS #10287.
