*Huge 2-Level Addition on this Split Level in Sayrewood South Neighborhood*1933 Sq.Ft Split Level w/Room for Everyone*Great Rm Opens to Exercise/Bar Rm,Office,Workshop*New Timberline Roof 2025*Replaced Furnace,Central Air,Water Heater 2019*Replaced Windows*Vinyl Siding*Beautiful Eat-n-Kitchen w/Corian Counters, Travertine Backsplash,Ceramic Tile Floor*Formal Living Rm w/Vaulted Ceiling,Skylite,Recessed Lites opens to Formal Dining Rm w/Slider to 2-Level Deck,30x15 AboveGround Pool,PVC Fence,Lawn,Patio*New Main Bathroom w/Skylite*3 Bedrooms w/Hardwood Floors*Mstr Bedroom has Very Unusual HUGE W-I-Closet*All Bedrooms have Vaulted Ceilings*Ceiling Fans*Recessed Lighting*This home is MUCH Larger Than it Appears from the Street w/Very Useable Living Space*
For sale
$615,000
26 Adams St, Old Bridge, NJ 08857
3beds
1,933sqft
Single Family Residence
Built in 1961
6,499 Square Feet Lot
$614,700 Zestimate®
$318/sqft
$-- HOA
What's special
Pvc fenceRecessed lightingVinyl sidingReplaced windowsTravertine backsplashCeiling fansCeramic tile floor
- 12 days
- 1,344
- 112
Zillow last checked:
Listing updated:
Listed by:
ELLEN ROSENBAUM 732-679-5661,
ELLEN ROSENBAUM REAL ESTATE,
DAVID ROSENBAUM 732-679-5661,
ELLEN ROSENBAUM REAL ESTATE
Source: All Jersey MLS,MLS#: 2704778R
Facts & features
Interior
Bedrooms & bathrooms
- Bedrooms: 3
- Bathrooms: 2
- Full bathrooms: 1
- 1/2 bathrooms: 1
Bathroom
- Features: Tub Shower
Dining room
- Features: Dining L
Kitchen
- Features: Granite/Corian Countertops, Kitchen Exhaust Fan, Eat-in Kitchen
Basement
- Area: 0
Heating
- Forced Air
Cooling
- Central Air, Ceiling Fan(s)
Appliances
- Included: Dishwasher, Dryer, Gas Range/Oven, Exhaust Fan, Refrigerator, Washer, Kitchen Exhaust Fan, Gas Water Heater
Features
- Blinds, Security System, Shades-Existing, Skylight, Vaulted Ceiling(s), Great Room, Laundry Room, Library/Office, Bath Half, Den, Storage, Unfinished/Other Room, Family Room, Utility Room, Entrance Foyer, Kitchen, Living Room, Dining Room, 3 Bedrooms, Bath Full
- Flooring: Carpet, Ceramic Tile, Wood, Vinyl-Linoleum
- Windows: Insulated Windows, Blinds, Shades-Existing, Skylight(s)
- Basement: Crawl Space
- Has fireplace: No
Interior area
- Total structure area: 1,933
- Total interior livable area: 1,933 sqft
Video & virtual tour
Property
Parking
- Parking features: 1 Car Width, Concrete
- Has uncovered spaces: Yes
Features
- Levels: Three Or More, Multi/Split
- Stories: 3
- Patio & porch: Deck, Patio
- Exterior features: Curbs, Deck, Patio, Sidewalk, Fencing/Wall, Yard, Insulated Pane Windows
- Fencing: Fencing/Wall
Lot
- Size: 6,499 Square Feet
- Dimensions: 100.00 x 65.00
- Features: Near Shopping, Interior Lot, Level, Near Public Transit
Details
- Parcel number: 1515582000000525
- Zoning: R6
Construction
Type & style
- Home type: SingleFamily
- Architectural style: Split Level
- Property subtype: Single Family Residence
Materials
- Roof: Asphalt
Condition
- Year built: 1961
Utilities & green energy
- Gas: Natural Gas
- Sewer: Public Sewer
- Water: Public
- Utilities for property: Cable Connected, Electricity Connected, Natural Gas Connected
Community & HOA
Community
- Features: Curbs, Sidewalks
- Security: Security System
Location
- Region: Old Bridge
Financial & listing details
- Price per square foot: $318/sqft
- Tax assessed value: $154,700
- Annual tax amount: $9,362
- Date on market: 9/24/2026
- Ownership: Fee Simple
- Electric utility on property: Yes
Estimated market value
$614,700
$584,000 - $645,000
$3,692/mo
Price history
| Date | Event | Price |
|---|---|---|
| 9/30/2026 | Pending sale | $615,000$318/sqft |
Source:  MoreMLS #22629736 Report a problem MoreMLS #22629736 Report a problem | ||
| 9/24/2026 | Listed for sale | $615,000+89.2%$318/sqft |
Source:  All Jersey MLS #2704778R Report a problem All Jersey MLS #2704778R Report a problem | ||
| 12/19/2018 | Listing removed | $325,000$168/sqft |
Source: RE/MAX 1st ADVANTAGE #1910099 Report a problem | ||
| 12/19/2018 | Listed for sale | $325,000$168/sqft |
Source: RE/MAX 1st ADVANTAGE #1910099 Report a problem | ||
| 12/13/2018 | Pending sale | $325,000$168/sqft |
Source: RE/MAX 1st ADVANTAGE #1910099 Report a problem | ||
| 11/1/2018 | Listed for sale | $325,000+215.5%$168/sqft |
Source: RE/MAX 1st ADVANTAGE #1910099 Report a problem | ||
| 10/30/1985 | Sold | $103,000$53/sqft |
Source: Agent Provided Report a problem | ||
Public tax history
| Year | Property taxes | Tax assessment |
|---|---|---|
| 2025 | $8,555 | $154,700 |
| 2024 | $8,555 +4.3% | $154,700 |
| 2023 | $8,202 +2.3% | $154,700 |
| 2022 | $8,015 +1.7% | $154,700 |
| 2021 | $7,882 +2.4% | $154,700 |
| 2020 | $7,697 +3% | $154,700 |
| 2019 | $7,476 | $154,700 |
| 2018 | $7,476 +5.7% | $154,700 |
| 2017 | $7,070 +1.8% | $154,700 |
| 2016 | $6,944 +1.1% | $154,700 |
| 2015 | $6,871 +2.3% | $154,700 |
| 2014 | $6,719 +1.2% | $154,700 |
| 2013 | $6,640 +1.3% | $154,700 |
| 2012 | $6,557 +2.9% | $154,700 |
| 2011 | $6,370 +2.1% | $154,700 |
| 2010 | $6,240 +1.8% | $154,700 |
| 2009 | $6,130 | $154,700 +1.2% |
| 2008 | -- | $152,900 |
| 2007 | $23,109 +3.7% | $152,900 |
| 2006 | $22,282 +4% | $152,900 |
| 2005 | $21,415 | $152,900 |
| 2004 | -- | $152,900 +0.5% |
| 2003 | -- | $152,200 |
| 2002 | -- | $152,200 |
| 2001 | -- | $152,200 |
Find assessor info on the county website
Monthly payment
Est. payment
Payment breakdown
Explore the cost of this home by adjusting the details. Changes won't be saved.Climate risks
Neighborhood: Sayerwood South
Similar homes
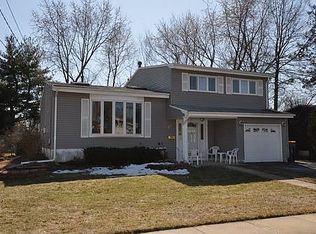
- $700,0004 bd2 ba1.8k sqft395 Cindy St, Old Bridge, NJ 08857For Sale
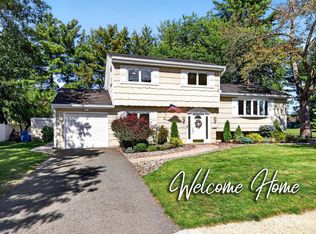
 MLS ID #2705802R, SUSAN MARCRIE. All Jersey MLS
 - $600,0003 bd2 ba1.3k sqft80 Throckmorton Ln, Old Bridge, NJ 08857For Sale
 MLS ID #2705499R, KATHERINE NARSON. All Jersey MLS
 - $630,0004 bd2 ba1.2k sqft43 Mimi Rd, Old Bridge, NJ 08857For Sale
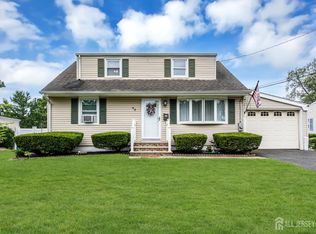 MLS ID #2702001R, ZEHAVA WIESNER. All Jersey MLS
 - $659,9003 bd2 ba1.8k sqft125 Bentley Ave, Old Bridge, NJ 08857For Sale
 MLS ID #2705253R, ERIC HOFFMAN. All Jersey MLS
 - $685,0004 bd2 ba2k sqft233 Cindy St, Old Bridge, NJ 08857For SaleMLS ID #2700324R, PATRICIA RONCA. All Jersey MLS
- $649,9993 bd2 ba1.1k sqft1233 Englishtown Rd, Old Bridge, NJ 08857For SaleMLS ID #2701588R, STEVEN SELLITTI. All Jersey MLS
- $715,0004 bd2 ba1.9k sqft19 Barton Rd, Old Bridge, NJ 08857For SaleMLS ID #2704765R, DAVID ROSENBAUM. All Jersey MLS
- $690,0004 bd3 ba1.9k sqft2 Elaine Ct, Old Bridge, NJ 08857For SaleMLS ID #2705117R, ITAMAR HILLEL. All Jersey MLS
- $610,0003 bd3 ba1.6k sqft11 Carlisle Ct, Old Bridge, NJ 08857For SaleMLS ID #2704478R, DAVID ROSENBAUM. All Jersey MLS
- $579,0003 bd2 ba1.5k sqft857 Englishtown Rd, Old Bridge, NJ 08857For SaleMLS ID #2704481R, DAVID AZER. All Jersey MLS
- $644,9994 bd2 ba1.8k sqft42 Shirley Blvd, Old Bridge, NJ 08857For SaleMLS ID #2703667R, ROBERT J. DURSO. All Jersey MLS
- $735,0004 bd2 ba2k sqft13 Tuscarora Cir, Old Bridge, NJ 08857For Sale
 MLS ID #NJMX2012508, Annie Mullan, Better Homes and Gardens Real Estate Murphy & Co.. Bright MLS
 - $499,9003 bd2 ba1k sqft31 Mercer Rd, Old Bridge, NJ 08857For SaleMLS ID #2704563R, CHRISTINA M. VREELAND. All Jersey MLS
- $575,0003 bd2 ba1.2k sqft6 Soden Ln, Old Bridge, NJ 08857For SaleMLS ID #2704543R, JASON E. GUMNITZ. All Jersey MLS
- $784,9994 bd3 ba2.2k sqft1732 State Route 18 Rte, Old Bridge, NJ 08857For SaleMLS ID #2703082R, MOHKAN SINGH. All Jersey MLS
- $689,0003 bd2 ba1.6k sqft44 Shirley Blvd, Old Bridge, NJ 08857For SaleMLS ID #2702835R, AMANDA CRUZ. All Jersey MLS
- $825,0003 bd3 ba1.9k sqft221 Jon St, Old Bridge, NJ 08857For SaleMLS ID #2705301R, SPENCER FREEDMAN. All Jersey MLS
- $619,0004 bd3 ba2.1k sqft137 Redpine Loop, Old Bridge, NJ 08857For SaleMLS ID #2702049R, ELLEN ROSENBAUM. All Jersey MLS
- $539,0002 bd3 ba1.5k sqft18 Carlisle Ct, Old Bridge, NJ 08857For SaleMLS ID #2705236R, KEVIN WARD. All Jersey MLS
