Skip main navigation
Sold for $374,900
  • $374,900

    26 Admiral Ave, Ocean Pines, MD 21811

    3beds
    1,244sqft
    Single Family Residence
    Built in 1997
    0.25 Acres Lot
    $400,700 Zestimate®
    $301/sqft
    $2,316 Estimated rent

    Home value

    $400,700

    $381,000 - $421,000

    $2,316/mo

    Zestimate® history
    Loading
    Loading...

    Owner options

    List your home for rent

    $2,316/mo

    Rent Zestimate®

    Find your next renter with Zillow Rental Manager. Plus, with online applications, you can quickly screen prospective tenants – for free.

    Learn more

    $2,316/mo

    Rent Zestimate®

    Refinance and save

    $3,141/mo

    Est. payment

    Refinancing to a lower rate could help reduce your monthly payments and save thousands over the life of the loan.

    See today's rates

    $3,141/mo

    Est. payment

    Explore your selling options

    Work with a Zillow partner agent

    Leverage their expertise and Zillow's premium Showcase listings to get your home seen by more buyers.

    Get started

    List with your own agent

    Get your home in front of millions of buyers by listing it on Zillow.

    Learn how to do it

    Sell it yourself

    Take full control of how buyers see your home on Zillow by listing For Sale by Owner (FSBO).

    List your home

    What's special

    Attic storageContemporary rancherLaundry roomCathedral ceilingRecessed lightingFamily roomPaved driveway
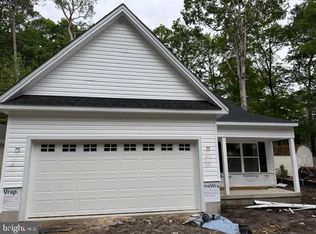
    This Wooded 3 Bed, 2 Bath Contemporary Rancher Offers 1,244 Square Feet Of Convenient Living Space With Vinyl Siding, Paved Driveway With Parking Front & Rear Of Home, Roof Installed 2014, Refrigerator Installed 2022, HVAC System Installed August 2023, All Appliances, Attic Storage, Rear Deck, Cathedral Ceiling, 5 Ceiling Fans, Satellite Dish, Family Room, Laundry Room, Shades/Blinds, Granite Counter Top, Recessed Lighting And For Those Who Appreciate A Sizeable Garage , An Oversized 2 Car Garage With Room For Workshop/Storage. This Home Could Well-Serve As A Year-Round Residence Or A Vacation Get-A-Way. Add This Home To Your "Must See" List As You May Like It!

    Zillow last checked:

    Listing updated:

    Listed by:

    John Talbott 410-208-3500,

    Berkshire Hathaway HomeServices PenFed Realty - OP

    Bought with:

    Kathleen Workman, 649118

    EXP Realty, LLC

    Source: Bright MLS,MLS#: MDWO2015684MLS Logo

    Facts & features

    Interior

    Bedrooms & bathrooms
    • Bedrooms: 3
    • Bathrooms: 2
    • Full bathrooms: 2
    • Main level bathrooms: 2
    • Main level bedrooms: 3
    Heating
    • Heat Pump, Electric, Wind Turbine/Power
    Cooling
    • Central Air, Electric
    Appliances
    • Included: Built-In Range, Down Draft, Dishwasher, Disposal, Dryer, Exhaust Fan, Ice Maker, Microwave, Refrigerator, Washer, Water Heater, Electric Water Heater
    Features
    • Cathedral Ceiling(s)
    • Windows: Screens
    • Has basement: No
    • Has fireplace: No
    Interior area
    • Total structure area: 1,244
    • Total interior livable area: 1,244 sqft
    • Finished area above ground: 1,244

    Property

    Parking
    • Total spaces: 2
    • Parking features: Storage, Garage Faces Rear, Garage Door Opener, Oversized, Off Street, Attached, Driveway
    • Attached garage spaces: 2
    • Has uncovered spaces: Yes
    Accessibility
    • Accessibility features: >84" Garage Door
    Features
    • Levels: One
    • Stories: 1
    • Patio & porch: Deck, Porch
    • Exterior features: Lighting
    • Pool features: Community
    Lot
    • Size: 0.25 Acres
    • Features: Cleared, Wooded
    Details
    • Additional structures: Above Grade
    • Parcel number: 2403059316
    • Zoning: RESIDENTIAL
    • Special conditions: Standard

    Construction

    Type & style
    • Home type: SingleFamily
    • Architectural style: Contemporary,Ranch/Rambler
    • Property subtype: Single Family Residence
    Materials
    • Frame, Vinyl Siding, Stick Built
    • Foundation: Block, Crawl Space
    • Roof: Asphalt
    Condition
    • New construction: No
    • Year built: 1997

    Utilities & green energy

    • Sewer: Public Sewer
    • Water: Public
    • Utilities for property: Cable Connected

    Community & HOA

    Community
    • Features: Pool
    • Subdivision: Ocean Pines - Tanglewood
    HOA
    • Has HOA: Yes
    • Amenities included: Beach Club, Boat Ramp, Clubhouse, Golf Course, Indoor Pool, Marina/Marina Club, Pool, Tennis Court(s), Tot Lots/Playground, Security
    • HOA fee: $896 annually
    • HOA name: OCEAN PINES ASSOCIATION
    Location
    • Region: Ocean Pines
    • Municipality: OCEAN PINES

    Financial & listing details

    • Price per square foot: $301/sqft
    • Tax assessed value: $263,467
    • Annual tax amount: $2,231
    • Date on market: 8/10/2023
    • Listing agreement: Exclusive Right To Sell
    • Ownership: Fee Simple

    Price history

    DateEventPrice
    11/13/2023Sold$374,900$301/sqft
    Source: Bright MLS #MDWO2015684 Report a problem
    10/16/2023Pending sale$374,900$301/sqft
    Source: Bright MLS #MDWO2015684 Report a problem
    9/22/2023Price change$374,900-6.3%$301/sqft
    Source: Bright MLS #MDWO2015684 Report a problem
    8/11/2023Listed for sale$399,900+183.6%$321/sqft
    Source: Bright MLS #MDWO2015684 Report a problem
    4/14/2014Sold$141,000+0.7%$113/sqft
    Source: Public Record Report a problem
    3/20/2014Listed for sale$140,000-20.7%$113/sqft
    Source: Cam A Bunting #489225 Report a problem
    8/29/2003Sold$176,500+1757.9%$142/sqft
    Source: Public Record Report a problem
    2/7/1997Sold$9,500$8/sqft
    Source: Public Record Report a problem

    Public tax history

    YearProperty taxesTax assessment
    2025$2,892 +2.8%$311,933 +6.2%
    2024$2,812 +11.5%$293,800 +11.5%
    2023$2,521 +13%$263,467 -10.3%
    2022$2,231 +15%$293,800 +44.9%
    2021$1,941 +1.3%$202,800 +1.3%
    2020$1,916 +1.3%$200,200 -1.3%
    2019$1,891 +2.4%$202,800 +4%
    2018$1,847 +1.3%$195,000 +1.3%
    2017$1,823 +8.9%$192,467 +1.3%
    2016$1,674 $189,933 +1.4%
    2015$1,674 $187,400
    2014$1,674 $187,400
    2013-- $187,400 -9.9%
    2012-- $208,000
    2011-- $208,000
    2010-- $208,000 -21.6%
    2009-- $265,210 +14%
    2008-- $232,586 +16.3%
    2007-- $199,963 +19.5%
    2006-- $167,340 +18.5%
    2005-- $141,246 +22.7%
    2004-- $115,153 +29.3%
    2003-- $89,060 +6.8%
    2002-- $83,396 +7.3%
    2001-- $77,733
    Find assessor info on the county website

    Neighborhood: 21811

    Nearby schools

    GreatSchools rating
    Schools provided by the listing agent
    • Elementary: Showell
    • Middle: Stephen Decatur
    • High: Stephen Decatur
    • District: Worcester County Public Schools

    Source: Bright MLS. This data may not be complete. We recommend contacting the local school district to confirm school assignments for this home.

    Get a cash offer in 3 minutes
    Find out how much your home could sell for in as little as 3 minutes with a no-obligation cash offer.
    Estimated market value
    $400,700
    Get a cash offer in 3 minutes
    Find out how much your home could sell for in as little as 3 minutes with a no-obligation cash offer.
    Estimated market value
    $400,700