Welcome to your dream home in Avendale Village, Ladera Ranch! This meticulously maintained 2-bedroom, 2.5-bathroom gem is a testament to modern living with a touch of luxury. Pull into your attached 2-car garage complete with custom storage shelves and fresh epoxy flooring. Step inside to new luxury vinyl plank flooring, crisp 5-inch baseboards, fresh paint, and new window screens that invite in the California sunshine while maintaining a comfortable atmosphere. The heart of this home lies in its open concept kitchen and living room area, perfect for entertaining or cozy nights in. Your kitchen boasts brand new appliances, including a microwave, oven range, and dishwasher, ensuring both style and functionality. Plantation shutters and custom blinds add a touch of elegance to every room. Retreat to the expansive master suite with a walk-in closet, dual vanity sinks and a generous size bathtub/shower combo. The secondary bedroom is a hidden treasure with its own private full bath, providing comfort and convenience. Beyond the walls of your new home, Avendale Village offers proximity to Ladera Ranch Elementary and Middle School, making the morning school run a breeze. Enjoy the outdoors with nearby parks, and take advantage of the community's pools, clubhouses, tennis courts, basketball courts, water park, skate park, dog park, biking & hiking trails. Say goodbye to the hassle of searching for high-speed internet providers – it's included in your HOA fee. Plus, immerse yourself in the vibrant community spirit with numerous events and gatherings throughout the year. Seize this opportunity to own not just a house, but a lifestyle in one of Orange County's most sought-after neighborhoods. Schedule your viewing today and make this Avendale Village haven your new home sweet home!
Sold for $820,000
Listed by: eXp Realty of California Inc • Nicole Joo • Contact: 888-584-9427
Bought with: Compass
$820,000
26 Agave Ct, Mission Viejo, CA 92694
2beds
1,458sqft
Condominium
Built in 2002
-- sqft lot
$824,400 Zestimate®
$562/sqft
$3,758 Estimated rent
Home value
$824,400
$783,000 - $866,000
$3,758/mo
Zestimate® history
Owner options
List your home for rent
$3,758/mo
Rent Zestimate®
Find your next renter with Zillow Rental Manager. Plus, with online applications, you can quickly screen prospective tenants – for free.
$3,758/mo
Rent Zestimate®
Refinance and save
$5,334/mo
Est. payment
Refinancing to a lower rate could help reduce your monthly payments and save thousands over the life of the loan.
$5,334/mo
Est. payment
Explore your selling options
Work with a Zillow partner agent
Leverage their expertise and Zillow's premium Showcase listings to get your home seen by more buyers.
Get startedList with your own agent
Get your home in front of millions of buyers by listing it on Zillow.
Learn how to do itSell it yourself
Take full control of how buyers see your home on Zillow by listing For Sale by Owner (FSBO).
List your homeWhat's special
Basketball courtsTennis courtsBrand new appliancesDog parkModern livingExpansive master suiteFresh paint
Zillow last checked:
Listing updated:
Listed by:
Nicole Joo DRE #02141223 949-799-2158,
eXp Realty of California Inc
Bought with:
Sarah Mulcahy, DRE #02053745
Compass
Source: CRMLS,MLS#: OC24048776 Originating MLS: California Regional MLS
Originating MLS: California Regional MLSFacts & features
Interior
Bedrooms & bathrooms
- Bedrooms: 2
- Bathrooms: 3
- Full bathrooms: 2
- 1/2 bathrooms: 1
Rooms
- Room types: Bedroom, Entry/Foyer, Family Room, Kitchen, Primary Bedroom, Other
Primary bedroom
- Features: Primary Suite
Bedroom
- Features: All Bedrooms Up
Bathroom
- Features: Bathroom Exhaust Fan, Dual Sinks, Tub Shower
Kitchen
- Features: Kitchen/Family Room Combo
Other
- Features: Walk-In Closet(s)
Heating
- Central
Cooling
- Central Air
Appliances
- Included: Dishwasher, Gas Oven, Gas Range, Microwave, Water Heater
- Laundry: Washer Hookup, Gas Dryer Hookup, Inside, Laundry Closet, Upper Level
Features
- Built-in Features, Balcony, Breakfast Area, Ceiling Fan(s), Eat-in Kitchen, Multiple Staircases, Recessed Lighting, All Bedrooms Up, Primary Suite, Walk-In Closet(s)
- Flooring: Vinyl
- Windows: Plantation Shutters
- Has fireplace: Yes
- Fireplace features: Family Room, Gas
- Common walls with other units/homes: 2+ Common Walls,End Unit,No One Above,No One Below
Interior area
- Total interior livable area: 1,458 sqft
Property
Parking
- Total spaces: 2
- Parking features: Direct Access, Door-Single, Garage
- Attached garage spaces: 2
Features
- Levels: Three Or More
- Stories: 3
- Entry location: First floor
- Pool features: Association
- Fencing: None
- Has view: Yes
- View description: Neighborhood
Lot
- Features: Close to Clubhouse, Corner Lot
Details
- Parcel number: 93189474
- Special conditions: Standard
- Horse amenities: Riding Trail
Construction
Type & style
- Home type: Condo
- Property subtype: Condominium
- Attached to another structure: Yes
Materials
- Drywall
- Roof: Asphalt
Condition
- Updated/Remodeled
- New construction: No
- Year built: 2002
Utilities & green energy
- Sewer: Public Sewer
- Water: Public
Community & HOA
Community
- Features: Biking, Curbs, Dog Park, Foothills, Hiking, Horse Trails, Park, Street Lights, Suburban, Sidewalks
- Security: Prewired, Carbon Monoxide Detector(s), Fire Sprinkler System, Smoke Detector(s)
- Subdivision: Berkshire (Berk)
HOA
- Has HOA: Yes
- Amenities included: Outdoor Cooking Area, Barbecue, Picnic Area, Pickleball, Pool, Spa/Hot Tub
- HOA fee: $219 monthly
- HOA name: LARMAC
- HOA phone: 949-218-0900
- Second HOA fee: $357 monthly
- Second HOA name: Berkshire Neighborhood
Location
- Region: Mission Viejo
Financial & listing details
- Price per square foot: $562/sqft
- Tax assessed value: $836,400
- Annual tax amount: $10,022
- Date on market: 3/16/2024
- Cumulative days on market: 7 days
- Listing terms: Cash,Conventional
- Road surface type: Paved
Price history
| Date | Event | Price |
|---|---|---|
| 4/15/2024 | Sold | $820,000+2.8%$562/sqft |
Source:  CRMLS #OC24048776 Report a problem CRMLS #OC24048776 Report a problem | ||
| 4/10/2024 | Pending sale | $798,000$547/sqft |
Source: CRMLS #OC24048776 Report a problem | ||
| 3/23/2024 | Contingent | $798,000$547/sqft |
Source: CRMLS #OC24048776 Report a problem | ||
| 3/16/2024 | Listed for sale | $798,000+69.8%$547/sqft |
Source: CRMLS #OC24048776 Report a problem | ||
| 6/24/2018 | Listing removed | $2,590$2/sqft |
Source: Joo Family Trust Report a problem | ||
| 6/12/2018 | Price change | $2,590-2.3%$2/sqft |
Source: Joo Family Trust Report a problem | ||
| 6/4/2018 | Listed for rent | $2,650$2/sqft |
Source: Joo Family Trust Report a problem | ||
| 4/10/2018 | Sold | $470,000-1.1%$322/sqft |
Source: Public Record Report a problem | ||
| 3/29/2018 | Pending sale | $475,000$326/sqft |
Source: Realty One Group Inc #OC18053849 Report a problem | ||
| 3/19/2018 | Price change | $475,000+3.3%$326/sqft |
Source: Realty One Group Inc #OC18053849 Report a problem | ||
| 3/15/2018 | Pending sale | $459,900$315/sqft |
Source: Realty One Group Inc #OC18053849 Report a problem | ||
| 3/10/2018 | Listed for sale | $459,900+21%$315/sqft |
Source: Realty One Group Inc #OC18053849 Report a problem | ||
| 2/20/2008 | Sold | $380,000-14.1%$261/sqft |
Source: Public Record Report a problem | ||
| 9/17/2007 | Sold | $442,500-12.4%$303/sqft |
Source: Public Record Report a problem | ||
| 12/30/2005 | Sold | $505,000+76.9%$346/sqft |
Source: Public Record Report a problem | ||
| 5/23/2003 | Sold | $285,500$196/sqft |
Source: Public Record Report a problem | ||
Public tax history
| Year | Property taxes | Tax assessment |
|---|---|---|
| 2025 | $10,022 +46% | $836,400 +59.5% |
| 2024 | $6,866 +1.7% | $524,292 +2% |
| 2023 | $6,750 +1.9% | $514,012 +2% |
| 2022 | $6,623 +1.6% | $503,934 +2% |
| 2021 | $6,516 +1.5% | $494,053 +1% |
| 2020 | $6,419 | $488,988 +2% |
| 2019 | $6,419 -0.8% | $479,400 +9.3% |
| 2018 | $6,468 +6.1% | $438,671 +2% |
| 2017 | $6,098 | $430,070 +4.6% |
| 2016 | $6,098 +3% | $411,000 |
| 2015 | $5,923 +5.8% | $411,000 +12.3% |
| 2014 | $5,596 | $366,000 +24.8% |
| 2013 | -- | $293,280 |
| 2012 | -- | $293,280 -6% |
| 2011 | -- | $312,000 -6.9% |
| 2010 | -- | $335,000 +5.7% |
| 2009 | -- | $317,000 -16.6% |
| 2008 | -- | $380,000 -26.2% |
| 2007 | -- | $515,100 +2% |
| 2006 | -- | $505,000 +70.5% |
| 2005 | -- | $296,232 +2% |
| 2004 | -- | $290,424 +163% |
| 2003 | -- | $110,432 |
Find assessor info on the county website
Neighborhood: Avendale Village
Nearby homes
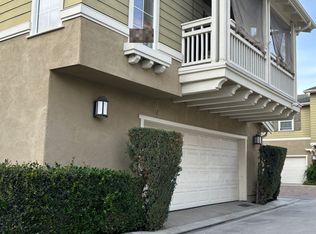
- $727,9002 bd3 ba1.4k sqft1 Arabis Ct, Ladera Ranch, CA 92694Off Market
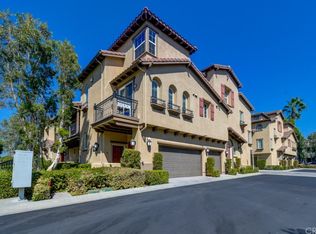
- $731,7002 bd2 ba1.3k sqft33 Viburnum Way, Mission Viejo, CA 92694Off Market
- $734,0002 bd3 ba1.4k sqft35 Viburnum Way, Mission Viejo, CA 92694Off Market
- $727,7002 bd2 ba1.2k sqft37 Viburnum Way, Mission Viejo, CA 92694Off Market
- $648,0002 bd2 ba1.1k sqft39 Viburnum Way, Mission Viejo, CA 92694Off Market
- $843,1003 bd2 ba1.6k sqft43 Viburnum Way, Mission Viejo, CA 92694Off Market
- $801,0002 bd2 ba1.5k sqft47 Viburnum Way, Mission Viejo, CA 92694Off Market
- $665,8002 bd2 ba1.1k sqft53 Viburnum Way, Mission Viejo, CA 92694Off Market
Nearby schools
GreatSchools rating
- 9/10Ladera Ranch Elementary SchoolGrades: K-5Distance: 0.3 mi
- 9/10Ladera Ranch Middle SchoolGrades: 6-8Distance: 0.3 mi
- 9/10San Juan Hills High SchoolGrades: 9-12Distance: 3.4 mi
Get a cash offer in 3 minutes
Find out how much your home could sell for in as little as 3 minutes with a no-obligation cash offer.
Estimated market value
$824,400
Get a cash offer in 3 minutes
Find out how much your home could sell for in as little as 3 minutes with a no-obligation cash offer.
Estimated market value
$824,400
Nearby cities
Nearby neighborhoods
Nearby zip codes
Other Ladera Ranch Topics
