Welcome to Wagener Terrace, one of Charleston's most desirable Peninsula neighborhoods, where timeless Southern charm meets modern comfort. This beautifully maintained home is a rare opportunity to own a true Charleston gem in the heart of the city -- with NO HOA.Step inside to discover refinished and stained pine hardwood floors, abundant natural light, fresh interior paint, and an inviting open-concept layout designed for both everyday living and entertaining. The updated kitchen features granite countertops, ample cabinetry, and seamless flow into the dining and living spaces.Significant recent improvements provide peace of mind, including a new roof (2026), newer Anderson windows throughout, updated plumbing (2022), and a newer HVAC system , wiring was updated in 2004.These major upgrades allow you to enjoy the character of a historic Charleston home with the confidence of modern updates. The thoughtfully designed floor plan offers spacious front bedrooms, while the private rear bedroom with its own full bath creates the perfect owner's retreat, guest suite, or flex space. Additional updates and like-new flooring in the rear portion of the home enhance both comfort and functionality. Outdoor living is just as impressive. The fenced backyard is a private oasis featuring mature fruit trees, a workshop with electricity, and plenty of space to relax or entertain on Charleston's beautiful evenings. An oversized parking pad accommodating four or more vehicles is an exceptional feature rarely found on the Peninsula. Ideally located just minutes from downtown Charleston, this home offers convenient access to The Citadel, MUSC, College of Charleston, Hampton Park, shopping, dining, breweries, and some of Charleston's most beloved local destinations. Blending historic character, modern upgrades, NO HOA, and an unbeatable location, this Wagener Terrace residence is truly one you do not want to miss. Schedule your private showing today! AGENTS PLEASE READ NOTES!!! Please read notes
Active contingent
Price cut: $25K (9/26)
$815,000
26 Alberta Ave, Charleston, SC 29403
3beds
1,448sqft
Single Family Residence
Built in 1940
4,356 Square Feet Lot
$806,900 Zestimate®
$563/sqft
$-- HOA
What's special
Updated kitchenFresh interior paintMature fruit treesInviting open-concept layoutWorkshop with electricitySpacious front bedroomsAbundant natural light
- 121 days
- 1,032
- 53
Zillow last checked:
Listing updated:
Listed by:
EXP Realty LLC
Source: CTMLS,MLS#: 26016400
Facts & features
Interior
Bedrooms & bathrooms
- Bedrooms: 3
- Bathrooms: 2
- Full bathrooms: 2
Rooms
- Room types: Family Room, Dining Room, Eat-In-Kitchen, Family, Formal Living, Separate Dining
Heating
- Electric, Heat Pump
Cooling
- Central Air
Appliances
- Laundry: Washer Hookup, Electric Dryer Hookup
Features
- Garden Tub/Shower, Ceiling - Smooth, Eat-in Kitchen, Formal Living
- Flooring: Ceramic Tile, Vinyl, Wood
- Has fireplace: No
Interior area
- Total structure area: 1,448
- Total interior livable area: 1,448 sqft
Property
Parking
- Total spaces: 3
- Parking features: Off Street, Garage, Carport
- Garage spaces: 1
- Carport spaces: 2
- Covered spaces: 3
Features
- Levels: One
- Stories: 1
- Entry location: Ground Level
- Patio & porch: Porch, Front Porch
- Exterior features: Stoop
- Fencing: Wrought Iron
Lot
- Size: 4,356 Square Feet
- Features: Level, 0 - .5 Acre
Details
- Additional structures: Storage
- Parcel number: 4631103085
Construction
Type & style
- Home type: SingleFamily
- Architectural style: Traditional
- Property subtype: Single Family Residence
Materials
- Vinyl Siding
- Foundation: Crawl Space
- Roof: Asphalt
Condition
- New construction: No
- Year built: 1940
Utilities & green energy
- Sewer: Public Sewer
- Water: Public
- Utilities for property: Charleston Water Service, Dominion Energy
Community & HOA
Community
- Features: Trash
- Subdivision: Wagener Terrace
Location
- Region: Charleston
Financial & listing details
- Price per square foot: $563/sqft
- Tax assessed value: $502,700
- Annual tax amount: $1,469
- Date on market: 6/5/2026
- Listing terms: Cash,Conventional,FHA,VA Loan
Estimated market value
$806,900
$767,000 - $847,000
$3,819/mo
Price history
| Date | Event | Price |
|---|---|---|
| 9/28/2026 | Contingent | $815,000$563/sqft |
Source: eXp Realty #26016400 Report a problem | ||
| 9/26/2026 | Price change | $815,000-3%$563/sqft |
Source:  CTMLS #26016400 Report a problem CTMLS #26016400 Report a problem | ||
| 9/3/2026 | Price change | $840,000-1.2%$580/sqft |
Source: CTMLS #26016400 Report a problem | ||
| 7/30/2026 | Price change | $850,000-2.3%$587/sqft |
Source: CTMLS #26016400 Report a problem | ||
| 7/12/2026 | Price change | $870,000-1.1%$601/sqft |
Source: CTMLS #26016400 Report a problem | ||
| 6/18/2026 | Price change | $880,000-4.3%$608/sqft |
Source: CTMLS #26016400 Report a problem | ||
| 6/5/2026 | Listed for sale | $920,000+130%$635/sqft |
Source: CTMLS #26016400 Report a problem | ||
| 9/30/2020 | Listing removed | $2,285$2/sqft |
Source: Charleston Home Rentals #20020458 Report a problem | ||
| 9/16/2020 | Price change | $2,285-0.2%$2/sqft |
Source: Charleston Home Rentals #20020458 Report a problem | ||
| 8/25/2020 | Price change | $2,290-0.2%$2/sqft |
Source: Charleston Home Rentals #20020458 Report a problem | ||
| 8/12/2020 | Price change | $2,295-14.8%$2/sqft |
Source: Charleston Home Rentals #20020458 Report a problem | ||
| 7/24/2020 | Listed for rent | $2,695$2/sqft |
Source: Charleston Home Rentals #20020458 Report a problem | ||
| 9/13/2019 | Listing removed | $400,000$276/sqft |
Source: Brand Name Real Estate #18027166 Report a problem | ||
| 8/12/2019 | Listed for sale | $400,000$276/sqft |
Source: Brand Name Real Estate #18027166 Report a problem | ||
| 10/10/2018 | Listing removed | $400,000$276/sqft |
Source: Brand Name Real Estate #18027166 Report a problem | ||
| 10/4/2018 | Price change | $400,000+14.3%$276/sqft |
Source: Brand Name Real Estate #18027166 Report a problem | ||
| 10/3/2018 | Listed for sale | $350,000$242/sqft |
Source: Brand Name Real Estate #16029352 Report a problem | ||
| 7/12/2018 | Pending sale | $350,000$242/sqft |
Source: Brand Name Real Estate #16029352 Report a problem | ||
| 7/10/2018 | Price change | $350,000-15.7%$242/sqft |
Source: Brand Name Real Estate #16029352 Report a problem | ||
| 7/2/2018 | Listed for sale | $415,000$287/sqft |
Source: Brand Name Real Estate #16029352 Report a problem | ||
| 6/14/2018 | Pending sale | $415,000$287/sqft |
Source: Brand Name Real Estate #16029352 Report a problem | ||
| 6/4/2018 | Listed for sale | $415,000-2.4%$287/sqft |
Source: Brand Name Real Estate #16029352 Report a problem | ||
| 6/29/2017 | Listed for sale | $425,000$294/sqft |
Source: ChuckTown Homes, LLC #16029352 Report a problem | ||
| 6/7/2017 | Pending sale | $425,000$294/sqft |
Source: ChuckTown Homes, LLC #16029352 Report a problem | ||
| 6/1/2017 | Listed for sale | $425,000$294/sqft |
Source: ChuckTown Homes, LLC #16029352 Report a problem | ||
Public tax history
| Year | Property taxes | Tax assessment |
|---|---|---|
| 2025 | $1,469 +16.3% | $10,360 +14.9% |
| 2024 | $1,263 -67.2% | $9,020 -33.3% |
| 2023 | $3,850 +4.9% | $13,520 |
| 2022 | $3,669 +1.2% | $13,520 |
| 2021 | $3,625 +263.5% | $13,520 +92.6% |
| 2020 | $997 | $7,020 +20.2% |
| 2019 | $997 | $5,840 -25.5% |
| 2017 | $997 +19.9% | $7,840 |
| 2016 | $831 +4% | $7,840 |
| 2015 | $799 -3% | $7,840 |
| 2014 | $824 | -- |
| 2011 | $824 +37% | -- |
| 2010 | $602 -4% | $6,190 |
| 2009 | $627 +7.2% | $6,190 |
| 2008 | $585 -1.9% | $6,190 |
| 2006 | $596 -1% | $6,190 |
| 2005 | $602 +129.3% | $6,190 +97.1% |
| 2004 | $263 +0.7% | $3,140 |
| 2003 | $261 +1.3% | $3,140 |
| 2002 | $257 +33% | $3,140 +20.3% |
| 2000 | $194 | $2,610 |
Find assessor info on the county website
Monthly payment
Est. payment
Payment breakdown
Explore the cost of this home by adjusting the details. Changes won't be saved.Climate risks
Neighborhood: Wagener Terrace
Nearby schools
Schools provided by the listing agent
- Elementary: James B Edwards
- Middle: Middleton
- High: Burke
Source: CTMLS. This data may not be complete. We recommend contacting the local school district to confirm school assignments for this home.
Similar homes
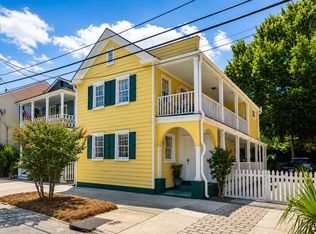
- $875,0002 bd2 ba1.5k sqft3 Judith St, Charleston, SC 29403For Sale
 MLS ID #26018471, Courtney Delfino. CTMLS
 - $799,9004 bd3 ba2.1k sqft38 S Hampton Dr, Charleston, SC 29407For Sale
 MLS ID #26019141, Rob Bailey. CTMLS
 - $795,0004 bd3 ba1.9k sqft1714 Wambaw Ave, Charleston, SC 29412For Sale
 MLS ID #26024710, William Barnwell. CTMLS
 - $749,0003 bd2 ba1.5k sqft426 Wedgewood St, Charleston, SC 29407For Sale
 MLS ID #26025293, Emma Falconer. CTMLS
 - $720,0003 bd4 ba2.1k sqft214 Island Dr, Charleston, SC 29407For SaleMLS ID #26024573, Victoria Northcutt Briggs. CTMLS
- $725,0004 bd2 ba2.1k sqft1884 Saint Julian Dr, Charleston, SC 29407For SaleMLS ID #26025620, Sharee Waring. CTMLS
- $575,0003 bd2 ba1.5k sqft1616 Holton Pl, Charleston, SC 29407For SaleMLS ID #26023062, Andrew Patterson. CTMLS
- $849,0003 bd2 ba1.5k sqft666 Poaug Ln, Mount Pleasant, SC 29464For SaleMLS ID #26022480, John Bell. CTMLS
- $569,0003 bd2 ba1.3k sqft315 Hollywood Dr, Charleston, SC 29407For SaleMLS ID #26014547, Cullen Hofmann. CTMLS
- $550,0003 bd3 ba1.6k sqft406 Cross St, Charleston, SC 29407For SaleMLS ID #26025223, Sherrie Lindberg. CTMLS
- $580,0004 bd2 ba1.6k sqft1441 Brian Rd, Charleston, SC 29407For SaleMLS ID #26024907, Lauren Delamater. CTMLS
- $485,0003 bd2 ba1.1k sqft757 Longfellow Rd, Charleston, SC 29407For SaleMLS ID #26018115, Lynnette Duby. CTMLS
- $589,0003 bd2 ba1.9k sqft3416 Walter Dr, Johns Island, SC 29455For SaleMLS ID #26027399, Charles Holliday. CTMLS
- $700,0004 bd3 ba1.9k sqft1832 Alice Dr, Charleston, SC 29407For SaleMLS ID #26002914, Marshall Walker. CTMLS
- $599,0003 bd2 ba1.4k sqft838 Targave Rd, Charleston, SC 29412For SaleMLS ID #26022527, Lyla Ambrose. CTMLS
- $585,0003 bd2 ba2k sqft1756 W Sandcroft Dr, Charleston, SC 29407For SaleMLS ID #26025573, Scott Baskin. CTMLS
- $875,0003 bd3 ba1.7k sqft1443 Oaklanding Rd, Mount Pleasant, SC 29464For SaleMLS ID #26024228, Alex Brener. CTMLS
- $915,0003 bd3 ba1.9k sqft1418 Inland Creek Way, Mount Pleasant, SC 29464For SaleMLS ID #26025928, Caitlin Waddington. CTMLS
- $959,8503 bd2 ba1.6k sqft1232 Myrick Rd, Mount Pleasant, SC 29464For SaleMLS ID #26022243, Julie Gilmore. CTMLS
- $565,0004 bd2 ba1.4k sqft1047 Honeysuckle Ln, Charleston, SC 29412For SaleMLS ID #26025957, Susan Oltmann. CTMLS
