Skip main navigation
Sold for $465,000
  • $465,000

    26 Alden Ct, Ocean Pines, MD 21811

    5beds
    3,047sqft
    Single Family Residence
    Built in 1978
    10,799 Square Feet Lot
    $472,200 Zestimate®
    $153/sqft
    $3,255 Estimated rent

    Home value

    $472,200

    $420,000 - $534,000

    $3,255/mo

    Zestimate® history
    Loading
    Loading...

    Owner options

    List your home for rent

    $3,255/mo

    Rent Zestimate®

    Find your next renter with Zillow Rental Manager. Plus, with online applications, you can quickly screen prospective tenants – for free.

    Learn more

    $3,255/mo

    Rent Zestimate®

    Refinance and save

    $3,778/mo

    Est. payment

    Refinancing to a lower rate could help reduce your monthly payments and save thousands over the life of the loan.

    See today's rates

    $3,778/mo

    Est. payment

    Explore your selling options

    Work with a Zillow partner agent

    Leverage their expertise and Zillow's premium Showcase listings to get your home seen by more buyers.

    Get started

    List with your own agent

    Get your home in front of millions of buyers by listing it on Zillow.

    Learn how to do it

    Sell it yourself

    Take full control of how buyers see your home on Zillow by listing For Sale by Owner (FSBO).

    List your home

    What's special

    Waterfront homeKoi pondSerene natural settingLarge walk-in closetCurb appealMature landscapingBeautifully tiled walk-in shower
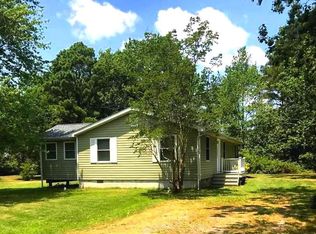
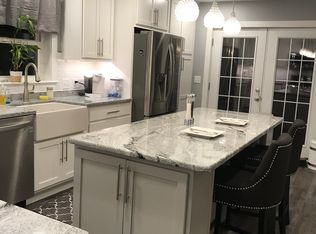
    Charming 5-Bedroom Retreat on the Water in Ocean Pines Welcome to 26 Alden Court, a spacious and versatile waterfront home tucked away inside the desirable South Gate of Ocean Pines. Perfectly positioned at the end of a peaceful cul-de-sac, this 5-bedroom, 4-bathroom property sits on an oversized lot and offers the rare combination of space, privacy, and natural beauty—making it ideal for year-round living, vacation getaways, or multi-generational use. From the moment you arrive, the curb appeal is evident with mature landscaping, paver walkways, and a large side and backyard offering plenty of room to relax, garden, or play. Step inside and you’ll find warm hardwood flooring, recessed lighting, and a pellet stove that adds both charm and efficiency. The layout is as functional as it is inviting, with an oversized laundry room and a converted 2-car garage that now serves as a versatile workshop and game room—perfect for hobbies, home projects, or entertaining guests. Upstairs, the private owner’s suite is a true sanctuary, featuring vaulted cathedral ceilings, a large walk-in closet, and a beautifully tiled walk-in shower. Step outside onto your private balcony and enjoy tranquil water views—an ideal spot for your morning coffee or a quiet evening unwind. Outdoor living is just as impressive, with a screened-in back porch that opens to a serene, natural setting. The backyard includes a koi pond (ready for a little TLC), a well-maintained storage shed, and a thoughtfully designed raised garden bed area that’s perfect for those with a green thumb. Whether you're cultivating vegetables, herbs, or flowers, this space is designed to inspire. Perhaps most unique of all is the property's serene water views of the peaceful canal on the south side of the home. While the water here isn't suited for boating, it provides for a stunning and scenic backdrop. Additional updates include a brand-new roof installed in 2025, providing peace of mind and long-term value. Whether you’re looking for a home with room to grow, space to entertain, or a connection to the outdoors, 26 Alden Court offers it all in one of Ocean Pines' most peaceful and scenic locations. Enjoy all the benefits of life in Ocean Pines, including multiple community pools, golf, parks, marinas, and access to the private beach club in Ocean City. This is more than a house—it’s a lifestyle waiting for you to step in and make it your own.

    Zillow last checked:

    Listing updated:

    Listed by:

    Grant Fritschle 410-430-5880,

    Keller Williams Realty Delmarva,

    Listing Team: The Fritschle Barker Group

    Bought with:

    Carol Proctor, RS-0023288

    Berkshire Hathaway HomeServices PenFed Realty

    Source: Bright MLS,MLS#: MDWO2030160MLS Logo

    Facts & features

    Interior

    Bedrooms & bathrooms
    • Bedrooms: 5
    • Bathrooms: 4
    • Full bathrooms: 4
    • Main level bathrooms: 2
    • Main level bedrooms: 2
    Basement
    • Area: 0
    Heating
    • Heat Pump, Electric
    Cooling
    • Central Air, Electric
    Appliances
    • Included: Microwave, Dishwasher, Freezer, Oven/Range - Electric, Refrigerator, Dryer, Washer, Electric Water Heater
    • Laundry: Common Area, Washer In Unit
    Features
    • Soaking Tub, Bathroom - Stall Shower, Bathroom - Tub Shower, Breakfast Area, Ceiling Fan(s), Combination Kitchen/Dining, Dining Area, Entry Level Bedroom, Family Room Off Kitchen, Open Floorplan, Kitchen Island, Primary Bath(s), Recessed Lighting, Upgraded Countertops, Wainscotting, Walk-In Closet(s), Other, Crown Molding
    • Flooring: Carpet
    • Windows: Screens, Insulated Windows, Window Treatments
    • Has basement: No
    • Number of fireplaces: 1
    • Fireplace features: Pellet Stove
    Interior area
    • Total structure area: 3,047
    • Total interior livable area: 3,047 sqft
    • Finished area above ground: 3,047
    • Finished area below ground: 0

    Property

    Parking
    • Total spaces: 3
    • Parking features: Driveway
    • Uncovered spaces: 3
    Accessibility
    • Accessibility features: None
    Features
    • Levels: One
    • Stories: 1
    • Pool features: Community
    • Has view: Yes
    • View description: Creek/Stream
    • Has water view: Yes
    • Water view: Creek/Stream
    • Waterfront features: Canoe/Kayak, Fishing Allowed, Private Access, Swimming Allowed
    • Frontage length: Water Frontage Ft: 60
    Lot
    • Size: 10,799 sqft
    Details
    • Additional structures: Above Grade, Below Grade
    • Parcel number: 2403055175
    • Zoning: R-3
    • Special conditions: Standard

    Construction

    Type & style
    • Home type: SingleFamily
    • Architectural style: Ranch/Rambler
    • Property subtype: Single Family Residence
    Materials
    • Block, Vinyl Siding
    • Foundation: Crawl Space
    • Roof: Composition
    Condition
    • New construction: No
    • Year built: 1978
    • Major remodel year: 2000

    Utilities & green energy

    • Sewer: Public Sewer
    • Water: Public

    Community & neighborhood

    Community
    • Community features: Pool
    Location
    • Region: Ocean Pines
    • Subdivision: Ocean Pines - Pinehurst

    HOA & financial

    HOA
    • Has HOA: Yes
    • HOA fee: $989 annually
    • Amenities included: Basketball Court, Beach Club, Bike Trail, Boat Ramp, Common Grounds, Community Center, Baseball Field, Dog Park, Gift Shop, Golf Club, Golf Course Membership Available, Jogging Path, Lake, Library, Marina/Marina Club, Picnic Area, Pier/Dock, Indoor Pool, Pool, Racquetball, Tennis Court(s), Tot Lots/Playground
    • Services included: Common Area Maintenance, Reserve Funds, Road Maintenance

    Other

    Other facts
    • Listing agreement: Exclusive Right To Sell
    • Ownership: Fee Simple

    Price history

    DateEventPrice
    9/5/2025Sold$465,000-7%$153/sqft
    Source: Bright MLS #MDWO2030160 Report a problem
    6/18/2025Pending sale$499,900$164/sqft
    Source: Bright MLS #MDWO2030160 Report a problem
    6/16/2025Listed for sale$499,900$164/sqft
    Source: Bright MLS #MDWO2030160 Report a problem
    5/14/2025Contingent$499,900$164/sqft
    Source: Bright MLS #MDWO2030160 Report a problem
    5/12/2025Price change$499,900-3.5%$164/sqft
    Source: Bright MLS #MDWO2030160 Report a problem
    4/30/2025Listed for sale$517,900$170/sqft
    Source: Bright MLS #MDWO2030160 Report a problem

    Public tax history

    YearProperty taxesTax assessment
    2025$4,249 +4.3%$458,333 +7.7%
    2024$4,073 +7.3%$425,600 +7.3%
    2023$3,796 +7.9%$396,633 -6.8%
    2022$3,519 +8.6%$425,600 +25.7%
    2021$3,241 +5.9%$338,700 +5.9%
    2020$3,062 +6.2%$319,967 -5.5%
    2019$2,883 +7.8%$338,700 +19.9%
    2018$2,675 +6.6%$282,500 +6.6%
    2017$2,509 +12.4%$264,900 +7.1%
    2016$2,232 $247,300 +7.7%
    2015$2,232 $229,700
    2014$2,232 $229,700
    2013-- $229,700 -17.2%
    2012-- $277,300
    2011-- $277,300
    2010-- $277,300 -26%
    2009-- $374,860 +7.2%
    2008-- $349,740 +7.7%
    2007-- $324,620 +8.4%
    2006-- $299,500 +14.5%
    2005-- $261,552 +17%
    2004-- $223,606 +20.4%
    2003-- $185,660 +15.7%
    2002-- $160,512 +18.6%
    2001-- $135,366

    Find assessor info on the county website

    Neighborhood: 21811

    Nearby schools

    GreatSchools rating
    Schools provided by the listing agent
    • District: Worcester County Public Schools

    Source: Bright MLS. This data may not be complete. We recommend contacting the local school district to confirm school assignments for this home.

    Get a cash offer in 3 minutes
    Find out how much your home could sell for in as little as 3 minutes with a no-obligation cash offer.
    Estimated market value
    $472,200
    Get a cash offer in 3 minutes
    Find out how much your home could sell for in as little as 3 minutes with a no-obligation cash offer.
    Estimated market value
    $472,200