Skip main navigation
Sold for $1,885,000
Street View
  • Listed by: Keller Williams Realty Irvine • Irene Zhang • Contact: 949-554-4889
    Bought with: Wetrust Realty
    $1,885,000

    26 Alegria, Irvine, CA 92620

    4beds
    2,400sqft
    Single Family Residence
    Built in 1977
    5,400 Square Feet Lot
    $1,885,300 Zestimate®
    $785/sqft
    $5,992 Estimated rent

    Home value

    $1,885,300

    $1.75M - $2.04M

    $5,992/mo

    Zestimate® history
    Loading
    Loading...

    Owner options

    List your home for rent

    $5,992/mo

    Rent Zestimate®

    Find your next renter with Zillow Rental Manager. Plus, with online applications, you can quickly screen prospective tenants – for free.

    Learn more

    $5,992/mo

    Rent Zestimate®

    Refinance and save

    $11,984/mo

    Est. payment

    Refinancing to a lower rate could help reduce your monthly payments and save thousands over the life of the loan.

    See today's rates

    $11,984/mo

    Est. payment

    Explore your selling options

    Work with a Zillow partner agent

    Leverage their expertise and Zillow's premium Showcase listings to get your home seen by more buyers.

    Get started

    List with your own agent

    Get your home in front of millions of buyers by listing it on Zillow.

    Learn how to do it

    Sell it yourself

    Take full control of how buyers see your home on Zillow by listing For Sale by Owner (FSBO).

    List your home

    What's special

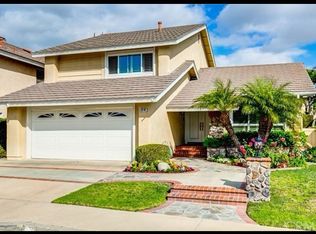
    Ideally situated in one of Northwood's most desirable neighborhoods, this beautifully maintained home enjoys an exceptional location just a one-minute walk to the community pool and tennis courts, while offering an expansive lot with beautifully landscaped front and backyard. Surrounded by mature trees and lush greenery, the home provides a rare sense of privacy and tranquility. Large picture windows in the kitchen, dining room, and primary suite frame peaceful views of the verdant backyard, creating a bright, relaxing atmosphere throughout. Step inside to a bright floor plan featuring wood flooring throughout the first floor. The living room opens to the formal dining room with picturesque garden views. The spacious kitchen features quality wood cabinetry, stainless steel appliances, generous counter space, and abundant storage, opening to the cozy family room with a fireplace. A powder room completes the main level. Upstairs, brand-new carpet enhances four spacious bedrooms, including a generous primary suite overlooking the lush backyard. The ensuite bath features a soaking tub, rich wood cabinetry, and a cedar-lined walk-in closet with custom built-ins. Quality wood cabinetry continues throughout the bathrooms and built-in storage. The expansive backyard is truly a highlight, offering mature landscaping, towering trees, exceptional privacy, and plenty of space for entertaining, gardening, or simply relaxing in a peaceful outdoor setting. The beautifully landscaped front yard further enhances the home's outstanding curb appeal. Recent improvements include a new HVAC system (2024), new exterior cement board siding (2026), fresh exterior and interior paint (2026), and brand-new carpet (2026). Additional features include plantation shutters throughout, Pottery Barn light fixtures in the entry and dining room, abundant garage storage with epoxy flooring, and quality wood cabinetry throughout the kitchen, bathrooms, linen storage, and bedroom built-ins. Conveniently located near the scenic Hicks Canyon Trail and within easy walking distance to Santiago Hills Elementary, with Sierra Vista Middle School and Northwood High School nearby, this exceptional home offers the perfect combination of an oversized lot, beautiful mature landscaping, timeless craftsmanship, and one of Northwood's most desirable locations.

    Zillow last checked:

    Listing updated:

    Listed by:

    Irene Zhang DRE #01967217 949-554-4889,

    Keller Williams Realty Irvine,

    Ricky Zhang DRE #01972236,

    Keller Williams Realty Irvine

    Bought with:

    Li Guo, DRE #02108487

    Wetrust Realty

    Source: CRMLS,MLS#: OC26150122MLS LogoOriginating MLS: California Regional MLS

    Facts & features

    Interior

    Bedrooms & bathrooms
    • Bedrooms: 4
    • Bathrooms: 3
    • Full bathrooms: 2
    • 1/2 bathrooms: 1
    • Main level bathrooms: 1
    Rooms
    • Room types: Bedroom, Entry/Foyer, Family Room, Great Room, Kitchen, Laundry, Living Room, Primary Bedroom, Other
    Primary bedroom
    • Features: Primary Suite
    Bedroom
    • Features: All Bedrooms Up
    Bathroom
    • Features: Bathroom Exhaust Fan, Bathtub, Dual Sinks, Granite Counters, Separate Shower, Tub Shower, Walk-In Shower
    Kitchen
    • Features: Granite Counters
    Other
    • Features: Walk-In Closet(s)
    Heating
    • Central
    Cooling
    • Central Air
    Appliances
    • Included: Built-In Range, Dishwasher, Gas Cooktop, Disposal, Gas Oven, Gas Range, Gas Water Heater, Microwave, Refrigerator, Range Hood
    • Laundry: Inside, Laundry Room
    Features
    • Recessed Lighting, All Bedrooms Up, Primary Suite, Walk-In Closet(s)
    • Flooring: Carpet, Tile, Wood
    • Has fireplace: Yes
    • Fireplace features: Living Room
    • Common walls with other units/homes: No Common Walls
    Interior area
    • Total interior livable area: 2,400 sqft

    Property

    Parking
    • Total spaces: 2
    • Parking features: Garage - Attached
    • Attached garage spaces: 2
    Features
    • Levels: Two
    • Stories: 2
    • Entry location: 1
    • Pool features: Association
    • Has spa: Yes
    • Spa features: Association
    Lot
    • Size: 5,400 Square Feet
    • Features: Back Yard
    Details
    • Parcel number: 53013347
    • Special conditions: Standard

    Construction

    Type & style
    • Home type: SingleFamily
    • Property subtype: Single Family Residence
    Condition
    • New construction: No
    • Year built: 1977

    Utilities & green energy

    • Sewer: Public Sewer
    • Water: Public

    Community & HOA

    Community
    • Features: Park, Street Lights, Sidewalks
    • Subdivision: Woodside (Ws1)
    HOA
    • Has HOA: Yes
    • Amenities included: Clubhouse, Sport Court, Barbecue, Pool, Spa/Hot Tub, Tennis Court(s)
    • HOA fee: $150 monthly
    • HOA name: Woodside
    • HOA phone: 949-582-8477
    Location
    • Region: Irvine

    Financial & listing details

    • Price per square foot: $785/sqft
    • Tax assessed value: $1,204,757
    • Date on market: 7/20/2026
    • Cumulative days on market: 5 days
    • Listing terms: Cash,Cash to New Loan

    Price history

    DateEventPrice
    8/18/2026Sold$1,885,000-3.3%$785/sqft
    Source: CRMLS #OC26150122 Report a problem
    7/28/2026Pending sale$1,950,000$813/sqft
    Source: CRMLS #OC26150122 Report a problem
    7/20/2026Listed for sale$1,950,000+80.6%$813/sqft
    Source: CRMLS #OC26150122 Report a problem
    3/6/2020Sold$1,080,000-0.9%$450/sqft
    Source: CRMLS #OC20019333 Report a problem
    2/6/2020Pending sale$1,089,990$454/sqft
    Source: Keller Williams Realty Irvine #OC20019333 Report a problem
    1/29/2020Listed for sale$1,089,990+0.1%$454/sqft
    Source: Keller Williams Realty Irvine #OC20019333 Report a problem
    5/15/2019Listing removed$1,089,000$454/sqft
    Source: Keller Williams Realty Irvine #OC18271534 Report a problem
    3/29/2019Listed for sale$1,089,000$454/sqft
    Source: Keller Williams Realty Irvine #OC18271534 Report a problem
    3/14/2019Pending sale$1,089,000$454/sqft
    Source: Keller Williams Realty Irvine #OC18271534 Report a problem
    2/25/2019Price change$1,089,000-0.9%$454/sqft
    Source: Keller Williams Realty Irvine #OC18271534 Report a problem
    11/12/2018Listed for sale$1,099,000+16.9%$458/sqft
    Source: Keller Williams Realty Irvine #OC18271534 Report a problem
    10/17/2014Sold$940,000-0.9%$392/sqft
    Source: Public Record Report a problem
    8/15/2014Listed for sale$949,000$395/sqft
    Source: RE/MAX PREMIER REALTY #OC14174780 Report a problem

    Public tax history

    YearProperty taxesTax assessment
    2026-- $1,204,757 +2%
    2025$12,382 +2.1%$1,181,135 +2%
    2024$12,124 +2.6%$1,157,976 +2%
    2023$11,812 +1.9%$1,135,271 +2%
    2022$11,591 +2.3%$1,113,011 +2%
    2021$11,328 -1%$1,091,188 +5.6%
    2020$11,437 +6.1%$1,033,000 +2%
    2019$10,780 +2.3%$1,012,746 +2%
    2018$10,539 +3.9%$992,889 +2%
    2017$10,141 $973,421 +2%
    2016$10,141 +3.9%$954,335 +1.5%
    2015$9,757 +59.6%$940,000 +57.4%
    2014$6,115 $597,028 +0.5%
    2013-- $594,330 +2%
    2012-- $582,677 +2%
    2011-- $571,252 +0.8%
    2010-- $566,983 -0.2%
    2009-- $568,331 +2%
    2008-- $557,188 +2%
    2007-- $546,263 +2%
    2006-- $535,552 +2%
    2005-- $525,051 +2%
    2004-- $514,756 +1.9%
    2003-- $505,322 +2%
    2002-- $495,414 +16.6%
    2001$4,261 +5.6%$425,000 +6.3%
    2000$4,034 $400,000
    Find assessor info on the county website

    Neighborhood: Northwood

    Nearby schools

    GreatSchools rating
    Schools provided by the listing agent
    • Elementary: Santiago Hills
    • Middle: Sierra Vista
    • High: Northwood

    Source: CRMLS. This data may not be complete. We recommend contacting the local school district to confirm school assignments for this home.

    Get a cash offer in 3 minutes
    Find out how much your home could sell for in as little as 3 minutes with a no-obligation cash offer.
    Estimated market value
    $1,885,300
    Get a cash offer in 3 minutes
    Find out how much your home could sell for in as little as 3 minutes with a no-obligation cash offer.
    Estimated market value
    $1,885,300