Skip main navigation
Pending
  • $600,000

    26 Allen Dr, Allentown, NJ 08501

    4beds
    1,904sqft
    : 
    Loading
    Get pre-qualified
    Single Family Residence
    Built in 1963
    0.25 Acres Lot
    $611,900 Zestimate®
    $315/sqft
    $-- HOA

    What's special

    Charming treehouseOne-car garageVaulted ceilingsBeautifully planted perennial gardensOversized one-car garageCustom rock-climbing wallOffice with closet storage
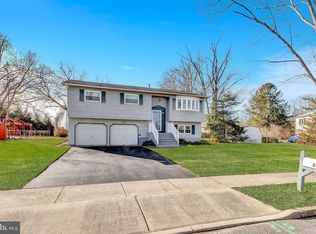
    26 Allen Drive is a charming home nestled on a quiet street in historic Allentown Borough. A paver brick pathway, one-car garage, and beautifully planted perennial gardens create a warm welcome. Inside, hardwood flooring, vaulted ceilings, and open living and dining spaces offer a bright and inviting atmosphere. The kitchen features a peninsula island with bar-style seating and a window overlooking the yard. Three bedrooms share a hall bath on the main level, while pull-down attic stairs provide additional storage. The expansive lower level is an entertainer’s delight, featuring large picture windows, a vaulted family room with a full brick wood-burning fireplace, sliding glass doors to the outdoors, a full bath, office with closet storage, and an additional bedroom. This versatile space creates a unique primary suite alternative or private retreat, complete with direct access to the pool and outdoor living areas while family and guests enjoy their own space upstairs. An oversized one-car garage, laundry, and utility room add everyday functionality. Outside, enjoy a built-in swimming pool with a new liner, a fully fenced yard with abundant play space, mature trees, a custom rock-climbing wall, and a charming treehouse. Experience the lifestyle that makes Allentown so beloved — stroll to downtown shops, restaurants, cafés, and community events while enjoying the charm of small-town living, all just minutes from major highways and within the highly regarded Upper Freehold Regional School District.
    57 days
    |
    87
    |
    2
    |

    Zillow last checked:

    Listing updated:

    Listed by:

    Jeanette Larkin 609-731-9380,

    Keller Williams Premier

    Source: Bright MLS,MLS#: NJMM2004640MLS Logo

      Facts & features

      Interior

      Bedrooms & bathrooms
      • Bedrooms: 4
      • Bathrooms: 2
      • Full bathrooms: 2
      • Main level bathrooms: 1
      • Main level bedrooms: 3
      Rooms
      • Room types: Living Room, Dining Room, Bedroom 2, Bedroom 3, Bedroom 4, Kitchen, Family Room, Bedroom 1, Office
      Bedroom 1
      • Level: Main
      • Area: 132 Square Feet
      • Dimensions: 11 X 12
      Bedroom 2
      • Level: Main
      • Area: 121 Square Feet
      • Dimensions: 11 X 11
      Bedroom 3
      • Level: Main
      • Area: 90 Square Feet
      • Dimensions: 9 X 10
      Bedroom 4
      • Level: Lower
      • Area: 143 Square Feet
      • Dimensions: 11 X 13
      Dining room
      • Level: Main
      • Area: 144 Square Feet
      • Dimensions: 12 X 12
      Family room
      • Level: Lower
      • Area: 200 Square Feet
      • Dimensions: 10 X 20
      Kitchen
      • Level: Main
      • Area: 121 Square Feet
      • Dimensions: 11 X 11
      Living room
      • Level: Main
      • Area: 168 Square Feet
      • Dimensions: 12 X 14
      Office
      • Level: Lower
      • Area: 80 Square Feet
      • Dimensions: 8 X 10
      Heating
      • Forced Air, Natural Gas
      Cooling
      • Central Air, Natural Gas
      Appliances
      • Included: Gas Water Heater
      • Laundry: Lower Level
      Features
      • Attic, Bathroom - Tub Shower
      • Flooring: Wood
      • Has basement: No
      • Number of fireplaces: 1
      • Fireplace features: Brick, Wood Burning
      Interior area
      • Total structure area: 1,904
      • Total interior livable area: 1,904 sqft
      • Finished area above ground: 1,904
      • Finished area below ground: 0

      Property

      Parking
      • Total spaces: 1
      • Parking features: Garage Faces Front, Inside Entrance, Attached, Driveway
      • Attached garage spaces: 1
      • Has uncovered spaces: Yes
      Accessibility
      • Accessibility features: None
      Features
      • Levels: Bi-Level,Two
      • Stories: 2
      • Has private pool: Yes
      • Pool features: Private
      • Fencing: Full
      Lot
      • Size: 0.25 Acres
      • Dimensions: 85.00 x 130.00
      Details
      • Additional structures: Above Grade, Below Grade
      • Parcel number: 030000500027
      • Zoning: RES
      • Special conditions: Standard

      Construction

      Type & style
      • Home type: SingleFamily
      • Property subtype: Single Family Residence
      Materials
      • Frame
      • Foundation: Slab
      Condition
      • New construction: No
      • Year built: 1963

      Utilities & green energy

      • Sewer: Public Sewer
      • Water: Public

      Community & HOA

      Community
      • Subdivision: Non Available
      HOA
      • Has HOA: No
      Location
      • Region: Allentown
      • Municipality: ALLENTOWN BORO

      Financial & listing details

      • Price per square foot: $315/sqft
      • Tax assessed value: $235,000
      • Annual tax amount: $8,335
      • Date on market: 5/27/2026
      • Listing agreement: Exclusive Right To Sell
      • Ownership: Fee Simple

        Estimated market value

        $611,900

        $581,000 - $642,000

        $3,865/mo

        Price history

        DateEventPrice
        6/6/2026Pending sale$600,000$315/sqft
        Source: Bright MLS #NJMM2004640 Report a problem
        6/3/2026Contingent$600,000$315/sqft
        Source: Bright MLS #NJMM2004640 Report a problem
        5/27/2026Listed for sale$600,000+246.8%$315/sqft
        Source: Bright MLS #NJMM2004640 Report a problem
        8/30/1999Sold$173,000+3.6%$91/sqft
        Source: Public Record Report a problem
        10/21/1998Sold$167,000$88/sqft
        Source: Public Record Report a problem

        Public tax history

        YearProperty taxesTax assessment
        2025$7,562 $235,000
        2024$7,562 +11.8%$235,000
        2023$6,763 -5%$235,000
        2022$7,118 +0.1%$235,000
        2021$7,111 -0.1%$235,000
        2020$7,118 -0.6%$235,000
        2019$7,158 $235,000
        2018$7,158 +0.1%$235,000
        2017$7,149 +7.5%$235,000
        2016$6,653 +7.7%$235,000
        2015$6,175 +2.5%$235,000 +6.8%
        2014$6,024 -26.8%$220,000
        2013$8,229 +4%$220,000 -29.1%
        2012$7,915 +8.8%$310,400
        2011$7,278 +4.1%$310,400 +101.6%
        2010$6,992 +2.2%$154,000
        2009$6,839 $154,000
        2008-- $154,000
        2007-- $154,000
        2006-- $154,000
        2005-- $154,000
        2003-- $154,000
        2002-- $154,000
        2001-- $154,000
        Find assessor info on the county website

        Monthly payment

        Est. payment

        Payment breakdown

        Explore the cost of this home by adjusting the details. Changes won't be saved.
        All calculations are estimates and provided by Zillow, Inc. for informational purposes only. Actual amounts may vary.
        HOA fees may include property taxes on listings classified as Co-Ops. Contact the listing agent and/or owner for fee details.
        Mortgage interest rates are dependent on a number of factors, including credit score, down payment, and repayment length. Interest rate data provided by Zillow Group Marketplace, Inc. as of 1/1/1970 from various mortgage lenders with which we have lead or other similar arrangements; the Estimated Payment is an average of those rates.
        See how much you could borrow to make a competitive offer.

        Climate risks

        Neighborhood: 08501

        Getting around

        36 / 100
        Car-Dependent
        36 / 100
        Somewhat Bikeable

        Nearby schools

        GreatSchools rating
        Schools provided by the listing agent
        • Elementary: Newell
        • Middle: Stone Bridge
        • High: Allentown H.s.
        • District: Upper Freehold Regional Schools

        Source: Bright MLS. This data may not be complete. We recommend contacting the local school district to confirm school assignments for this home.

        A local agent can set up tours, give advice and negotiate with sellers.

        A local lender can help you make sure your offer is ready when you are.

        Browse local experts

        Similar homes