484-678-5934
4BR / 2.5Ba 2686ft2 available now
Needs new carpet and fresh paint
air conditioning gas fireplace private lot
house
w/d hookups
no smoking
attached garage
wheelchair accessible
4BR / 2.5Ba 2686ft2 available now. CALL 484-678-5934
Welcome to the wonderful neighborhood of Elk Creek Farms where neighbors come together to socialize and children play freely. More importantly we are in the highly ranked Avon Grove School District with a new high school to be completed in 2022. My home sits on a 1/3 acre lot that backs up to open space. Mature trees provide privacy so you can sit on the deck and watch the sunset.
The house is a center hall colonial with the living room and dining room on either side, as well as a coat closet. This home has 4 bedrooms and 2 1/2 baths. The master suite has a vaulted ceiling and 2 large walk in closets. The master bath has a soaking tub, separate shower, double bowl vanity and private commode.
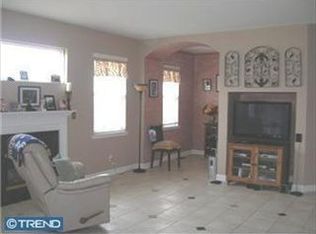
The kitchen and family room feature the popular open floor plan. Family room has a gas fireplace, and sliding glass doors to the deck. The kitchen has a large pantry, a desk, and has plenty of light from the bay window and window over the sink. The island in the kitchen offers even more storage and counter space to prepare your meals.
In addition the first floor features a laundry/mudroom, a walk-in closet, powder room and plenty of storage in the side of the two car garage.
Full unfinished basement
Sold for $450,000
$450,000
26 Allsmeer Dr, West Grove, PA 19390
4beds
2,686sqft
SingleFamily
Built in 2003
0.31 Acres Lot
$528,700 Zestimate®
$168/sqft
$3,773 Estimated rent
Home value
$528,700
$502,000 - $555,000
$3,773/mo
Zestimate® history
Owner options
List your home for rent
$3,773/mo
Rent Zestimate®
Find your next renter with Zillow Rental Manager. Plus, with online applications, you can quickly screen prospective tenants – for free.
$3,773/mo
Rent Zestimate®
Refinance and save
$2,923/mo
Est. payment
Refinancing to a lower rate could help reduce your monthly payments and save thousands over the life of the loan.
$2,923/mo
Est. payment
Explore your selling options
Work with a Zillow partner agent
Leverage their expertise and Zillow's premium Showcase listings to get your home seen by more buyers.
Get startedList with your own agent
Get your home in front of millions of buyers by listing it on Zillow.
Learn how to do itSell it yourself
Take full control of how buyers see your home on Zillow by listing For Sale by Owner (FSBO).
List your homeWhat's special
Attached garageWalk-in closetTwo car garageOpen floor plan
Facts & features
Interior
Bedrooms & bathrooms
- Bedrooms: 4
- Bathrooms: 3
- Full bathrooms: 2
- 1/2 bathrooms: 1
Heating
- Forced air, Gas
Cooling
- Central
Appliances
- Included: Dishwasher, Microwave, Range / Oven
Features
- Flooring: Carpet, Hardwood
- Basement: Unfinished
- Has fireplace: Yes
Interior area
- Total interior livable area: 2,686 sqft
Property
Parking
- Total spaces: 2
- Parking features: Garage - Attached
Features
- Exterior features: Stone, Vinyl
Lot
- Size: 0.31 Acres
Details
- Parcel number: 580300337000
Construction
Type & style
- Home type: SingleFamily
- Architectural style: Conventional
Materials
- Roof: Shake / Shingle
Condition
- Year built: 2003
Community & HOA
HOA
- Has HOA: Yes
- HOA fee: $20 monthly
Location
- Region: West Grove
Financial & listing details
- Price per square foot: $168/sqft
- Tax assessed value: $166,330
- Annual tax amount: $6,760
Price history
| Date | Event | Price |
|---|---|---|
| 10/12/2023 | Sold | $450,000+12.8%$168/sqft |
Source: Public Record Report a problem | ||
| 10/21/2021 | Listing removed | -- |
Source: Owner Report a problem | ||
| 9/17/2021 | Listed for sale | $399,000+36.4%$149/sqft |
Source: Owner Report a problem | ||
| 1/22/2004 | Sold | $292,475$109/sqft |
Source: Public Record Report a problem | ||
Public tax history
| Year | Property taxes | Tax assessment |
|---|---|---|
| 2025 | $6,760 +1.5% | $166,330 |
| 2024 | $6,658 | $166,330 |
| 2023 | $6,658 +2.2% | $166,330 |
| 2022 | $6,517 +1.5% | $166,330 |
| 2021 | $6,421 +240.7% | $166,330 |
| 2020 | $1,884 -68.2% | $166,330 |
| 2019 | $5,920 +2.7% | $166,330 |
| 2018 | $5,766 +9900.9% | $166,330 |
| 2017 | $58 -98.9% | $166,330 |
| 2016 | $5,014 | $166,330 |
| 2015 | $5,014 | $166,330 |
| 2014 | $5,014 | $166,330 |
| 2013 | -- | $166,330 |
| 2012 | -- | $166,330 |
| 2011 | -- | $166,330 |
| 2010 | -- | $166,330 |
| 2009 | -- | $166,330 -17.2% |
| 2008 | -- | $200,940 |
| 2007 | -- | $200,940 |
| 2006 | -- | $200,940 -23.8% |
| 2005 | -- | $263,800 +858.2% |
| 2004 | -- | $27,530 |
Find assessor info on the county website
Neighborhood: 19390
Nearby homes
- $634,9004 bd2 ba3.8k sqft28 Allsmeer Dr, West Grove, PA 19390Off Market
- $720,8004 bd3 ba3.9k sqft24 Allsmeer Dr, West Grove, PA 19390Off Market

- $608,6004 bd2 ba3.6k sqft35 Allsmeer Dr, West Grove, PA 19390Off Market
- $552,0004 bd3 ba2.8k sqft33 Allsmeer Dr, West Grove, PA 19390Off Market
- $569,2004 bd2 ba2.8k sqft37 Allsmeer Dr, West Grove, PA 19390Off Market
- $594,3004 bd3 ba3.1k sqft30 Allsmeer Dr, West Grove, PA 19390Off Market
- $590,5004 bd2 ba3.4k sqft22 Allsmeer Dr, West Grove, PA 19390Off Market
- $607,2004 bd3 ba3.3k sqft31 Allsmeer Dr, West Grove, PA 19390Off Market
Nearby schools
GreatSchools rating
- NAPenn London Elementary SchoolGrades: K-2Distance: 0.9 mi
- 9/10Fred S Engle Middle SchoolGrades: 6-8Distance: 4.6 mi
- 8/10Avon Grove High SchoolGrades: 9-12Distance: 2.2 mi
Get a cash offer in 3 minutes
Find out how much your home could sell for in as little as 3 minutes with a no-obligation cash offer.
Estimated market value
$528,700
Get a cash offer in 3 minutes
Find out how much your home could sell for in as little as 3 minutes with a no-obligation cash offer.
Estimated market value
$528,700
- Pennsylvania
- Chester County
- West Grove
- 19390
- 26 Allsmeer Dr
Nearby cities
Nearby zip codes
Other West Grove Topics
