Skip main navigation
Off market
  • $1,962,600

    26 Altezza Dr, Mission Viejo, CA 92692

    4beds
    2,929sqft
    SingleFamily
    Built in 1992
    6,751 Square Feet Lot
    $1,962,600 Zestimate®
    $670/sqft
    $7,303 Estimated rent

    Home value

    $1,962,600

    $1.84M - $2.08M

    $7,303/mo

    Zestimate® history
    Loading
    Loading...

    Owner options

    List your home for rent

    $7,303/mo

    Rent Zestimate®

    Find your next renter with Zillow Rental Manager. Plus, with online applications, you can quickly screen prospective tenants – for free.

    Learn more

    $7,303/mo

    Rent Zestimate®

    Refinance and save

    $12,365/mo

    Est. payment

    Refinancing to a lower rate could help reduce your monthly payments and save thousands over the life of the loan.

    See today's rates

    $12,365/mo

    Est. payment

    Explore your selling options

    Work with a Zillow partner agent

    Leverage their expertise and Zillow's premium Showcase listings to get your home seen by more buyers.

    Get started

    List with your own agent

    Get your home in front of millions of buyers by listing it on Zillow.

    Learn how to do it

    Sell it yourself

    Take full control of how buyers see your home on Zillow by listing For Sale by Owner (FSBO).

    List your home

    What's special

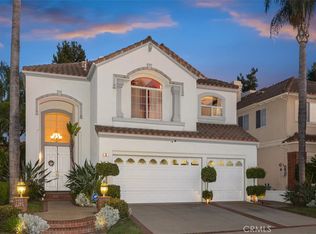
    BEAUTIFUL PACIFIC HILLS POOL HOME packed with appx $300K in quality enhancements and upgrades! A Gorgeous Kitchen Remodel, a Fabulous Entertainerâs Backyard, and fully owned solar - are just a start! Located on a premium cul-de-sac street, this home sports a freshly painted exterior, and manicured gardens that lead to a covered porch entry. Double doors open to soaring ceilings in the foyer, living and dining rooms. Chiseled edge travertine flooring adorns the downstairs. The kitchen is a DREAM â custom designed featuring a stunning leathered granite center island with seating and storage, easy-close cabinetry, gas range, double oven, wine fridge, coffee bar, walk-in pantry, and a stainless farmhouse sink- all looking out to the beautiful yard and pool! The family room flows comfortably from the kitchen and includes a fireplace and custom fireplace hearth w/built in media. There is a downstairs bedroom and an adjacent full bath. Upstairs, the master suite includes an office, sitting area, fireplace, Trex deck, and a spa-like bath! Two additional spacious bedrooms share a jack and jill bath. BACKYARD PARADISE includes Pebble Tec Pool & Spa, a 48â Lynx BBQ Center w/ Ice Maker, Fridge, bar seating for 7+ (barstools included,) outdoor Fireplace w/TV, and multiple seating areas. Also: whole house fan, 240 volt Electric Car outlet, work bench & storage in garage, outdoor speakers, and much more! Walking distance to middle school, trails, parks and shopping! Lake MV Membership too!

    This property is off market, which means it's not currently listed for sale or rent on Zillow. This may be different from what's available on other websites or public sources.

    Facts & features

    Interior

    Bedrooms & bathrooms
    • Bedrooms: 4
    • Bathrooms: 3
    • Full bathrooms: 3
    Appliances
    • Included: Dishwasher, Garbage disposal
    Features
    • Flooring: Tile, Carpet
    Interior area
    • Total interior livable area: 2,929 sqft

    Property

    Parking
    • Parking features: Garage - Attached
    Features
    • Has spa: Yes
    • Has view: Yes
    • View description: Park
    Lot
    • Size: 6,751 Square Feet
    Details
    • Parcel number: 78255153

    Construction

    Type & style
    • Home type: SingleFamily
    Materials
    • Roof: Tile
    Condition
    • Year built: 1992

    Community & HOA

    HOA
    • Has HOA: Yes
    • HOA fee: $149 monthly
    Location
    • Region: Mission Viejo

    Financial & listing details

    • Price per square foot: $670/sqft
    • Tax assessed value: $1,526,229
    • Annual tax amount: $15,318

    Price history

    DateEventPrice
    3/5/2021Sold$1,410,000+4.4%$481/sqft
    Source: Public Record Report a problem
    2/4/2021Pending sale$1,350,000$461/sqft
    Source: Keller Williams Realty #OC21018361 Report a problem
    1/29/2021Listed for sale$1,350,000+221.4%$461/sqft
    Source: Keller Williams Realty #OC21018361 Report a problem
    9/22/1999Sold$420,000$143/sqft
    Source: Public Record Report a problem

    Public tax history

    YearProperty taxesTax assessment
    2025$15,318 +2%$1,526,229 +2%
    2024$15,018 +2.4%$1,496,303 +2%
    2023$14,671 +2%$1,466,964 +2%
    2022$14,382 +118.4%$1,438,200 +117.5%
    2021$6,585 +1%$661,259 +1%
    2020$6,517 $654,479 +2%
    2019$6,517 +2%$641,647 +2%
    2018$6,388 +4.1%$629,066 +2%
    2017$6,137 $616,732 +2%
    2016$6,137 +8.2%$604,640 +1.5%
    2015$5,675 -13.8%$595,558 +2%
    2014$6,581 $583,892 +0.5%
    2013-- $581,254 +2%
    2012-- $569,857 +2%
    2011-- $558,684 +0.8%
    2010-- $554,509 -0.2%
    2009-- $555,827 +2%
    2008-- $544,929 +2%
    2007-- $534,245 +13.1%
    2006-- $472,370 +2%
    2005-- $463,108 +2%
    2004-- $454,028 +1.9%
    2003-- $445,707 +2%
    2002-- $436,968 +2%
    2001$6,194 +0.5%$428,400 +2%
    2000$6,161 $420,000
    Find assessor info on the county website

    Neighborhood: 92692

    Nearby schools

    GreatSchools rating
    Schools provided by the listing agent
    • Elementary: REILLY
    • Middle: FRENEW
    • High: CAPVAL

    Source: The MLS. This data may not be complete. We recommend contacting the local school district to confirm school assignments for this home.

    Get a cash offer in 3 minutes
    Find out how much your home could sell for in as little as 3 minutes with a no-obligation cash offer.
    Estimated market value
    $1,962,600
    Get a cash offer in 3 minutes
    Find out how much your home could sell for in as little as 3 minutes with a no-obligation cash offer.
    Estimated market value
    $1,962,600