Nestled in the convenient subdivision of Minquadale, this contemporary detached home, built in 2023, offers a perfect blend of modern design and comfort. With 1,775 square feet of thoughtfully designed living space, this residence is ideal for those seeking a warm and inviting atmosphere conveniently located just minutes from major highways and the Wilmington Train Station . Step inside to discover a spacious layout that seamlessly connects the living areas. The heart of the home features a gourmet kitchen, complete with beautiful countertops, a built-in microwave, and a self-cleaning gas oven/range. The kitchen's design encourages gatherings, with a breakfast area and a combination kitchen/dining space that flows effortlessly into the family room. Imagine cozy evenings spent here, where culinary creations and cherished memories come to life. The home boasts three well-appointed bedrooms, including a primary suite that offers a private retreat with an en-suite bathroom featuring a tub shower. Each room is designed with comfort in mind, showcasing plush carpeting and ample natural light through ENERGY STAR-qualified windows, ensuring a cozy ambiance year-round. Convenience is key, with a laundry area located in the basement, providing easy access while keeping the main living spaces clutter-free. The basement itself is a versatile space, featuring daylight windows and a waterproofing system, ready for your personal touch-whether you envision a home gym, playroom, or additional storage. Safety and security are prioritized with features such as smoke detectors and carbon monoxide detectors, giving you peace of mind. The attached garage and asphalt driveway provide ample parking for you and your guests, while the exterior of the home is equally inviting, with a charming porch that beckons you to relax and unwind. This property is not just a house; it's a place where you can create lasting memories and enjoy the comforts of home. With its excellent condition and modern amenities, this residence is ready for you to move in and make it your own. Don't miss the opportunity to experience the warmth and comfort this home has to offer!
Sold for $410,000
$410,000
26 Altoona Ave, New Castle, DE 19720
3beds
1,775sqft
Single Family Residence
Built in 2023
4,000 Square Feet Lot
$417,400 Zestimate®
$231/sqft
$2,591 Estimated rent
Home value
$417,400
$380,000 - $459,000
$2,591/mo
Zestimate® history
Owner options
List your home for rent
$2,591/mo
Rent Zestimate®
Find your next renter with Zillow Rental Manager. Plus, with online applications, you can quickly screen prospective tenants – for free.
$2,591/mo
Rent Zestimate®
Refinance and save
$1,966/mo
Est. payment
Refinancing to a lower rate could help reduce your monthly payments and save thousands over the life of the loan.
$1,966/mo
Est. payment
Explore your selling options
Work with a Zillow partner agent
Leverage their expertise and Zillow's premium Showcase listings to get your home seen by more buyers.
Get startedList with your own agent
Get your home in front of millions of buyers by listing it on Zillow.
Learn how to do itSell it yourself
Take full control of how buyers see your home on Zillow by listing For Sale by Owner (FSBO).
List your homeWhat's special
Contemporary detached homeDaylight windowsEnergy star-qualified windowsWaterproofing systemPrimary suiteAmple natural lightEn-suite bathroom
Zillow last checked:
Listing updated:
Listed by:
Juan Soto 302-824-3525,
Crown Homes Real Estate,
Listing Team: The Soto Team
Bought with:
Dot Donovan, 0026536
Keller Williams Realty Wilmington
Source: Bright MLS,MLS#: DENC2088044
Facts & features
Interior
Bedrooms & bathrooms
- Bedrooms: 3
- Bathrooms: 3
- Full bathrooms: 2
- 1/2 bathrooms: 1
- Main level bathrooms: 1
Rooms
- Room types: Living Room, Dining Room, Primary Bedroom, Bedroom 2, Bedroom 3, Kitchen, Family Room, Bathroom 2, Primary Bathroom, Half Bath
Primary bedroom
- Level: Upper
Bedroom 2
- Level: Upper
Bedroom 3
- Level: Upper
Primary bathroom
- Level: Upper
Bathroom 2
- Level: Upper
Dining room
- Level: Main
Family room
- Level: Main
Half bath
- Level: Main
Kitchen
- Level: Main
Living room
- Level: Main
Heating
- Central, Programmable Thermostat, Natural Gas
Cooling
- Central Air, Whole House Supply Ventilation, Electric
Appliances
- Included: Microwave, Dishwasher, Self Cleaning Oven, Oven/Range - Gas, Water Heater, Electric Water Heater
- Laundry: In Basement
Features
- Bathroom - Tub Shower, Breakfast Area, Combination Kitchen/Dining, Dining Area, Family Room Off Kitchen, Kitchen - Gourmet, Kitchen - Table Space, Primary Bath(s), Upgraded Countertops, Dry Wall
- Flooring: Carpet, Concrete, Luxury Vinyl, Vinyl
- Doors: ENERGY STAR Qualified Doors, Sliding Glass
- Windows: ENERGY STAR Qualified Windows, Insulated Windows, Low Emissivity Windows
- Basement: Full,Partial,Heated,Interior Entry,Sump Pump,Unfinished,Water Proofing System
- Has fireplace: No
Interior area
- Total structure area: 2,025
- Total interior livable area: 1,775 sqft
- Finished area above ground: 1,775
- Finished area below ground: 0
Property
Parking
- Total spaces: 3
- Parking features: Garage Faces Front, Asphalt, Attached, Driveway
- Attached garage spaces: 1
- Uncovered spaces: 2
Accessibility
- Accessibility features: None
Features
- Levels: Two
- Stories: 2
- Patio & porch: Porch
- Pool features: None
Lot
- Size: 4,000 Square Feet
- Dimensions: 40 x 100
Details
- Additional structures: Above Grade, Below Grade
- Parcel number: 10005.10027
- Zoning: NC5
- Zoning description: UDC- single Family - 5000 SF
- Special conditions: Standard
Construction
Type & style
- Home type: SingleFamily
- Architectural style: Contemporary
- Property subtype: Single Family Residence
Materials
- Batts Insulation, CPVC/PVC, Concrete, Copper Plumbing, Frame, Rough-In Plumbing, Stick Built, Vinyl Siding
- Foundation: Passive Radon Mitigation
- Roof: Asphalt,Shingle
Condition
- Excellent
- New construction: No
- Year built: 2023
Details
- Builder model: Mifflin 2
- Builder name: Feathers Group
Utilities & green energy
- Electric: 200+ Amp Service
- Sewer: Public Sewer
- Water: Public
- Utilities for property: Cable Available, Natural Gas Available, Sewer Available, Water Available
Community & HOA
Community
- Security: Carbon Monoxide Detector(s), Main Entrance Lock, Smoke Detector(s)
- Subdivision: Minquadale
HOA
- Has HOA: No
Location
- Region: New Castle
Financial & listing details
- Price per square foot: $231/sqft
- Tax assessed value: $68,800
- Annual tax amount: $2,150
- Date on market: 9/5/2025
- Listing agreement: Exclusive Right To Sell
- Listing terms: Cash,Conventional,FHA,VA Loan
- Inclusions: Refrigerator, Stove, Microwave, Ceiling Fans, Smart Thermostat, Cameras
- Exclusions: Clothes Washer, Clothes Dryer
- Ownership: Fee Simple
Price history
| Date | Event | Price |
|---|---|---|
| 11/19/2025 | Sold | $410,000$231/sqft |
Source:  Bright MLS #DENC2088044 Report a problem Bright MLS #DENC2088044 Report a problem | ||
| 10/11/2025 | Pending sale | $410,000$231/sqft |
Source: Bright MLS #DENC2088044 Report a problem | ||
| 9/5/2025 | Listed for sale | $410,000+10.8%$231/sqft |
Source: Bright MLS #DENC2088044 Report a problem | ||
| 10/3/2023 | Sold | $369,900$208/sqft |
Source: Bright MLS #DENC2047894 Report a problem | ||
| 9/12/2023 | Pending sale | $369,900$208/sqft |
Source: Bright MLS #DENC2047894 Report a problem | ||
| 8/17/2023 | Listed for sale | $369,900+956.9%$208/sqft |
Source: Bright MLS #DENC2047894 Report a problem | ||
| 5/27/2022 | Sold | $35,000+16.7%$20/sqft |
Source: Public Record Report a problem | ||
| 9/27/2010 | Sold | $30,000$17/sqft |
Source: Public Record Report a problem | ||
Public tax history
| Year | Property taxes | Tax assessment |
|---|---|---|
| 2025 | -- | $381,500 +454.5% |
| 2024 | $2,362 +2002% | $68,800 +1811.1% |
| 2023 | $112 -4% | $3,600 |
| 2022 | $117 +0% | $3,600 |
| 2021 | $117 -0.6% | $3,600 |
| 2020 | $118 +0.3% | $3,600 |
| 2019 | $117 +8.7% | $3,600 |
| 2017 | $108 +11.8% | $3,600 |
| 2016 | $97 | $3,600 |
| 2015 | $97 +0% | $3,600 |
| 2014 | $97 | $3,600 |
| 2013 | -- | $3,600 |
| 2012 | -- | $3,600 |
| 2011 | -- | $3,600 |
| 2010 | -- | $3,600 |
| 2009 | -- | $3,600 |
| 2008 | -- | $3,600 |
| 2007 | -- | $3,600 |
| 2006 | -- | $3,600 |
| 2005 | -- | $3,600 |
| 2004 | -- | $3,600 |
| 2003 | -- | $3,600 |
| 2002 | -- | $3,600 |
| 2001 | -- | $3,600 |
Find assessor info on the county website
Neighborhood: 19720
Nearby homes
- $300,0002 bd1 ba950 sqft601 Liberty Blvd, New Castle, DE 19720Sold

- $100,0002 bd1 ba648 sqft603 Liberty Blvd, New Castle, DE 19720Sold
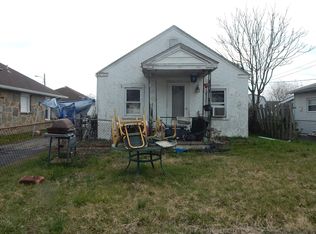
- $194,6002 bd1 ba850 sqft605 Liberty Blvd, New Castle, DE 19720Off Market
- $177,4003 bd1 ba1.4k sqft607 Liberty Blvd, New Castle, DE 19720Off Market
- $309,0003 bd2 ba1.2k sqft15 Altoona Ave, New Castle, DE 19720Off Market
- $280,2003 bd1 ba1.7k sqft602 Liberty Blvd, New Castle, DE 19720Off Market
- $196,3003 bd1 ba725 sqft16 Altoona Ave, New Castle, DE 19720Off Market
- $278,4003 bd2 ba1.1k sqft510 Liberty Blvd, New Castle, DE 19720Off Market
Nearby schools
GreatSchools rating
- 2/10Castle Hills Elementary SchoolGrades: K-5Distance: 2.3 mi
- 1/10McCullough (Calvin R. ) Middle SchoolGrades: 6-8Distance: 1.3 mi
- 2/10Penn (William) High SchoolGrades: 9-12Distance: 3.3 mi
Schools provided by the listing agent
- Elementary: Castle Hills
- Middle: Mccullough
- High: Penn
- District: Colonial
Source: Bright MLS. This data may not be complete. We recommend contacting the local school district to confirm school assignments for this home.
Get a cash offer in 3 minutes
Find out how much your home could sell for in as little as 3 minutes with a no-obligation cash offer.
Estimated market value
$417,400
Get a cash offer in 3 minutes
Find out how much your home could sell for in as little as 3 minutes with a no-obligation cash offer.
Estimated market value
$417,400
- Delaware
- New Castle County
- New Castle
- 19720
- 26 Altoona Ave
Nearby cities
Nearby zip codes
Other New Castle Topics
