Perched on this elevated location in Sendero Lyon Cabanas, this FORMER MODEL HOME boasts panoramic views of the rolling hills, canyons and peekaboo ocean views allowing for cool breezes and gorgeous sunsets. Only attached on one wall, this 2 story property feels like a single family home. The kitchen includes gray quartz countertops and oversized island with seating for 4, white cabinetry with ample storage, glass subway tile backsplash, beautiful RH Glass pendants and stainless appliances including a 5-burner double oven range and full sized refrigerator. The adjacent great room is bathed in light from all of the windows that showcase the gorgeous view everywhere you look. Also access the large greenbelt in front of the house and take in the sunsets outside the single hung French Door just off the great room. Convenient powder bath with built-in cabinet with quartz counters completes the downstairs. This highly sought after floorplan boasts a spacious master suite with hillside and canyon views, large windows creating a light and airy feel and a large walk-in closet. An ensuite primary bath with dual sinks, quartz counters, custom backsplash and a step in tiled shower complete this primary sanctuary. The second level also features an office with wrap around built-in desk and cabinetry, generous secondary bedroom, secondary bath with quartz counter tops and tub/shower and upstairs laundry with included machines. Easy care oversized tile floors downstairs, plush carpet on the second level, recessed lighting in every room and custom woven grasscloth roman shades create a finished designer look. Attached 2 car garage with custom cabinets, built in workspace and epoxy floors round out this steal of a deal! Step onto the outdoor veranda providing plenty of space to relax, bbq or dine. Steps from the Outpost Pool with resort pool, jacuzzi spa, resort style bar, bocce courts, community clubhouse with full kitchen and BBQ patio. Live the resort lifestyle in this wonderful home with access to walking trails, 8 pools, workout gyms, arcade, firepits and more. Welcome Home!
Sold for $830,000
Listed by: HomeSmart, Evergreen Realty • Heather Hill • Contact: 949-322-2660
Bought with: HomeSmart, Evergreen Realty
$830,000
26 Alzada St, Mission Viejo, CA 92694
2beds
1,520sqft
Condominium
Built in 2013
-- sqft lot
$829,300 Zestimate®
$546/sqft
$4,088 Estimated rent
Home value
$829,300
$763,000 - $896,000
$4,088/mo
Zestimate® history
Owner options
List your home for rent
$4,088/mo
Rent Zestimate®
Find your next renter with Zillow Rental Manager. Plus, with online applications, you can quickly screen prospective tenants – for free.
$4,088/mo
Rent Zestimate®
Refinance and save
$5,521/mo
Est. payment
Refinancing to a lower rate could help reduce your monthly payments and save thousands over the life of the loan.
$5,521/mo
Est. payment
Explore your selling options
Work with a Zillow partner agent
Leverage their expertise and Zillow's premium Showcase listings to get your home seen by more buyers.
Get startedList with your own agent
Get your home in front of millions of buyers by listing it on Zillow.
Learn how to do itSell it yourself
Take full control of how buyers see your home on Zillow by listing For Sale by Owner (FSBO).
List your homeWhat's special
Zillow last checked:
Listing updated:
Listed by:
Heather Hill DRE #01874459 9493222660,
HomeSmart, Evergreen Realty
Bought with:
Heather Hill, DRE #01874459
HomeSmart, Evergreen Realty
Source: CRMLS,MLS#: OC26059668 Originating MLS: California Regional MLS
Originating MLS: California Regional MLSFacts & features
Interior
Bedrooms & bathrooms
- Bedrooms: 2
- Bathrooms: 3
- Full bathrooms: 2
- 1/2 bathrooms: 1
- Main level bathrooms: 1
Rooms
- Room types: Bedroom, Family Room, Great Room, Kitchen, Primary Bathroom, Primary Bedroom, Office, Other
Primary bedroom
- Features: Primary Suite
Bedroom
- Features: All Bedrooms Up
Bathroom
- Features: Bathroom Exhaust Fan, Dual Sinks, Enclosed Toilet, Low Flow Plumbing Fixtures, Linen Closet, Quartz Counters, Separate Shower, Tub Shower, Upgraded, Walk-In Shower
Kitchen
- Features: Built-in Trash/Recycling, Kitchen Island, Kitchen/Family Room Combo, Quartz Counters
Other
- Features: Walk-In Closet(s)
Heating
- Central, ENERGY STAR Qualified Equipment
Cooling
- Central Air, ENERGY STAR Qualified Equipment, High Efficiency
Appliances
- Included: Dishwasher, ENERGY STAR Qualified Appliances, ENERGY STAR Qualified Water Heater, Free-Standing Range, Disposal, Gas Range, High Efficiency Water Heater, Ice Maker, Microwave, Refrigerator, Range Hood, Tankless Water Heater, Vented Exhaust Fan, Water To Refrigerator, Water Heater, Dryer, Washer
- Laundry: Washer Hookup, Gas Dryer Hookup, Laundry Closet, Stacked, Upper Level
Features
- Breakfast Bar, Built-in Features, Ceiling Fan(s), High Ceilings, Open Floorplan, Quartz Counters, Recessed Lighting, Wired for Data, All Bedrooms Up, Primary Suite, Walk-In Closet(s)
- Flooring: Carpet, Tile
- Doors: ENERGY STAR Qualified Doors, French Doors, Mirrored Closet Door(s), Panel Doors
- Windows: Blinds, Double Pane Windows, ENERGY STAR Qualified Windows, Low-Emissivity Windows, Screens
- Has fireplace: No
- Fireplace features: None
- Common walls with other units/homes: 1 Common Wall,End Unit,No One Above,No One Below
Interior area
- Total interior livable area: 1,520 sqft
Property
Parking
- Total spaces: 2
- Parking features: Direct Access, Door-Single, Garage, Garage Door Opener, Garage Faces Rear
- Attached garage spaces: 2
Accessibility
- Accessibility features: Accessible Doors
Features
- Levels: Two
- Stories: 2
- Entry location: Front Door
- Patio & porch: Rear Porch, Covered, Front Porch, Patio
- Pool features: Community, Association
- Has spa: Yes
- Spa features: Association, Community
- Fencing: None
- Has view: Yes
- View description: City Lights, Coastline, Canyon, Hills, Neighborhood, Panoramic
- Has water view: Yes
- Water view: Coastline
Lot
- Features: 16-20 Units/Acre, 11-15 Units/Acre, Close to Clubhouse, Cul-De-Sac, Greenbelt, Level, Near Park, Street Level
Details
- Parcel number: 93055297
- Special conditions: Standard
Construction
Type & style
- Home type: Condo
- Architectural style: Mediterranean
- Property subtype: Condominium
- Attached to another structure: Yes
Materials
- Drywall, Frame, Glass, Stucco
- Foundation: Slab
- Roof: Tile
Condition
- Turnkey
- New construction: No
- Year built: 2013
Details
- Builder model: Plan 5
- Builder name: William Lyon Homes
Utilities & green energy
- Electric: Standard
- Sewer: Public Sewer
- Water: Public
- Utilities for property: Cable Available, Electricity Available, Electricity Connected, Natural Gas Available, Natural Gas Connected, Phone Available, Sewer Available, Sewer Connected, Underground Utilities, Water Available, Water Connected
Green energy
- Energy efficient items: Appliances, Water Heater
Community & HOA
Community
- Features: Biking, Curbs, Dog Park, Gutter(s), Hiking, Storm Drain(s), Street Lights, Suburban, Sidewalks, Park, Pool
- Security: Carbon Monoxide Detector(s), Fire Detection System, Firewall(s), Fire Rated Drywall, Fire Sprinkler System, Smoke Detector(s)
- Subdivision: Lyon Cabanas (Senlc)
HOA
- Has HOA: Yes
- Amenities included: Bocce Court, Clubhouse, Sport Court, Dog Park, Fitness Center, Fire Pit, Maintenance Grounds, Meeting Room, Management, Meeting/Banquet/Party Room, Maintenance Front Yard, Outdoor Cooking Area, Other Courts, Barbecue, Picnic Area, Playground, Pickleball, Pool, Pets Allowed, Recreation Room, Spa/Hot Tub
- HOA fee: $246 monthly
- HOA name: Rancho MMC
- HOA phone: 949-625-6500
- Second HOA fee: $378 monthly
- Second HOA name: Sendero Neighborhood Corp
Location
- Region: Mission Viejo
Financial & listing details
- Price per square foot: $546/sqft
- Tax assessed value: $636,964
- Annual tax amount: $8,240
- Date on market: 3/18/2026
- Cumulative days on market: 52 days
- Listing terms: Cash,Cash to New Loan,Conventional
- Inclusions: Refrigerator, Washer & Dryer
- Road surface type: Paved
Price history
| Date | Event | Price |
|---|---|---|
| 4/13/2026 | Sold | $830,000-2.2%$546/sqft |
Source:  CRMLS #OC26059668 Report a problem CRMLS #OC26059668 Report a problem | ||
| 4/11/2026 | Pending sale | $849,000$559/sqft |
Source: CRMLS #OC26059668 Report a problem | ||
| 3/24/2026 | Contingent | $849,000$559/sqft |
Source: CRMLS #OC26059668 Report a problem | ||
| 3/19/2026 | Listed for sale | $849,000-22.8%$559/sqft |
Source: CRMLS #OC26059668 Report a problem | ||
| 3/25/2020 | Listing removed | $2,950$2/sqft |
Source: Pacific Sotheby?s Report a problem | ||
| 2/25/2020 | Listed for rent | $2,950$2/sqft |
Source: Pacific Sotheby?s Report a problem | ||
| 12/29/2016 | Sold | $1,100,000+107.5%$724/sqft |
Source: Agent Provided Report a problem | ||
| 12/29/2014 | Sold | $530,000$349/sqft |
Source: Public Record Report a problem | ||
Public tax history
| Year | Property taxes | Tax assessment |
|---|---|---|
| 2025 | $8,240 +1.8% | $636,964 +2% |
| 2024 | $8,096 +2.2% | $624,475 +2% |
| 2023 | $7,920 -5.8% | $612,231 +2% |
| 2022 | $8,407 +1.6% | $600,227 +2% |
| 2021 | $8,275 +0.8% | $588,458 +1% |
| 2020 | $8,209 | $582,425 +2% |
| 2019 | $8,209 -0.2% | $571,005 +2% |
| 2018 | $8,228 +0.3% | $559,809 +2% |
| 2017 | $8,201 | $548,833 +2% |
| 2016 | $8,201 -0.9% | $538,072 +1.5% |
| 2015 | $8,274 | $529,990 |
Find assessor info on the county website
Neighborhood: 92694
Nearby homes
- $760,0002 bd3 ba1.4k sqft24 Abarrota St, Mission Viejo, CA 92694Sold
- $760,0002 bd3 ba1.3k sqft16 Abarrota St, Mission Viejo, CA 92694Sold
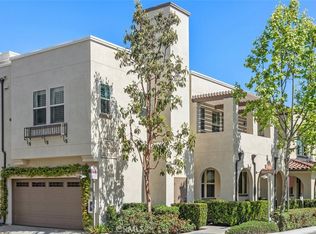
- $604,9001 bd1 ba974 sqft19 Alzada St, Mission Viejo, CA 92694Off Market
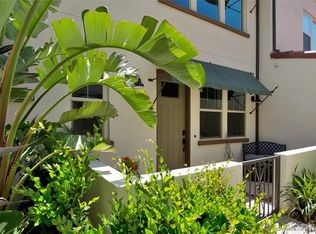
- $816,9002 bd2 ba1.5k sqft23 Alzada St, Mission Viejo, CA 92694Off Market
- $802,9002 bd3 ba1.4k sqft24 Alzada St, Mission Viejo, CA 92694Off Market
- $828,6002 bd3 ba1.4k sqft16 Alzada St, Mission Viejo, CA 92694Off Market
- $802,6002 bd2 ba1.5k sqft20 Abarrota St, Mission Viejo, CA 92694Off Market
- $760,6002 bd3 ba1.4k sqft17 Alzada St, Mission Viejo, CA 92694Off Market
Nearby schools
GreatSchools rating
- 10/10Esencia TK-8Grades: K-5Distance: 1.3 mi
- 10/10Esencia MiddleGrades: 6-8Distance: 1.3 mi
- 9/10Tesoro High SchoolGrades: 9-12Distance: 3.8 mi
Get a cash offer in 3 minutes
Find out how much your home could sell for in as little as 3 minutes with a no-obligation cash offer.
Estimated market value
$829,300
Get a cash offer in 3 minutes
Find out how much your home could sell for in as little as 3 minutes with a no-obligation cash offer.
Estimated market value
$829,300
- California
- Orange County
- Rancho Mission Viejo
- 92694
- 26 Alzada St
Nearby cities
Nearby zip codes
Other Rancho Mission Viejo Topics
- Apartments for Rent in 92694
- Houses for Sale in 92694
- Houses for Rent in 92694
- 92694 Real Estate
- Rancho Mission Viejo Condos
- Houses for Sale in Rancho Mission Viejo
- Newest Listings in Rancho Mission Viejo
- Rancho Mission Viejo Home Values
- Rancho Mission Viejo Real Estate Agents
- Rancho Mission Viejo Refinance
- Rancho Mission Viejo Mortgage Rates
