Skip main navigation
Sold for $2,030,000
  • Listing Provided by: Associated Realtors
    Bought with: Associated Realtors
    $2,030,000

    26 Amberhill, Irvine, CA 92602

    4beds
    2,441sqft
    Single Family Residence
    Built in 2000
    9,185 Square Feet Lot
    $2,379,400 Zestimate®
    $832/sqft
    $6,363 Estimated rent

    Home value

    $2,379,400

    $2.26M - $2.52M

    $6,363/mo

    Zestimate® history
    Loading
    Loading...

    Owner options

    List your home for rent

    $6,363/mo

    Rent Zestimate®

    Find your next renter with Zillow Rental Manager. Plus, with online applications, you can quickly screen prospective tenants – for free.

    Learn more

    $6,363/mo

    Rent Zestimate®

    Refinance and save

    $12,937/mo

    Est. payment

    Refinancing to a lower rate could help reduce your monthly payments and save thousands over the life of the loan.

    See today's rates

    $12,937/mo

    Est. payment

    Explore your selling options

    Work with a Zillow partner agent

    Leverage their expertise and Zillow's premium Showcase listings to get your home seen by more buyers.

    Get started

    List with your own agent

    Get your home in front of millions of buyers by listing it on Zillow.

    Learn how to do it

    Sell it yourself

    Take full control of how buyers see your home on Zillow by listing For Sale by Owner (FSBO).

    List your home

    What's special

    Cozy fireplaceResort - like backyardBreakfast barHome officeFully upgraded master bathVersatile den downstairsMaster suite
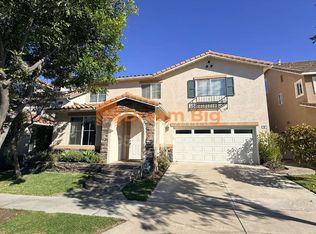
    Welcome to this meticulously upgraded home in the highly sought-after gated community of Sheridan Square. Presenting a remarkable opportunity, this exquisite property boasts a lot size of approximately 9,200 square feet, an expansive layout across 2,441 square feet of interior living space, featuring 4 well-appointed bedrooms plus a versatile den downstairs, perfect for a home office or additional guest room. Step inside to discover a seamless blend of luxury and comfort, highlighted by a formal dining room, a stunningly remodeled kitchen equipped with newer stainless steel appliances, granite countertops, newer cabinetry, a breakfast bar, walk-in pantry, and custom tile backsplash. The inviting family room, complete with a cozy fireplace, sets the stage for memorable gatherings. The master suite is a sanctuary of tranquility, offering a large walk-in closet and a fully upgraded master bath with dual sink vanity, floor-to-ceiling marble finish, a Roman soaking tub, and a separate glass-enclosed shower. Each bathroom echoes the theme of luxury, featuring newer cabinets and quartz counters. Additional features include ceramic tile flooring downstairs, plantation shutters, upgraded baseboards and crown molding, a laundry room with sink and built-in cabinets, 3 car garage with new epoxy flooring, recent interior and exterior paint, and ceiling fans in every bedroom. Outside, the resort-like backyard awaits, complete with a water feature, covered built-in BBQ area, and lush landscaping, creating an idyllic setting for entertaining. Residents of this gated enclave enjoy access to community amenities, including a pool and spa, adding to the desirability of this exceptional offering. Experience the epitome of Southern California living in this breathtaking Irvine home

    Zillow last checked:

    Listing updated:

    Listing Provided by:

    Frank Agahi DRE #00846805 FrankAgahi@yahoo.com,

    Associated Realtors

    Bought with:

    Frank Agahi, DRE #00846805

    Associated Realtors

    Source: CRMLS,MLS#: OC24065980MLS LogoOriginating MLS: California Regional MLS

    Facts & features

    Interior

    Bedrooms & bathrooms
    • Bedrooms: 4
    • Bathrooms: 3
    • Full bathrooms: 2
    • 1/2 bathrooms: 1
    • Main level bathrooms: 1
    Bedroom
    • Features: All Bedrooms Up
    Other
    • Features: Walk-In Closet(s)
    Cooling
    • Central Air
    Appliances
    • Laundry: Inside, Laundry Room
    Features
    • All Bedrooms Up, Walk-In Closet(s)
    • Has fireplace: Yes
    • Fireplace features: Family Room
    • Common walls with other units/homes: No Common Walls
    Interior area
    • Total interior livable area: 2,441 sqft

    Property

    Parking
    • Total spaces: 3
    • Parking features: Garage - Attached
    • Attached garage spaces: 3
    Features
    • Levels: Two
    • Stories: 2
    • Entry location: 1
    • Pool features: Association
    • Has spa: Yes
    • Spa features: Association
    • Has view: Yes
    • View description: None
    Lot
    • Size: 9,185 sqft
    • Features: Back Yard, Cul-De-Sac, Flag Lot, Front Yard, Lawn, Landscaped, Near Park, Yard
    Details
    • Parcel number: 50254214
    • Special conditions: Standard

    Construction

    Type & style
    • Home type: SingleFamily
    • Property subtype: Single Family Residence
    Condition
    • New construction: No
    • Year built: 2000

    Utilities & green energy

    • Sewer: Public Sewer
    • Water: Public

    Community & neighborhood

    Community
    • Community features: Biking, Curbs, Hiking, Storm Drain(s), Street Lights, Sidewalks, Urban, Park
    Location
    • Region: Irvine

    HOA & financial

    HOA
    • Has HOA: Yes
    • HOA fee: $177 monthly
    • Amenities included: Pool
    • Association name: Sheridan
    • Association phone: 949-581-4988

    Other

    Other facts
    • Listing terms: Cash,Cash to New Loan

    Price history

    DateEventPrice
    5/6/2024Sold$2,030,000+6.8%$832/sqft
    Source: CRMLS #OC24065980 Report a problem
    4/12/2024Contingent$1,899,900$778/sqft
    Source: CRMLS #OC24065980 Report a problem
    4/4/2024Listed for sale$1,899,900+337.8%$778/sqft
    Source: CRMLS #OC24065980 Report a problem
    12/14/2000Sold$434,000$178/sqft
    Source: Public Record Report a problem

    Public tax history

    YearProperty taxesTax assessment
    2025$23,714 +189.8%$2,070,600 +223.1%
    2024$8,182 +3.3%$640,844 +2%
    2023$7,917 +2%$628,279 +2%
    2022$7,763 -1.4%$615,960 +2%
    2021$7,873 -4.6%$603,883 +1%
    2020$8,256 $597,691 +2%
    2019$8,256 +2.5%$585,972 +2%
    2018$8,051 +5.1%$574,483 +2%
    2017$7,657 $563,219 +2%
    2016$7,657 +1.5%$552,176 +1.5%
    2015$7,545 +2.8%$543,882 +2%
    2014$7,339 $533,229 +0.5%
    2013-- $530,820 +2%
    2012-- $520,412 +2%
    2011-- $510,208 +0.8%
    2010-- $506,395 -0.2%
    2009-- $507,599 +2%
    2008-- $497,647 +2%
    2007-- $487,890 +2%
    2006-- $478,324 +2%
    2005-- $468,946 +2%
    2004-- $459,751 +1.9%
    2003-- $451,325 +2%
    2002-- $442,476 +2%
    2001$6,346 +563.8%$433,800 +4363.9%
    2000$956 $9,718

    Find assessor info on the county website

    Neighborhood: Lower Peters Canyon

    Nearby schools

    GreatSchools rating
    Schools provided by the listing agent
    • High: Beckman

    Source: CRMLS. This data may not be complete. We recommend contacting the local school district to confirm school assignments for this home.

    Get a cash offer in 3 minutes
    Find out how much your home could sell for in as little as 3 minutes with a no-obligation cash offer.
    Estimated market value
    $2,379,400
    Get a cash offer in 3 minutes
    Find out how much your home could sell for in as little as 3 minutes with a no-obligation cash offer.
    Estimated market value
    $2,379,400