Talk About Spacious Elegant & Awesome, That's What This Home Is!! Walk In The Door And WOW Stunning!
***Welcome To This Huge Colonial Style Home With Soaring Ceilings & Sunk-in Family Room***
Relax In The Vast Living Room After a Busy Day Or Make a Fire and Kick Your Feet Up In The Family Room Over Looking The Large Back Yard.
Prepare A Meal In The Eat In Kitchen and Enjoy Around The Table In The Formal Dining Room With Family & Friends. Tired? Pick a Bed Room, We Have Four To Chose From! Check Out The Primary, Talk About Spacious & With His and Her Walk In Closets. Great!! Let Talk About The Primary Bathroom, Wow! His and Her Sinks, Huge Jacuzzi Tub & Stand Alone Shower, Amazing! Three Additional Nice Size Bedrooms & Another Full Bath, Perfect! Large Fully Fenced In Back Yard For Out Door Fun All Year Long! Make This Home Your Home, ***Welcome Home***
Other Features Not To Miss;
Huge Finished Basement With 3 Additional Rooms!! Natural Gas, Two Car Garage With Inside Entrance, 3 Zone Heat, 2 Zone Central Air, Two 200 amp Electrical Panels, Recessed Lighting, Young Roof 2017, New Gas Separate Hot Water Heater, Gas Boiler, Base Board Heating, Washer & Dryer Conveniently Located Off The Kitchen, 1/2 Bath Off The Den, Leased Solar Panel to Lower Your Electric Bill AND Much Much More!
Sold for $950,000
$950,000
26 Anne Drive, Hicksville, NY 11801
4beds
2,599sqft
Single Family Residence, Residential
Built in 1989
8,540 Square Feet Lot
$993,700 Zestimate®
$366/sqft
$5,668 Estimated rent
Home value
$993,700
$894,000 - $1.10M
$5,668/mo
Zestimate® history
Owner options
List your home for rent
$5,668/mo
Rent Zestimate®
Find your next renter with Zillow Rental Manager. Plus, with online applications, you can quickly screen prospective tenants – for free.
$5,668/mo
Rent Zestimate®
Refinance and save
$6,277/mo
Est. payment
Refinancing to a lower rate could help reduce your monthly payments and save thousands over the life of the loan.
$6,277/mo
Est. payment
Explore your selling options
Work with a Zillow partner agent
Leverage their expertise and Zillow's premium Showcase listings to get your home seen by more buyers.
Get startedList with your own agent
Get your home in front of millions of buyers by listing it on Zillow.
Learn how to do itSell it yourself
Take full control of how buyers see your home on Zillow by listing For Sale by Owner (FSBO).
List your homeWhat's special
Huge colonial style homeRecessed lightingSoaring ceilingsHuge jacuzzi tubFormal dining roomSunk-in family room
Zillow last checked:
Listing updated:
Listed by:
Kristine F. Purish 631-842-8400,
Signature Premier Properties 631-842-8400,
Crystiann Perez De Leon 631-839-0214,
Handsome Real Estate Inc
Bought with:
Kamal Khurana, 10301220494
Realty Connect USA LLC
Source: OneKey® MLS as distributed by MLS GRID,MLS#: 933127
Facts & features
Interior
Bedrooms & bathrooms
- Bedrooms: 4
- Bathrooms: 3
- Full bathrooms: 2
- 1/2 bathrooms: 1
Heating
- Has Heating (Unspecified Type)
Cooling
- Central Air
Appliances
- Included: Dryer, Electric Cooktop, Electric Oven, Exhaust Fan, Freezer, Refrigerator, Washer, Gas Water Heater
Features
- Cathedral Ceiling(s), Ceiling Fan(s), Crown Molding, Eat-in Kitchen, Entrance Foyer, Formal Dining, Kitchen Island, Open Floorplan, Open Kitchen, Pantry, Primary Bathroom, Recessed Lighting, Soaking Tub, Storage, Walk Through Kitchen
- Flooring: Carpet, Ceramic Tile, Wood
- Basement: Finished,Full
- Attic: None
- Number of fireplaces: 1
- Fireplace features: Living Room, Wood Burning
Interior area
- Total structure area: 2,632
- Total interior livable area: 2,599 sqft
Property
Parking
- Total spaces: 2
- Parking features: Driveway, Garage
- Garage spaces: 2
- Has uncovered spaces: Yes
Lot
- Size: 8,540 Square Feet
Details
- Parcel number: 2489465710000140
- Special conditions: Contract Vendee
Construction
Type & style
- Home type: SingleFamily
- Architectural style: Colonial
- Property subtype: Single Family Residence, Residential
Condition
- Year built: 1989
Utilities & green energy
- Sewer: Public Sewer
- Water: Public
- Utilities for property: Sewer Connected, Trash Collection Public, Water Connected
Community & HOA
HOA
- Has HOA: No
Location
- Region: Hicksville
Financial & listing details
- Price per square foot: $366/sqft
- Tax assessed value: $681
- Annual tax amount: $15,542
- Date on market: 11/6/2025
- Cumulative days on market: 8 days
- Listing agreement: Exclusive Right To Sell
Price history
| Date | Event | Price |
|---|---|---|
| 1/12/2026 | Sold | $950,000+5.6%$366/sqft |
Source:  OneKey® MLS as distributed by MLS GRID #933127 Report a problem OneKey® MLS as distributed by MLS GRID #933127 Report a problem | ||
| 11/20/2025 | Listed for sale | $899,990$346/sqft |
Source: OneKey® MLS as distributed by MLS GRID #933127 Report a problem | ||
| 11/12/2025 | Listing removed | $899,990$346/sqft |
Source: OneKey® MLS as distributed by MLS GRID #933127 Report a problem | ||
| 11/6/2025 | Listed for sale | $899,990$346/sqft |
Source: OneKey® MLS as distributed by MLS GRID #933127 Report a problem | ||
Public tax history
| Year | Property taxes | Tax assessment |
|---|---|---|
| 2024 | -- | $611 +4.6% |
| 2023 | -- | $584 -14.2% |
| 2022 | -- | $681 |
| 2021 | $10,670 +0.5% | -- |
| 2020 | $10,615 +1.7% | $685 -6.7% |
| 2019 | $10,433 | $734 -6.3% |
| 2018 | $10,433 -2.1% | $783 -5.9% |
| 2017 | $10,653 +0.9% | $832 -5.6% |
| 2016 | $10,559 +159% | $881 -5.3% |
| 2015 | $4,077 -6.8% | $930 -14.7% |
| 2013 | $4,374 +6.3% | $1,090 |
| 2012 | $4,116 -48.7% | $1,090 -15.5% |
| 2011 | $8,022 +4.7% | $1,290 -6.3% |
| 2010 | $7,664 | $1,376 -13.8% |
| 2009 | -- | $1,596 -3.3% |
| 2008 | -- | $1,650 +6% |
| 2006 | -- | $1,557 -38.2% |
| 2005 | -- | $2,521 -41.8% |
| 2004 | -- | $4,332 -5.4% |
| 2003 | -- | $4,580 -51.3% |
| 2002 | -- | $9,400 |
| 2001 | -- | $9,400 |
| 2000 | -- | $9,400 |
Find assessor info on the county website
Neighborhood: 11801
Nearby homes
- $1,256,3004 bd3 ba8.8k sqft24 Anne Dr, Hicksville, NY 11801Off Market
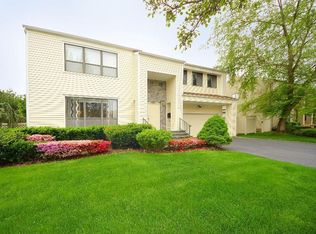
- $1,149,800-- bd2 ba2.9k sqft28 Anne Dr, Hicksville, NY 11801Off Market
- $822,7003 bd2 ba1.3k sqft10 Dale Ct, Hicksville, NY 11801Off Market
- $1,201,8004 bd3 ba2.8k sqft22 Anne Dr, Hicksville, NY 11801Off Market

- $778,4004 bd1 ba-- sqft12 Dale Ct, Hicksville, NY 11801Off Market
- $1,204,4004 bd4 ba3.2k sqft21 Anne Dr, Hicksville, NY 11801Off Market
- $1,143,7004 bd3 ba2.7k sqft23 Anne Dr, Hicksville, NY 11801Off Market
- $1,209,200-- bd3 ba3k sqft25 Anne Dr, Hicksville, NY 11801Off Market
Nearby schools
GreatSchools rating
- 9/10Charles Campagne SchoolGrades: K-5Distance: 1.8 mi
- 9/10John F Kennedy Middle SchoolGrades: 6-8Distance: 1.5 mi
- 10/10Bethpage Senior High SchoolGrades: 9-12Distance: 1.4 mi
Schools provided by the listing agent
- Elementary: Charles Campagne School
- Middle: John F Kennedy Middle School - Nassau
- High: Bethpage Senior High School
Source: OneKey® MLS as distributed by MLS GRID. This data may not be complete. We recommend contacting the local school district to confirm school assignments for this home.
Get a cash offer in 3 minutes
Find out how much your home could sell for in as little as 3 minutes with a no-obligation cash offer.
Estimated market value
$993,700
Get a cash offer in 3 minutes
Find out how much your home could sell for in as little as 3 minutes with a no-obligation cash offer.
Estimated market value
$993,700
- New York
- Nassau County
- Hicksville
- 11801
- 26 Anne Drive
Nearby cities
Nearby zip codes
Other Hicksville Topics
