
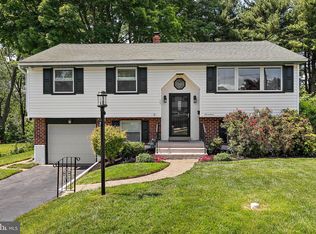
Welcome to 26 Anvil Road, a lovely 4 bedroom, 2 full bath split level home on a large lot in Penn Delco school district. This home checks ALL of the boxes including great curb appeal, a walkout lower level, attached garage, large, flat fenced in back yard, central air and gas cooking and an overall wonderful floorplan. As you enter the home you are greeted by a welcoming foyer and solid oak hardwood floors in the entryway and throughout the first floor. The living room has a large bay window with 5 windows that provide great natural light. This area is open to the dining room and has great sightlines to the back of the house. The kitchen is next, featuring full ceiling height KraftMaid cabinets and crown molding, black granite countertops, a stainless steel undermounted sink and a fantastic layout. As you continue through the home you will see the full hall bathroom to the left, featuring a tub/shower combo with tiled surround. The 3 bedrooms on this floor are laid out nicely have oak hardwood floors throughout, ready to be refinished or re-carpeted depending on your desire. The lower level of the home is an excellent additional living space with a large sliding glass door that leads to the back yard and has access to the 4th bedroom. There is also a gorgeous full bathroom on this floor with tiled floors, tiled shower surround with niche and a stylish overall finish. Up next is the laundry room, complete with luxury vinyl tile floors and white shaker storage cabinets. The home has a 1 car attached garage with a door connecting to the back yard, providing an additional access point in and out of the home. As you step out into the backyard itself, you will be surprised at how large it is. There is great shade back here from the trees while still leaving ample grassy play-space for all of your outdoor pursuits. This home is located just a short distance from the heart of Aston, offering plenty of dining, shopping and other recreation options. In just a short drive, you can easily be on I-95 headed to Philadelphia, Wilmington, PHL airport or beyond. Be sure to schedule your tour of this lovely Aston home!
Sold for $430,000
Zillow last checked:
Listing updated:
Bought with:
John Knisely, RS-0025871
Keller Williams Real Estate - Media
Source: Bright MLS,MLS#: PADE2091574
Price history
| Date | Event | Price |
|---|---|---|
| 7/1/2025 | Sold | $430,000$192/sqft |
Source:  Bright MLS #PADE2091574 Report a problem Bright MLS #PADE2091574 Report a problem | ||
| 6/26/2025 | Pending sale | $430,000$192/sqft |
Source: Bright MLS #PADE2091574 Report a problem | ||
| 6/1/2025 | Contingent | $430,000$192/sqft |
Source: Bright MLS #PADE2091574 Report a problem | ||
| 5/29/2025 | Listed for sale | $430,000$192/sqft |
Source: Bright MLS #PADE2091574 Report a problem | ||

Get a cash offer in 3 minutes
Find out how much your home could sell for in as little as 3 minutes with a no-obligation cash offer.
Estimated market value
$439,400
