Skip main navigation
Off market
  • $701,300

    26 Apica Ave, Oroville, CA 95966

    5beds
    3,346sqft
    SingleFamily
    Built in 1999
    2.4 Acres Lot
    $701,300 Zestimate®
    $210/sqft
    $3,275 Estimated rent

    Home value

    $701,300

    $659,000 - $743,000

    $3,275/mo

    Zestimate® history
    Loading
    Loading...

    Owner options

    List your home for rent

    $3,275/mo

    Rent Zestimate®

    Find your next renter with Zillow Rental Manager. Plus, with online applications, you can quickly screen prospective tenants – for free.

    Learn more

    $3,275/mo

    Rent Zestimate®

    Refinance and save

    $4,460/mo

    Est. payment

    Refinancing to a lower rate could help reduce your monthly payments and save thousands over the life of the loan.

    See today's rates

    $4,460/mo

    Est. payment

    Explore your selling options

    Work with a Zillow partner agent

    Leverage their expertise and Zillow's premium Showcase listings to get your home seen by more buyers.

    Get started

    List with your own agent

    Get your home in front of millions of buyers by listing it on Zillow.

    Learn how to do it

    Sell it yourself

    Take full control of how buyers see your home on Zillow by listing For Sale by Owner (FSBO).

    List your home

    What's special

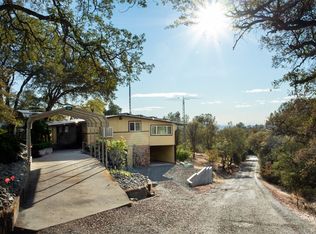
    This Custom Built home with views of the valley, coastal mountain range & Sutter Buttes is ready for a new owner. It's all about the Views! A fantastic entertaining house! This custom built home offers a formal 10' covered entry to the front door. Upon entry you will be impressed with the grand living room w/ high ceilings, soffits with up lighting, fireplace wrapped in marble tile & custom wood mantle, recessed lighted built in cabinets w/ display shelves, 6 ft. entertaining bar overlooking the kitchen & almost 22ft. of sliders & windows to enjoy the beautiful views. The 900+ square foot covered patio is amazing!! Probably can have 20+ guests on patio/deck!! Recessed lighting, spa & concrete patio/deck and don't forget the views. The kitchen offers corian type counter tops, stainless under mount sink, Dacor double oven & 5 burner gas range, bosch dishwasher, built in microwave & under cabinet lighting! The dining room offers nice display & cabinet built ins, 1/2 bath & also a slider to the front patio measuring about 33'X36' fantastic entertaining area. This home offers a split master floor plan. One of the guest bedrooms has a slider to enjoy the ever changing views. Guest bath offer a tub/shower combination & tiled vanity. The master bedroom of course has the beautiful views, 9ft. ceilings, slider to patio & spa & a 12'X7' walk in closet with dresser built ins. The spacious master bath offers a large soaking tub wrapped in tile w/ views, a spacious tiled walk in shower w/ two shower heads & dual sink vanity w/ tiled counters. Downstairs is an entertaining room w/ projection movie system & screen, two guest bedrooms & a full bath. The 2.4 acres is landscaped in front with a circle driveway, mature landscape, tangerines, oranges, cherry, redwoods & beautiful maples. The detached garage has it's own separate driveway and extra parking. In the backyard is good defensible space and a 6' black chain link fenced area running about the length of the home. There is a separate 1.4 acre parcel next to this 2.4 acre parcel seller will look at offers.

    This property is off market, which means it's not currently listed for sale or rent on Zillow. This may be different from what's available on other websites or public sources.

    Facts & features

    Interior

    Bedrooms & bathrooms
    • Bedrooms: 5
    • Bathrooms: 4
    • Full bathrooms: 3
    • 1/2 bathrooms: 1
    Heating
    • Other, Gas, Propane / Butane
    Cooling
    • Central
    Appliances
    • Included: Dishwasher, Garbage disposal, Microwave, Range / Oven
    • Laundry: Individual Room, Inside
    Features
    • Built-Ins, High Ceilings (9 Feet+), Crown Moldings, Coffered Ceiling(s)
    • Flooring: Tile, Carpet, Concrete, Laminate
    • Windows: Blinds, Custom Covering, Drapes/Curtains
    • Has fireplace: Yes
    • Common walls with other units/homes: No Common Walls
    Interior area
    • Total interior livable area: 3,346 sqft

    Property

    Parking
    • Total spaces: 2
    • Parking features: Garage - Detached
    Features
    • Levels: Two
    • Exterior features: Other
    • Spa features: Above Ground
    • Fencing: Chain Link
    • Has view: Yes
    • View description: Territorial, City
    Lot
    • Size: 2.4 Acres
    • Features: Sprinklers In Rear, Sprinklers Drip System, Rolling Slope
    Details
    • Additional structures: Shed
    • Parcel number: 069470033000
    • Special conditions: Standard

    Construction

    Type & style
    • Home type: SingleFamily
    Materials
    • wood frame
    • Roof: Composition
    Condition
    • Turnkey
    • Year built: 1999

    Utilities & green energy

    • Sewer: Conventional Septic
    • Water: Public

    Community & HOA

    Location
    • Region: Oroville

    Financial & listing details

    • Price per square foot: $210/sqft
    • Tax assessed value: $648,915
    • Annual tax amount: $7,025

    Price history

    DateEventPrice
    6/1/2021Sold$599,500$179/sqft
    Source: Public Record Report a problem
    4/25/2021Pending sale$599,500$179/sqft
    Source: RE/MAX International #SN21085165 Report a problem
    4/23/2021Listed for sale$599,500+19.9%$179/sqft
    Source: RE/MAX International #SN21085165 Report a problem
    10/16/2017Listing removed$499,999$149/sqft
    Source: CENTURY 21 Bidwell Realty #OR17194408 Report a problem
    10/11/2017Price change$499,999-5.5%$149/sqft
    Source: CENTURY 21 Bidwell Realty #OR17194408 Report a problem
    9/20/2017Price change$529,000-3.7%$158/sqft
    Source: CENTURY 21 Bidwell Realty #OR17194408 Report a problem
    8/27/2017Listed for sale$549,500+14.5%$164/sqft
    Source: Century 21 Bidwell Realty-Oli #OR17194408 Report a problem
    2/4/2016Sold$480,000-3.8%$143/sqft
    Source: Public Record Report a problem
    1/6/2016Pending sale$499,000$149/sqft
    Source: Feather River Properties #OR15196788 Report a problem
    1/4/2016Price change$499,000-5%$149/sqft
    Source: Feather River Properties #OR15196788 Report a problem
    9/5/2015Listed for sale$525,000$157/sqft
    Source: Feather River Properties #OR15196788 Report a problem

    Public tax history

    YearProperty taxesTax assessment
    2025$7,025 +1%$648,915 +2%
    2024$6,956 +1.4%$636,192 +2%
    2023$6,864 +3.3%$623,719 +2%
    2022$6,644 +17.8%$611,490 +16.5%
    2021$5,638 0%$524,947 +1%
    2020$5,640 +1.6%$519,565 +2%
    2019$5,551 +1.2%$509,379 +2%
    2018$5,483 $499,392 +2%
    2017-- $489,600 +88.7%
    2016$2,882 +5.6%$259,452 +1.5%
    2015$2,729 +1.7%$255,555 +2%
    2014$2,682 $250,550 +0.5%
    2013-- $249,419 +2%
    2012-- $244,530 +2%
    2011-- $239,736 +0.8%
    2010-- $237,945 -0.2%
    2009-- $238,511 +2%
    2008-- $233,835 +2%
    2007-- $229,251 +2%
    2006-- $224,757 +2%
    2005-- $220,351 +2%
    2004-- $216,032 +1.9%
    2003-- $212,074 +2%
    2002-- $207,916 +2%
    2001-- $203,840
    Find assessor info on the county website

    Neighborhood: 95966

    Nearby schools

    GreatSchools rating
    Schools provided by the listing agent
    • District: Oroville Union

    Source: The MLS. This data may not be complete. We recommend contacting the local school district to confirm school assignments for this home.

    Get pre-qualified for a loan
    At Zillow Home Loans, we can pre-qualify you in as little as 5 minutes with no impact to your credit score.

    An equal housing lender. NMLS #10287.

    Sell for more on Zillow
    Get a Zillow Showcase℠ listing at no additional cost and you could sell for .
    $701,300
    2% more
    +$14,026
    With Zillow Showcase(estimated)
    $715,326
