Skip main navigation
Sold for $260,000
  • $260,000

    26 Apple Ln, Mountville, PA 17554

    3beds
    1,684sqft
    Condominium
    Built in 1973
    -- sqft lot
    $273,800 Zestimate®
    $154/sqft
    $2,146 Estimated rent

    Home value

    $273,800

    $257,000 - $293,000

    $2,146/mo

    Zestimate® history
    Loading
    Loading...

    Owner options

    List your home for rent

    $2,146/mo

    Rent Zestimate®

    Find your next renter with Zillow Rental Manager. Plus, with online applications, you can quickly screen prospective tenants – for free.

    Learn more

    $2,146/mo

    Rent Zestimate®

    Refinance and save

    $1,667/mo

    Est. payment

    Refinancing to a lower rate could help reduce your monthly payments and save thousands over the life of the loan.

    See today's rates

    $1,667/mo

    Est. payment

    Explore your selling options

    Work with a Zillow partner agent

    Leverage their expertise and Zillow's premium Showcase listings to get your home seen by more buyers.

    Get started

    List with your own agent

    Get your home in front of millions of buyers by listing it on Zillow.

    Learn how to do it

    Sell it yourself

    Take full control of how buyers see your home on Zillow by listing For Sale by Owner (FSBO).

    List your home

    What's special

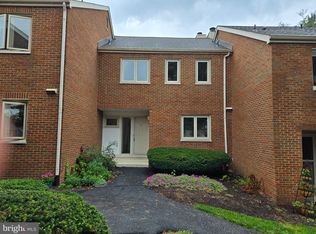
    Welcome to 26 Apple Lane, a charming 3-bedroom (plus den), 2.5-bathroom condo in the highly sought-after Battery Ridge community of Mountville, PA. This 1,684 sq. ft. home offers a perfect blend of convenience and style, making it an excellent choice for first-time buyers, downsizing or investors. The main level features an inviting open-concept living and dining area filled with natural light, complemented by a cozy gas fireplace that creates the perfect ambiance for relaxing evenings. The updated kitchen boasts modern cabinetry, ample counter space, a tiled backsplash, and appliances, making it an ideal space for cooking and entertaining. A guest room on the main level adds versatility, while upstairs, three spacious bedrooms await, including a master suite with a private bath. A full basement provides additional storage or potential for future finishing, while central heating and cooling ensure year-round comfort. Step outside to enjoy your private fenced-in patio, an ideal spot for morning coffee or summer BBQs. Residents of Battery Ridge enjoy fantastic community amenities such as an outdoor pool, tennis courts, and maintenance-free living with an HOA that covers water, trash, lawn care, snow removal, and exterior maintenance. Situated in the Hempfield School District and just minutes from shopping, dining, and major highways, this home is move-in ready and offers a wonderful lifestyle in Mountville. Don't miss your chance to make it yours!

    Zillow last checked:

    Listing updated:

    Listed by:

    Matt McClintock 717-917-5489,

    Coldwell Banker Realty

    Bought with:

    Justin ASHBY, rs374419

    Coldwell Banker Realty

    Source: Bright MLS,MLS#: PALA2069662MLS Logo

    Facts & features

    Interior

    Bedrooms & bathrooms
    • Bedrooms: 3
    • Bathrooms: 3
    • Full bathrooms: 2
    • 1/2 bathrooms: 1
    • Main level bathrooms: 1
    Rooms
    • Room types: Living Room, Dining Room, Primary Bedroom, Bedroom 2, Bedroom 3, Kitchen, Den, Foyer, Bathroom 2, Primary Bathroom
    Primary bedroom
    • Features: Chair Rail, Flooring - Carpet, Walk-In Closet(s), Ceiling Fan(s)
    • Level: Upper
    • Area: 196 Square Feet
    • Dimensions: 14 x 14
    Bedroom 2
    • Features: Ceiling Fan(s), Flooring - Carpet
    • Level: Upper
    • Area: 120 Square Feet
    • Dimensions: 10 x 12
    Bedroom 3
    • Features: Ceiling Fan(s), Flooring - Carpet
    • Level: Upper
    • Area: 120 Square Feet
    • Dimensions: 10 x 12
    Primary bathroom
    • Features: Countertop(s) - Solid Surface, Flooring - Vinyl
    • Level: Upper
    • Area: 40 Square Feet
    • Dimensions: 8 x 5
    Bathroom 2
    • Features: Countertop(s) - Solid Surface, Flooring - Vinyl
    • Level: Upper
    • Area: 56 Square Feet
    • Dimensions: 8 x 7
    Den
    • Features: Built-in Features, Flooring - Carpet
    • Level: Main
    • Area: 126 Square Feet
    • Dimensions: 14 x 9
    Dining room
    • Features: Flooring - Carpet, Living/Dining Room Combo
    • Level: Main
    • Area: 130 Square Feet
    • Dimensions: 13 x 10
    Foyer
    • Features: Flooring - Vinyl, Pantry
    • Level: Main
    • Area: 63 Square Feet
    • Dimensions: 7 x 9
    Kitchen
    • Features: Ceiling Fan(s), Flooring - Vinyl, Kitchen Island, Eat-in Kitchen, Kitchen - Electric Cooking
    • Level: Main
    • Area: 126 Square Feet
    • Dimensions: 14 x 9
    Living room
    • Features: Built-in Features, Fireplace - Gas, Flooring - Carpet, Living/Dining Room Combo
    • Level: Main
    • Area: 308 Square Feet
    • Dimensions: 14 x 22
    Heating
    • Forced Air, Heat Pump, Electric
    Cooling
    • Central Air, Electric
    Appliances
    • Included: Microwave, Dishwasher, Disposal, Dryer, Oven/Range - Electric, Refrigerator, Washer, Electric Water Heater
    • Laundry: Upper Level, In Unit
    Features
    • Eat-in Kitchen, Kitchen Island, Built-in Features, Combination Dining/Living, Open Floorplan, Pantry, Recessed Lighting, Dry Wall
    • Flooring: Carpet, Vinyl
    • Doors: Insulated, Six Panel, Sliding Glass, Storm Door(s)
    • Windows: Casement, Replacement, Screens, Double Pane Windows
    • Basement: Full,Unfinished
    • Number of fireplaces: 1
    • Fireplace features: Gas/Propane, Mantel(s)
    Interior area
    • Total structure area: 2,466
    • Total interior livable area: 1,684 sqft
    • Finished area above ground: 1,684
    • Finished area below ground: 0

    Property

    Parking
    • Total spaces: 1
    • Parking features: Assigned, Off Street, Parking Lot, Other
    • Details: Assigned Parking, Assigned Space #: 26
    Accessibility
    • Accessibility features: None
    Features
    • Levels: Two
    • Stories: 2
    • Patio & porch: Patio, Porch
    • Exterior features: Lighting
    • Pool features: Community
    • Fencing: Partial,Privacy,Back Yard,Vinyl
    Lot
    • Features: Landscaped, Suburban
    Details
    • Additional structures: Above Grade, Below Grade
    • Parcel number: 3006848310013
    • Zoning: RESIDENTIAL
    • Special conditions: Standard

    Construction

    Type & style
    • Home type: Condo
    • Architectural style: Traditional
    • Property subtype: Condominium
    • Attached to another structure: Yes
    Materials
    • Brick, Masonry
    • Foundation: Block
    • Roof: Architectural Shingle
    Condition
    • New construction: No
    • Year built: 1973

    Utilities & green energy

    • Electric: 200+ Amp Service
    • Sewer: Public Sewer
    • Water: Public
    • Utilities for property: Cable Connected, Electricity Available, Cable, Satellite Internet Service

    Community & HOA

    Community
    • Features: Pool
    • Security: Smoke Detector(s)
    • Condo and coop fee: $308 monthly
    • Subdivision: Battery Ridge
    HOA
    • Has HOA: No
    • Amenities included: Pool, Tennis Court(s)
    • Services included: Common Area Maintenance, Maintenance Grounds, Pool(s), Snow Removal, Trash, Water, Other
    • HOA name: Battery Ridge Condo Owners Assoc.
    Location
    • Region: Mountville
    • Municipality: WEST HEMPFIELD TWP

    Financial & listing details

    • Price per square foot: $154/sqft
    • Tax assessed value: $130,900
    • Annual tax amount: $2,951
    • Date on market: 5/16/2025
    • Listing agreement: Exclusive Right To Sell
    • Listing terms: Conventional,Cash,FHA
    • Ownership: Fee Simple
    • Road surface type: Black Top

    Price history

    DateEventPrice
    6/13/2025Sold$260,000$154/sqft
    Source: Bright MLS #PALA2069662 Report a problem
    5/17/2025Pending sale$260,000$154/sqft
    Source: Bright MLS #PALA2069662 Report a problem
    5/3/2025Listed for sale$260,000+87.1%$154/sqft
    Source: Owner Report a problem
    12/21/2018Sold$139,000-0.6%$83/sqft
    Source: Public Record Report a problem
    12/21/2018Listed for sale$139,900$83/sqft
    Source: RE/MAX PATRIOTS #1009912266 Report a problem
    11/29/2018Pending sale$139,900$83/sqft
    Source: RE/MAX PATRIOTS #1009912266 Report a problem
    9/7/2018Price change$139,900-6.7%$83/sqft
    Source: Berkshire Hathaway HomeServices Homesale Realty #1002242746 Report a problem
    8/23/2018Listed for sale$149,900+11.1%$89/sqft
    Source: Berkshire Hathaway HomeServices Homesale Realty #1002242746 Report a problem
    5/26/2017Sold$134,900$80/sqft
    Source: Public Record Report a problem
    3/2/2017Listed for sale$134,900-3.6%$80/sqft
    Source: Berkshire Hathaway HomeServices Homesale Realty #261774 Report a problem
    5/23/2016Listing removed$139,900$83/sqft
    Source: RE/MAX ASSOCIATES OF LANCASTER #244117 Report a problem
    3/21/2016Price change$139,900-3.5%$83/sqft
    Source: RE/MAX ASSOCIATES OF LANCASTER #244117 Report a problem
    11/21/2015Listed for sale$144,900+3.5%$86/sqft
    Source: RE/MAX Associates Of Lancaster #244117 Report a problem
    4/19/2010Sold$140,000-8.4%$83/sqft
    Source: Public Record Report a problem
    1/23/2010Listed for sale$152,900$91/sqft
    Source: Forrey Real Estate #159105 Report a problem

    Public tax history

    YearProperty taxesTax assessment
    2025$3,033 +2.7%$130,900
    2024$2,952 +2%$130,900
    2023$2,895 +2.7%$130,900
    2022$2,819 $130,900
    2021$2,819 +352.3%$130,900
    2020$623 -77.1%$130,900
    2019$2,718 +376.1%$130,900
    2018$571 -78.2%$130,900 +28.3%
    2017$2,622 +2%$102,000
    2016$2,570 +38.1%$102,000
    2015$1,861 $102,000
    2014$1,861 $102,000
    2013-- $102,000
    2012-- $102,000
    2011-- $102,000
    2010-- $102,000
    2009-- $102,000
    2007-- $102,000
    2006-- $102,000
    2005-- $102,000 +8.5%
    2004-- $94,000
    2003-- $94,000
    2002-- $94,000
    2000-- $94,000
    Find assessor info on the county website

    Neighborhood: 17554

    Nearby schools

    GreatSchools rating
    Schools provided by the listing agent
    • Elementary: Landisville
    • Middle: Landisville
    • High: Hempfield
    • District: Hempfield

    Source: Bright MLS. This data may not be complete. We recommend contacting the local school district to confirm school assignments for this home.

    Get pre-qualified for a loan
    At Zillow Home Loans, we can pre-qualify you in as little as 5 minutes with no impact to your credit score.

    An equal housing lender. NMLS #10287.

    Sell for more on Zillow
    Get a Zillow Showcase℠ listing at no additional cost and you could sell for .
    $273,800
    2% more
    +$5,476
    With Zillow Showcase(estimated)
    $279,276