Completely reimagined and renovated in 2026 with exceptional craftsmanship, high-quality finishes and meticulous attention to detail, this show-stopping Victorian offers refined luxury and effortless living. The elegant main level features a living room with gas fireplace, family room with wood-burning fireplace, and a stunning chef's kitchen with custom cabinetry, Viking 6-burner range with pot filler, integrated refrigerator and dishwasher, and an expansive center island with seating. A custom entry with built-in storage and cubbies adds beauty and function. Six spacious bedrooms span the second and third floors, each designed as a private suite with its own full bath. The luxurious primary suite features a walk-in closet and spa-like bath with oversized shower, separate soaking tub and double vanity. Six full baths, a main-level powder room and multi-zone heating and cooling provide exceptional comfort. The finished basement offers versatile spaces for recreation, play or a home office, plus a full bath and dedicated laundry room; a second laundry room is located on the second floor. Professionally landscaped grounds include a bluestone patio plus gravel area with fire pit, while a charming wraparound front porch welcomes you home. Ideally situated in the coveted sweet spot between Glen Ridge and Bloomfield train stations, with easy NYC access and close proximity to top-ranked Glen Ridge public schools, this exceptional home combines luxury, convenience and location.
Active
$1,799,000
26 Appleton Pl, Glen Ridge Boro Twp., NJ 07028
6beds
--sqft
Single Family Residence
Built in 1910
0.27 Acres Lot
$-- Zestimate®
$--/sqft
$-- HOA
What's special
- 13 days
- 3,113
- 197
Likely to sell faster than
Zillow last checked:
Listing updated:
Listed by:
Amy Owens 973-783-7400,
Keller Williams - Nj Metro Group
Source: GSMLS,MLS#: 4052146
Facts & features
Interior
Bedrooms & bathrooms
- Bedrooms: 6
- Bathrooms: 7
- Full bathrooms: 6
- 1/2 bathrooms: 1
Primary bedroom
- Description: Full Bath, Walk-In Closet
Primary bathroom
- Features: Soaking Tub, Stall Shower
Kitchen
- Features: Kitchen Island
Basement
- Features: Bath(s) Other, Family Room, Laundry Room, Rec Room, Utility Room
Heating
- Forced Air, Zoned, Natural Gas
Cooling
- 2 Units, Central Air, Zoned
Appliances
- Included: Gas Cooktop, Dishwasher, Dryer, Microwave, Range/Oven-Gas, Refrigerator, Washer/Dryer Stacked, Washer, Wine Refrigerator
- Laundry: In Basement, Level 2
Features
- Flooring: Wood
- Basement: Yes,Finished,Sump Pump
- Number of fireplaces: 2
- Fireplace features: Gas, See Remarks, Wood Burning
Video & virtual tour
Property
Parking
- Total spaces: 1
- Parking features: 1 Car Width, Asphalt, Driveway-Exclusive, Detached Garage
- Garage spaces: 1
- Has uncovered spaces: Yes
Features
- Patio & porch: Open Porch(es), Patio
- Exterior features: Underground Lawn Sprinkler
Lot
- Size: 0.27 Acres
- Dimensions: 75 x 158 IRR
Details
- Parcel number: 1608000690000000070001
Construction
Type & style
- Home type: SingleFamily
- Architectural style: Victorian
- Property subtype: Single Family Residence
Materials
- Roof: Asphalt Shingle
Condition
- Year built: 1910
- Major remodel year: 2026
Utilities & green energy
- Gas: Gas-Natural
- Sewer: Public Sewer
- Water: Public
- Utilities for property: Electricity Connected, Natural Gas Connected
Community & HOA
Location
- Region: Glen Ridge
Financial & listing details
- Tax assessed value: $1,000,000
- Annual tax amount: $26,053
- Date on market: 9/15/2026
- Ownership type: Fee Simple
- Electric utility on property: Yes
Estimated market value
Not available
Estimated sales range
Not available
$7,998/mo
Price history
| Date | Event | Price |
|---|---|---|
| 9/11/2026 | Listed for sale | $1,799,000+81.7% |
Source:  NJMLS #26034537 Report a problem NJMLS #26034537 Report a problem | ||
| 9/24/2025 | Sold | $990,000 |
Source: Public Record Report a problem | ||
Public tax history
| Year | Property taxes | Tax assessment |
|---|---|---|
| 2025 | $26,054 +2.6% | $742,700 |
| 2024 | $25,385 +3.8% | $742,700 |
| 2023 | $24,457 +1.4% | $742,700 |
| 2022 | $24,108 | $742,700 |
| 2021 | $24,108 +5% | $742,700 |
| 2020 | $22,957 +26% | $742,700 |
| 2019 | $18,215 | $742,700 +13.6% |
| 2018 | $18,215 -20.5% | $653,500 |
| 2017 | $22,899 +2.3% | $653,500 |
| 2016 | $22,389 +1.6% | $653,500 |
| 2015 | $22,043 +3.9% | $653,500 |
| 2014 | $21,219 +7.8% | $653,500 |
| 2013 | $19,679 +2.8% | $653,500 +1.3% |
| 2012 | $19,144 +2.1% | $645,000 |
| 2011 | $18,750 +4.7% | $645,000 |
| 2010 | $17,905 +3.3% | $645,000 |
| 2009 | $17,331 +2.8% | $645,000 |
| 2008 | $16,859 +3.7% | $645,000 +497.2% |
| 2007 | $16,265 | $108,000 |
| 2006 | -- | $108,000 |
| 2005 | -- | $108,000 |
| 2004 | $14,407 | $108,000 |
| 2003 | -- | $108,000 |
| 2002 | -- | $108,000 |
| 2001 | -- | $108,000 |
Find assessor info on the county website
Monthly payment
Est. payment
Payment breakdown
Explore the cost of this home by adjusting the details. Changes won't be saved.Climate risks
Neighborhood: 07028
Nearby schools
Schools provided by the listing agent
- Middle: Ridgewood
- High: Glen Ridge
Source: GSMLS. This data may not be complete. We recommend contacting the local school district to confirm school assignments for this home.
Similar homes
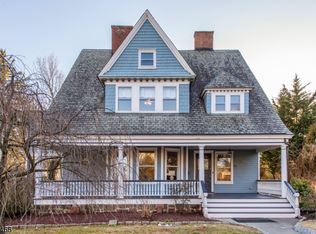
- $1,795,0006 bd4 ba3.3k sqft303 Upper Mountain Avenue, Montclair Twp., NJ 07043For Sale
 MLS ID #4051934, Christine R Lane, Compass New Jersey Llc. GSMLS
 - $2,495,0005 bd5 ba-- sqft421 Ridgewood Ave, Glen Ridge Boro Twp., NJ 07028For Sale
 MLS ID #4052470, Ilia Wood, West Of Hudson Real Estate. GSMLS
 - $1,825,0007 bd7 ba-- sqft138 Irving Ave, South Orange Village Twp., NJ 07079For Sale
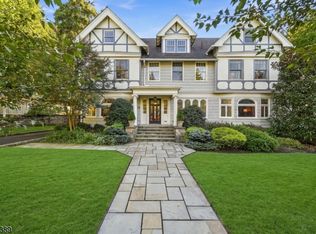 MLS ID #4053224, Debbie A Rybka, Coldwell Banker Realty. GSMLS
 - $1,799,0004 bd4 ba-- sqft26 Arbor Rd, North Caldwell Boro, NJ 07006For Sale
 MLS ID #4052350, Vikram Vasisht, Prominent Properties Sir. GSMLS
