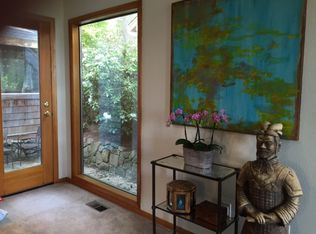
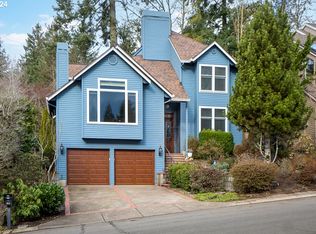
Tucked into the highly desirable Mountain Park neighborhood of Lake Oswego, this contemporary home, designed by an architect, offers a rare blend of architectural character, flexibility, and serene Northwest living. Set in a private, park-like setting surrounded by mature trees and thoughtfully designed landscaping, the home delivers both tranquility and convenience—along with access to the sought-after Mt. Park Recreation facilities.Inside, you’ll find a unique and versatile floor plan enhanced by refinished hardwood floors and fresh interior paint throughout. The open-concept kitchen features refaced cabinetry and hardwood flooring, flowing seamlessly into a bright and inviting living room anchored by a cozy gas fireplace. Soaring ceilings and large custom-designed windows add natural light to the home while thoughtfully maintaining a sense of privacy—creating airy and comfortable gathering spaces. A sunroom with tile floors and walls of windows provides the perfect year-round retreat.The upper-level primary suite is a peaceful haven, complete with a beautifully updated bathroom and a large walk-in closet.One of the home’s standout features is the expansive 24x16 flex space with its own private entrance, access to the deck, a queen-sized Murphy bed, skylights, and hardwood floors. Elevated by high ceilings and abundant natural light, this space feels open and inviting while remaining incredibly versatile. Whether you envision a third bedroom, bonus room, studio, or work-from-home setup, it easily adapts to your lifestyle.Outside, the professionally designed yard is both beautiful and low-maintenance, featuring native plantings, decorative rock elements, and natural privacy. All of this is complemented by top-rated Lake Oswego schools, making this home an exceptional opportunity in one of the area’s most coveted communities.This is not your typical home—come experience the space, versatility, and setting for yourself.
Sold
$710,000
26 Aquinas St, Lake Oswego, OR 97035
3beds
2,224sqft
Residential, Single Family Residence
Built in 1982
5,227 Square Feet Lot
$711,000 Zestimate®
$319/sqft
$3,278 Estimated rent
Home value
$711,000
$668,000 - $761,000
$3,278/mo
Zestimate® history
Owner options
List your home for rent
$3,278/mo
Rent Zestimate®
Find your next renter with Zillow Rental Manager. Plus, with online applications, you can quickly screen prospective tenants – for free.
$3,278/mo
Rent Zestimate®
Refinance and save
$4,997/mo
Est. payment
Refinancing to a lower rate could help reduce your monthly payments and save thousands over the life of the loan.
$4,997/mo
Est. payment
Explore your selling options
Work with a Zillow partner agent
Leverage their expertise and Zillow's premium Showcase listings to get your home seen by more buyers.
Get startedList with your own agent
Get your home in front of millions of buyers by listing it on Zillow.
Learn how to do itSell it yourself
Take full control of how buyers see your home on Zillow by listing For Sale by Owner (FSBO).
List your homeWhat's special
Cozy gas fireplaceBeautifully updated bathroomThoughtfully designed landscapingNatural privacyFresh interior paint throughoutPrivate park-like settingRefinished hardwood floors
Zillow last checked:
Listing updated:
Listed by:
Kendall Woodworth #AGENT_EMAIL,
Windermere Realty Trust
Bought with:
Shu Merritt, 201211625
MORE Realty
Source: RMLS (OR),MLS#: 536378188
Facts & features
Interior
Bedrooms & bathrooms
- Bedrooms: 3
- Bathrooms: 2
- Full bathrooms: 2
- Main level bathrooms: 1
Rooms
- Room types: Sun Room, Bedroom 2, Bedroom 3, Dining Room, Family Room, Kitchen, Living Room, Primary Bedroom
Primary bedroom
- Features: Suite
- Level: Upper
- Area: 228
- Dimensions: 19 x 12
Bedroom 2
- Level: Main
- Area: 140
- Dimensions: 14 x 10
Dining room
- Features: Hardwood Floors, Vaulted Ceiling
- Level: Main
- Area: 154
- Dimensions: 14 x 11
Family room
- Level: Main
- Area: 384
- Dimensions: 24 x 16
Kitchen
- Features: Nook
- Level: Main
- Area: 165
- Width: 11
Living room
- Features: Hardwood Floors
- Level: Main
- Area: 221
- Dimensions: 17 x 13
Heating
- Forced Air
Cooling
- Central Air
Appliances
- Included: Built In Oven, Built-In Range, Dishwasher, Down Draft, Free-Standing Refrigerator, Washer/Dryer, Gas Water Heater
- Laundry: Laundry Room
Features
- Soaking Tub, Vaulted Ceiling(s), Nook, Suite, Pantry
- Flooring: Hardwood, Wall to Wall Carpet
- Windows: Double Pane Windows
- Basement: Crawl Space
- Number of fireplaces: 2
- Fireplace features: Gas, Stove
Interior area
- Total structure area: 2,224
- Total interior livable area: 2,224 sqft
Property
Parking
- Total spaces: 2
- Parking features: Driveway, Garage Door Opener, Attached
- Attached garage spaces: 2
- Has uncovered spaces: Yes
Features
- Stories: 3
- Patio & porch: Deck
- Exterior features: Gas Hookup
Lot
- Size: 5,227 Square Feet
- Features: Private, Trees, SqFt 5000 to 6999
Details
- Additional structures: GasHookup
- Parcel number: R223015
Construction
Type & style
- Home type: SingleFamily
- Architectural style: Contemporary
- Property subtype: Residential, Single Family Residence
Materials
- Wood Siding
- Foundation: Concrete Perimeter
- Roof: Composition
Condition
- Updated/Remodeled
- New construction: No
- Year built: 1982
Utilities & green energy
- Gas: Gas Hookup, Gas
- Sewer: Public Sewer
- Water: Public
Community & HOA
HOA
- Has HOA: Yes
- Amenities included: Commons, Gym, Meeting Room, Pool, Recreation Facilities, Tennis Court, Weight Room
- HOA fee: $613 semi-annually
Location
- Region: Lake Oswego
Financial & listing details
- Price per square foot: $319/sqft
- Tax assessed value: $740,620
- Annual tax amount: $8,137
- Date on market: 3/26/2026
- Cumulative days on market: 4 days
- Listing terms: Cash,Conventional,FHA,VA Loan
- Road surface type: Concrete
Price history
| Date | Event | Price |
|---|---|---|
| 4/17/2026 | Sold | $710,000+5.2%$319/sqft |
Source:  RMLS (OR) #536378188 Report a problem RMLS (OR) #536378188 Report a problem | ||
| 3/31/2026 | Pending sale | $675,000$304/sqft |
Source: RMLS (OR) #536378188 Report a problem | ||
| 3/26/2026 | Listed for sale | $675,000+40.9%$304/sqft |
Source: RMLS (OR) #536378188 Report a problem | ||
| 8/4/2016 | Listing removed | $479,000$215/sqft |
Source: The Lincoln Group, Inc. #16016464 Report a problem | ||
| 7/29/2016 | Price change | $479,000-4.2%$215/sqft |
Source: The Lincoln Group, Inc. #16016464 Report a problem | ||
| 7/21/2016 | Price change | $500,000+0.2%$225/sqft |
Source: The Lincoln Group, Inc. #16016464 Report a problem | ||
| 6/26/2016 | Listed for sale | $499,000$224/sqft |
Source: The Lincoln Group, Inc. #16016464 Report a problem | ||
Public tax history
| Year | Property taxes | Tax assessment |
|---|---|---|
| 2025 | $8,137 +2.9% | $369,220 +3% |
| 2024 | $7,908 +2.9% | $358,470 +3% |
| 2023 | $7,685 +3% | $348,030 +3% |
| 2022 | $7,462 +7% | $337,900 +3% |
| 2021 | $6,976 +5.6% | $328,060 +3% |
| 2020 | $6,607 +2.6% | $318,510 +3% |
| 2019 | $6,439 | $309,240 +3% |
| 2018 | $6,439 +5% | $300,240 +3% |
| 2017 | $6,134 +12.4% | $291,500 +3% |
| 2016 | $5,456 | $283,010 +3% |
| 2015 | $5,456 +2.9% | $274,770 +3% |
| 2014 | $5,300 +3.4% | $266,770 +3% |
| 2013 | $5,125 +4.9% | $259,000 +3% |
| 2012 | $4,885 +3.3% | $251,460 +3% |
| 2011 | $4,727 +2.4% | $244,140 +3% |
| 2010 | $4,618 +1.3% | $237,030 +3% |
| 2009 | $4,561 +3.7% | $230,130 +3% |
| 2008 | $4,399 +4.2% | $223,430 +3% |
| 2007 | $4,220 +3.6% | $216,930 +3% |
| 2006 | $4,074 +0.8% | $210,620 +3% |
| 2005 | $4,043 +3.9% | $204,490 +3% |
| 2004 | $3,891 +4.6% | $198,540 +3% |
| 2003 | $3,719 +4.8% | $192,760 +3% |
| 2002 | $3,550 +11% | $187,150 +6.1% |
| 2000 | $3,197 +4.4% | $176,410 +3% |
| 1999 | $3,061 | $171,280 |
Find assessor info on the county website
Neighborhood: Mountain Park
Nearby homes
- $451,5803 bd2 ba1.9k sqft28 Aquinas St, Lake oswego, OR 97035Off Market
- $931,6803 bd3 ba3.2k sqft24 Aquinas St, Lake Oswego, OR 97035Sold
- $---- bd-- ba-- sqftLevy Code 350, Lake oswego, OR 97035Off Market
- $589,6002 bd2 ba2.1k sqft30 Aquinas St, Lake Oswego, OR 97035Off Market
- $595,0003 bd2 ba1.8k sqft22 Aquinas St, Lake Oswego, OR 97035Sold
- $671,1003 bd2 ba1.5k sqft27 Aquinas St, Lake Oswego, OR 97035Off Market
- $660,8003 bd2 ba1.5k sqft32 Aquinas St, Lake Oswego, OR 97035Off Market
- $---- bd-- ba-- sqftLevy Code 350, Lake oswego, OR 97035Off Market
Nearby schools
GreatSchools rating
- 8/10Oak Creek Elementary SchoolGrades: K-5Distance: 0.5 mi
- 8/10Lake Oswego Junior High SchoolGrades: 6-8Distance: 1.4 mi
- 10/10Lake Oswego Senior High SchoolGrades: 9-12Distance: 1.3 mi
Schools provided by the listing agent
- Elementary: Oak Creek
- Middle: Lake Oswego
- High: Lake Oswego
Source: RMLS (OR). This data may not be complete. We recommend contacting the local school district to confirm school assignments for this home.
Get a cash offer in 3 minutes
Find out how much your home could sell for in as little as 3 minutes with a no-obligation cash offer.
Estimated market value
$711,000
Get a cash offer in 3 minutes
Find out how much your home could sell for in as little as 3 minutes with a no-obligation cash offer.
Estimated market value
$711,000
- Oregon
- Multnomah County
- Lake Oswego
- 97035
- Mountain Park
- 26 Aquinas St
Nearby cities
Nearby neighborhoods
Nearby zip codes
Other Lake Oswego Topics
