Skip main navigation
Off market
  • $562,100

    26 Ascot Ln, Manchester, NJ 08759

    3beds
    1,535sqft
    Adult Community
    Built in 2013
    7,440 Square Feet Lot
    $562,100 Zestimate®
    $366/sqft
    $3,300 Estimated rent

    Home value

    $562,100

    $534,000 - $590,000

    $3,300/mo

    Zestimate® history
    Loading
    Loading...

    Owner options

    List your home for rent

    $3,300/mo

    Rent Zestimate®

    Find your next renter with Zillow Rental Manager. Plus, with online applications, you can quickly screen prospective tenants – for free.

    Learn more

    $3,300/mo

    Rent Zestimate®

    Refinance and save

    $4,059/mo

    Est. payment

    Refinancing to a lower rate could help reduce your monthly payments and save thousands over the life of the loan.

    See today's rates

    $4,059/mo

    Est. payment

    Explore your selling options

    Work with a Zillow partner agent

    Leverage their expertise and Zillow's premium Showcase listings to get your home seen by more buyers.

    Get started

    List with your own agent

    Get your home in front of millions of buyers by listing it on Zillow.

    Learn how to do it

    Sell it yourself

    Take full control of how buyers see your home on Zillow by listing For Sale by Owner (FSBO).

    List your home

    What's special

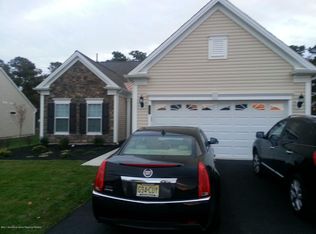
    Welcome to River Pointe's gated, adult playground! This exquisite Reston model features: hardwood floors, granite counter tops, rich crown molding, wainscoting, tray ceiling in master bedroom, master bedroom en suite with deep tub and separate shower, vaulted ceiling in great room with gas-burning fireplace, sliding doors to enormous deck that offers motorized window coverings for privacy, and so much more! Nestled within steps of the club house; 2,767 square feet of this meticulously maintained home offers every upgrade imaginable! Do not miss this opportunity! Do NOT drive-by! This home is deceivingly large! You're invited to scheduled open houses and by appointment.

    This property is off market, which means it's not currently listed for sale or rent on Zillow. This may be different from what's available on other websites or public sources.
    Facts & features

    Interior

    Bedrooms & bathrooms
    • Bedrooms: 3
    • Bathrooms: 3
    • Full bathrooms: 3
    Heating
    • Forced air, Gas
    Cooling
    • Central
    Appliances
    • Included: Dishwasher, Dryer, Refrigerator, Washer
    Features
    • Loft, Dec Molding, Ceilings - 9Ft+ 1st Flr
    • Flooring: Tile, Carpet, Hardwood
    • Doors: Sliding Doors, Storm Door(s)
    • Windows: Window Treatments, Blinds/Shades
    • Has fireplace: Yes
    Interior area
    • Total interior livable area: 1,535 sqft

    Property

    Parking
    • Total spaces: 2
    • Parking features: Garage - Attached
    Features
    • Patio & porch: Deck
    • Exterior features: Vinyl
    • Pool features: Other
    Lot
    • Size: 7,440 sqft
    Details
    • Zoning description: Single Family, Residential, Planned Residential

    Construction

    Type & style
    • Home type: SingleFamily
    • Architectural style: 2 STORY, Detached, Custom
    • Property subtype: Adult Community
    Condition
    • Year built: 2013
    Details
    • Builder model: Reston

    Utilities & green energy

    • Sewer: Public Sewer
    • Water: Public
    • Utilities for property: Natural Gas

    Community & neighborhood

    Security
    • Security features: Security Guard
    Community
    • Community features: Doorman, Fitness Center, Fifty Five Plus Active Community
    Senior living
    • Senior community: Yes
    Location
    • Region: Manchester

    HOA & financial

    HOA
    • Has HOA: Yes
    • HOA fee: $322 monthly
    • Services included: Snow Removal, Maintenance Grounds, Common Area, Pool

    Other

    Other facts
    • Flooring: Wood, Carpet, Tile
    • Sewer: Public Sewer
    • WaterSource: Public
    • Appliances: Dishwasher, Refrigerator, Gas Cooktop, Dryer, Washer
    • AssociationYN: true
    • Roof: Shingle
    • GarageYN: true
    • AttachedGarageYN: true
    • ZoningDescription: Single Family, Residential, Planned Residential
    • HeatingYN: true
    • PatioAndPorchFeatures: Deck
    • CoolingYN: true
    • Heating: Natural Gas, 2 Zoned Heat, Central Air
    • FoundationDetails: Slab
    • CommunityFeatures: Tennis Court(s), Clubhouse, Fitness Center
    • AssociationFeeIncludes: Snow Removal, Maintenance Grounds, Common Area, Pool
    • RoomsTotal: 10
    • ParkingFeatures: Driveway, Off Street, Paved Drv
    • PetsAllowed: Dogs OK, Cats OK
    • Cooling: Central Air, 2 Zoned AC
    • ConstructionMaterials: Vinyl
    • DoorFeatures: Sliding Doors, Storm Door(s)
    • WindowFeatures: Window Treatments, Blinds/Shades
    • ArchitecturalStyle: 2 STORY, Detached, Custom
    • InteriorFeatures: Loft, Dec Molding, Ceilings - 9Ft+ 1st Flr
    • RoomBasementFeatures: Slab
    • SecurityFeatures: Security Guard
    • RoomMasterBedroomFeatures: Full Bath, Floor - W/W Carpet, Walk-in Closet
    • RoomMasterBathroomFeatures: Double Sinks, Tub, Shower Stall, Floor - Ceramic
    • PoolFeatures: Other
    • Utilities: Natural Gas
    • RoomKitchenFeatures: Ceramic Tile, Eat-In, Granite/Stone Counter, Bnook/Dining Area, Dec Molding
    • RoomDiningRoomFeatures: Dec Molding, Floor - Ceramic
    • PropertySubType: Adult Community
    • RoomFamilyRoomFeatures: Fireplace - Gas, Two Story
    • RoomLivingRoomFeatures: Dec Molding, Floor - Wood
    • MlsStatus: Active
    • BuilderModel: Reston
    • TaxAnnualAmount: 7445.00
    • Exclusions: Long Drapes

    Price history

    DateEventPrice
    3/1/2023Listing removed--
    Source: GSMLS #3641613 Report a problem
    1/29/2021Sold$450,000-2.2%$293/sqft
    Source: MoreMLS #22004610 Report a problem
    2/4/2020Listed for sale$459,900+60.8%$300/sqft
    Source: Coldwell Banker Res. Brokerage #22004610 Report a problem
    10/3/2014Listing removed$286,038$186/sqft
    Source: Pulte Homes #21433898 Report a problem
    8/23/2014Listed for sale$286,038$186/sqft
    Source: Pulte Homes #21433898 Report a problem

    Public tax history

    Tax history is unavailable.

    Neighborhood: 08759

    Nearby schools

    GreatSchools rating
    Schools provided by the listing agent
    • Middle: Manchester TWP
    • High: Manchester Twnshp

    Source: The MLS. This data may not be complete. We recommend contacting the local school district to confirm school assignments for this home.

    Get a cash offer in 3 minutes
    Find out how much your home could sell for in as little as 3 minutes with a no-obligation cash offer.
    Estimated market value
    $562,100
    Get a cash offer in 3 minutes
    Find out how much your home could sell for in as little as 3 minutes with a no-obligation cash offer.
    Estimated market value
    $562,100