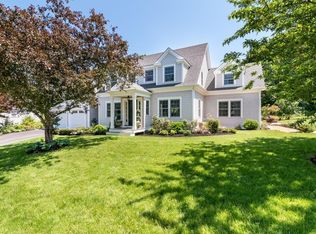
Welcome to this in-town gem; a beautifully renovated 3 bed/2.5 bath farmhouse with attached 2 bed/1.5 bath in-law suite, blending classic charm w/ modern amenities . The main house boasts a stunning, fully remodeled kitchen featuring quartz counters, marble backsplash, wet bar, & elegant coffered ceilings. Energy efficiency is at the forefront w/ new appliances, solar panels, new HVAC system, full-house generator, & an EV car charger in the garage. Step outside to enjoy the oversized farmer's porch w/ new composite decking, or relax on the back deck overlooking the landscaped yard & enclosed patio w/ in-ground hot tub. Attached to the main home is an expansive 2 bed/1.5 bath in-law suite w/ separate kitchen, living room, laundry, & separate entrance, offering privacy & flexibility for multi-generational living, guests or tenants. Nothing left to do but move in & enjoy being so close to downtown shops/restaurants, schools & commuter rail, all while living in a picturesque coastal town.
Sold for $1,630,000
$1,630,000
26 Ash St, Cohasset, MA 02025
5beds
3,632sqft
Single Family Residence
Built in 1923
0.37 Acres Lot
$1,867,300 Zestimate®
$449/sqft
$6,480 Estimated rent
Home value
$1,867,300
$1.74M - $2.00M
$6,480/mo
Zestimate® history
Owner options
List your home for rent
$6,480/mo
Rent Zestimate®
Find your next renter with Zillow Rental Manager. Plus, with online applications, you can quickly screen prospective tenants – for free.
$6,480/mo
Rent Zestimate®
Refinance and save
$10,659/mo
Est. payment
Refinancing to a lower rate could help reduce your monthly payments and save thousands over the life of the loan.
$10,659/mo
Est. payment
Explore your selling options
Work with a Zillow partner agent
Leverage their expertise and Zillow's premium Showcase listings to get your home seen by more buyers.
Get startedList with your own agent
Get your home in front of millions of buyers by listing it on Zillow.
Learn how to do itSell it yourself
Take full control of how buyers see your home on Zillow by listing For Sale by Owner (FSBO).
List your homeWhat's special
Zillow last checked:
Listing updated:
Listed by:
Heather Reardon 339-499-8646,
Gibson Sotheby's International Realty 781-749-8833,
The Heather Reardon Group 339-499-8646
Bought with:
Sonya Franklin
Compass
Source: MLS PIN,MLS#: 73290847
Facts & features
Interior
Bedrooms & bathrooms
- Bedrooms: 5
- Bathrooms: 5
- Full bathrooms: 3
- 1/2 bathrooms: 2
Primary bedroom
- Features: Bathroom - Double Vanity/Sink, Closet, Flooring - Hardwood, Lighting - Overhead
- Level: Second
Bedroom 2
- Features: Closet, Flooring - Hardwood, Lighting - Overhead
- Level: Second
Bedroom 3
- Features: Closet, Flooring - Hardwood, Lighting - Overhead
- Level: Second
Bedroom 4
- Features: Closet, Flooring - Hardwood
- Level: First
Bedroom 5
- Features: Flooring - Engineered Hardwood
- Level: Basement
Primary bathroom
- Features: Yes
Bathroom 1
- Features: Bathroom - With Shower Stall, Flooring - Stone/Ceramic Tile, Double Vanity
- Level: Second
Bathroom 2
- Features: Bathroom - Tiled With Tub & Shower, Flooring - Stone/Ceramic Tile
- Level: Second
Bathroom 3
- Features: Flooring - Stone/Ceramic Tile, Dryer Hookup - Gas, Washer Hookup
- Level: First
Dining room
- Features: Coffered Ceiling(s), Flooring - Hardwood, French Doors, Lighting - Pendant, Lighting - Overhead
- Level: First
Kitchen
- Features: Coffered Ceiling(s), Flooring - Hardwood, Countertops - Stone/Granite/Solid, Kitchen Island, Wet Bar, Cabinets - Upgraded, Exterior Access, Open Floorplan, Recessed Lighting, Remodeled, Slider, Stainless Steel Appliances, Gas Stove, Lighting - Sconce, Lighting - Overhead
- Level: First
Living room
- Features: Closet, Flooring - Hardwood, Window(s) - Picture, Wainscoting, Lighting - Overhead
- Level: First
Office
- Features: Closet, Flooring - Hardwood, Lighting - Overhead
- Level: Second
Heating
- Forced Air, Natural Gas
Cooling
- Central Air
Appliances
- Included: Gas Water Heater, Range, Dishwasher, Microwave, Refrigerator, Washer, Dryer, Water Treatment, Wine Refrigerator, Range Hood
- Laundry: Washer Hookup, Main Level, First Floor, Electric Dryer Hookup
Features
- Bathroom - With Shower Stall, Ceiling Fan(s), Closet, Dining Area, Country Kitchen, Open Floorplan, Lighting - Overhead, Bathroom - Half, In-Law Floorplan, Inlaw Apt., Office, Wet Bar, Wired for Sound, Internet Available - Unknown
- Flooring: Tile, Hardwood, Flooring - Hardwood, Flooring - Engineered Hardwood
- Doors: Storm Door(s), French Doors
- Basement: Full,Unfinished
- Number of fireplaces: 1
- Fireplace features: Living Room
Interior area
- Total structure area: 3,632
- Total interior livable area: 3,632 sqft
Property
Parking
- Total spaces: 7
- Parking features: Detached, Garage Door Opener, Storage, Garage Faces Side, Paved Drive, Off Street, Paved
- Garage spaces: 1
- Uncovered spaces: 6
Features
- Patio & porch: Porch, Deck - Composite, Patio
- Exterior features: Porch, Deck - Composite, Patio, Rain Gutters, Hot Tub/Spa, Professional Landscaping, Garden
- Has spa: Yes
- Spa features: Private
- Waterfront features: Ocean, 1 to 2 Mile To Beach, Beach Ownership(Public)
Lot
- Size: 0.37 Acres
Details
- Parcel number: M:E6 B:38 L:103,63193
- Zoning: RA
Construction
Type & style
- Home type: SingleFamily
- Architectural style: Colonial,Farmhouse
- Property subtype: Single Family Residence
Materials
- Frame
- Foundation: Concrete Perimeter
- Roof: Shingle
Condition
- Year built: 1923
Utilities & green energy
- Electric: Generator, 200+ Amp Service, Generator Connection
- Sewer: Public Sewer
- Water: Public
- Utilities for property: for Gas Range, for Electric Dryer, Washer Hookup, Generator Connection
Green energy
- Energy efficient items: Thermostat
- Energy generation: Solar
Community & HOA
Community
- Features: Public Transportation, Shopping, Park, Walk/Jog Trails, Public School
- Security: Security System
HOA
- Has HOA: No
Location
- Region: Cohasset
Financial & listing details
- Price per square foot: $449/sqft
- Tax assessed value: $862,900
- Annual tax amount: $10,501
- Date on market: 1/2/2026
- Listing terms: Contract
- Road surface type: Paved
Price history
| Date | Event | Price |
|---|---|---|
| 12/3/2025 | Listing removed | $1,850,000$509/sqft |
Source: MLS PIN #73452475 Report a problem | ||
| 11/7/2025 | Listed for sale | $1,850,000+13.5%$509/sqft |
Source: MLS PIN #73452475 Report a problem | ||
| 10/25/2024 | Sold | $1,630,000-3.8%$449/sqft |
Source: MLS PIN #73290847 Report a problem | ||
| 10/10/2024 | Contingent | $1,695,000$467/sqft |
Source: MLS PIN #73290847 Report a problem | ||
| 10/4/2024 | Price change | $1,695,000-5.8%$467/sqft |
Source: MLS PIN #73290847 Report a problem | ||
| 9/17/2024 | Listed for sale | $1,800,000-6.3%$496/sqft |
Source: MLS PIN #73290847 Report a problem | ||
| 9/4/2024 | Listing removed | $1,920,000$529/sqft |
Source: MLS PIN #73254354 Report a problem | ||
| 6/19/2024 | Listed for sale | $1,920,000$529/sqft |
Source: MLS PIN #73254354 Report a problem | ||
Public tax history
| Year | Property taxes | Tax assessment |
|---|---|---|
| 2025 | $14,601 +39% | $1,260,900 +46.1% |
| 2024 | $10,501 +4.8% | $862,900 +1.6% |
| 2023 | $10,019 +0.4% | $849,100 +6.8% |
| 2022 | $9,981 +0.4% | $794,700 +4.2% |
| 2021 | $9,943 +0.5% | $762,500 |
| 2020 | $9,890 +14.3% | $762,500 +13.7% |
| 2019 | $8,655 +0.9% | $670,900 |
| 2018 | $8,581 +2.3% | $670,900 +4.5% |
| 2017 | $8,386 +1.4% | $642,100 |
| 2016 | $8,270 +1.3% | $642,100 |
| 2015 | $8,161 +1.4% | $642,100 |
| 2014 | $8,052 +2.8% | $642,100 |
| 2013 | $7,834 +1.8% | $642,100 |
| 2012 | $7,692 +4.6% | $642,100 +1.2% |
| 2011 | $7,352 +4.3% | $634,300 +0.9% |
| 2010 | $7,051 +1.8% | $628,400 -2.1% |
| 2009 | $6,923 +2% | $642,200 +0.3% |
| 2008 | $6,787 +7.5% | $640,300 +6.5% |
| 2007 | $6,316 +0.4% | $601,500 +3.7% |
| 2006 | $6,289 +3.8% | $580,200 |
| 2005 | $6,057 +30.8% | $580,200 +48.9% |
| 2004 | $4,632 +4% | $389,600 +4.9% |
| 2003 | $4,452 +16.5% | $371,300 +41.7% |
| 2001 | $3,823 +6.3% | $262,000 +8.8% |
| 1999 | $3,598 | $240,700 |
Find assessor info on the county website
Neighborhood: 02025
Nearby homes
- $941,0003 bd1 ba2.3k sqft32 Ash St, Cohasset, MA 02025Off Market
- $2,077,7004 bd3 ba3k sqft16 Ash St, Cohasset, MA 02025Off Market
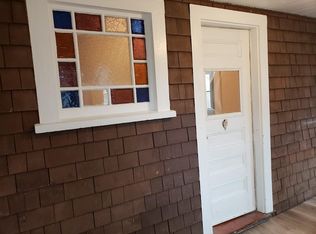
- $755,8003 bd1 ba1.1k sqft29 Oak St, Cohasset, MA 02025Off Market
- $1,118,9003 bd2 ba3.2k sqft17 Ash St, Cohasset, MA 02025Off Market
- $907,0003 bd1 ba1.4k sqft35 Oak St, Cohasset, MA 02025Off Market
- $1,138,5004 bd2 ba2.2k sqft27 Ash St, Cohasset, MA 02025Off Market
- $771,9003 bd1 ba1.4k sqft25 Oak St, Cohasset, MA 02025Off Market
- $1,755,3004 bd3 ba3.3k sqft36 Ash St, Cohasset, MA 02025Off Market
Nearby schools
GreatSchools rating
- NAOsgood SchoolGrades: PK-2Distance: 0.5 mi
- 9/10Cohasset Middle SchoolGrades: 6-8Distance: 0.4 mi
- 10/10Cohasset High SchoolGrades: 9-12Distance: 0.4 mi
Schools provided by the listing agent
- Elementary: Osgood/Deerhill
- Middle: Cohasset Middle
- High: Cohasset High
Source: MLS PIN. This data may not be complete. We recommend contacting the local school district to confirm school assignments for this home.
Get a cash offer in 3 minutes
Find out how much your home could sell for in as little as 3 minutes with a no-obligation cash offer.
Estimated market value
$1,867,300
Get a cash offer in 3 minutes
Find out how much your home could sell for in as little as 3 minutes with a no-obligation cash offer.
Estimated market value
$1,867,300
