Welcome to this charming, impressive & private home located w/ in walking distance to Mt Holyoke College & mins to the Village Commons. There is an abundance of space that is ready for a new family to create the same great memories that were created over the last +/- 40+ yrs. Still has a lot of its original character & charm, from the wood flooring, shelving in the study, living & family rm to the incredible flr to ceiling windows & the open flr plan as well, to the 5 sliding glass doors that provides a ton of light while over looking your private wooded lot. Need a 1st flr bdrm? The study could be a 1st flr suite as a full bath is located right next to the study. An elegant dining rm, large eat-in kitchen w/ pantry closet, spacious mudroom, screened in porch & wet bar (in the liv rm closet) complement the 1st flr. There are 4 good size bdrms including a wood stove in the main bdrm suite w/ a full bath & walk-in closet. The finished rm in the basement could be a 2nd office or game rm.
Sold for $525,000
$525,000
26 Ashfield Ln, South Hadley, MA 01075
4beds
2,848sqft
Single Family Residence
Built in 1972
0.68 Acres Lot
$555,800 Zestimate®
$184/sqft
$3,996 Estimated rent
Home value
$555,800
$478,000 - $645,000
$3,996/mo
Zestimate® history
Owner options
List your home for rent
$3,996/mo
Rent Zestimate®
Find your next renter with Zillow Rental Manager. Plus, with online applications, you can quickly screen prospective tenants – for free.
$3,996/mo
Rent Zestimate®
Refinance and save
$3,428/mo
Est. payment
Refinancing to a lower rate could help reduce your monthly payments and save thousands over the life of the loan.
$3,428/mo
Est. payment
Explore your selling options
Work with a Zillow partner agent
Leverage their expertise and Zillow's premium Showcase listings to get your home seen by more buyers.
Get startedList with your own agent
Get your home in front of millions of buyers by listing it on Zillow.
Learn how to do itSell it yourself
Take full control of how buyers see your home on Zillow by listing For Sale by Owner (FSBO).
List your homeWhat's special
Original character and charmScreened in porchPrivate wooded lotSpacious mudroomShelving in the studyPantry closetWet bar
Zillow last checked:
Listing updated:
Listed by:
James Wyllie 413-348-6214,
Benton Real Estate Company 413-786-3372
Bought with:
Kelley & Katzer Team
Kelley & Katzer Real Estate, LLC
Source: MLS PIN,MLS#: 73395472
Facts & features
Interior
Bedrooms & bathrooms
- Bedrooms: 4
- Bathrooms: 3
- Full bathrooms: 3
Primary bedroom
- Features: Bathroom - Full, Wood / Coal / Pellet Stove, Walk-In Closet(s), Flooring - Wall to Wall Carpet, Slider
- Level: Second
- Area: 253.12
- Dimensions: 11.2 x 22.6
Bedroom 2
- Features: Closet, Flooring - Wall to Wall Carpet, Slider
- Level: Second
- Area: 151.8
- Dimensions: 11.5 x 13.2
Bedroom 3
- Features: Closet, Flooring - Wall to Wall Carpet, Slider
- Level: Second
- Area: 150.29
- Dimensions: 11.3 x 13.3
Bedroom 4
- Features: Closet, Flooring - Wall to Wall Carpet
- Level: Second
- Area: 104.88
- Dimensions: 9.2 x 11.4
Bedroom 5
- Features: Bathroom - Full
Primary bathroom
- Features: Yes
Bathroom 1
- Features: Bathroom - Full, Bathroom - With Shower Stall, Flooring - Stone/Ceramic Tile, Countertops - Paper Based
- Level: First
Bathroom 2
- Features: Bathroom - Full, Bathroom - Tiled With Tub & Shower, Flooring - Stone/Ceramic Tile, Double Vanity
- Level: Second
Bathroom 3
- Features: Bathroom - Full, Bathroom - Tiled With Tub & Shower, Flooring - Stone/Ceramic Tile, Countertops - Paper Based, Double Vanity
- Level: Second
Dining room
- Features: Flooring - Hardwood, Window(s) - Bay/Bow/Box, Deck - Exterior, Slider
- Level: First
- Area: 151.42
- Dimensions: 11.3 x 13.4
Family room
- Features: Wood / Coal / Pellet Stove, Flooring - Hardwood, Deck - Exterior, Open Floorplan, Slider
- Level: First
- Area: 206.18
- Dimensions: 12.2 x 16.9
Kitchen
- Features: Flooring - Vinyl, Dining Area, Countertops - Paper Based, Lighting - Pendant
- Level: First
- Area: 136.73
- Dimensions: 11.3 x 12.1
Living room
- Features: Ceiling Fan(s), Closet, Flooring - Hardwood, Open Floorplan
- Level: First
- Area: 302.88
- Dimensions: 11.6 x 26.11
Heating
- Baseboard, Oil
Cooling
- None
Appliances
- Included: Water Heater, Oven, Disposal, Microwave, Range, Refrigerator, Washer, Dryer
- Laundry: Flooring - Wall to Wall Carpet, Electric Dryer Hookup, Washer Hookup, Sink, First Floor
Features
- Recessed Lighting, Slider, Closet, Study, Bonus Room, Mud Room
- Flooring: Wood, Tile, Vinyl, Carpet, Flooring - Hardwood, Flooring - Wall to Wall Carpet
- Basement: Full,Partially Finished,Walk-Out Access,Concrete
- Number of fireplaces: 1
- Fireplace features: Family Room
Interior area
- Total structure area: 2,848
- Total interior livable area: 2,848 sqft
- Finished area above ground: 2,848
Property
Parking
- Total spaces: 8
- Parking features: Attached, Paved Drive, Off Street, Paved
- Attached garage spaces: 2
- Uncovered spaces: 6
Features
- Patio & porch: Porch - Enclosed, Deck - Wood
- Exterior features: Porch - Enclosed, Deck - Wood, Storage, Stone Wall
Lot
- Size: 0.68 Acres
- Features: Wooded
Details
- Foundation area: 0
- Parcel number: M:0046 B:0044 L:0000,3063858
- Zoning: RA1
Construction
Type & style
- Home type: SingleFamily
- Architectural style: Contemporary
- Property subtype: Single Family Residence
Materials
- Frame
- Foundation: Concrete Perimeter
- Roof: Shingle
Condition
- Year built: 1972
Utilities & green energy
- Electric: 200+ Amp Service
- Sewer: Public Sewer
- Water: Public
- Utilities for property: for Electric Range, for Electric Dryer
Community & HOA
Community
- Features: Public Transportation, Shopping, Medical Facility, Laundromat, University
HOA
- Has HOA: No
Location
- Region: South Hadley
Financial & listing details
- Price per square foot: $184/sqft
- Tax assessed value: $566,800
- Annual tax amount: $9,188
- Date on market: 12/31/2025
Price history
| Date | Event | Price |
|---|---|---|
| 8/29/2025 | Sold | $525,000-4.5%$184/sqft |
Source: MLS PIN #73395472 Report a problem | ||
| 7/9/2025 | Contingent | $549,900$193/sqft |
Source: MLS PIN #73395472 Report a problem | ||
| 6/24/2025 | Listed for sale | $549,900$193/sqft |
Source: MLS PIN #73395472 Report a problem | ||
Public tax history
| Year | Property taxes | Tax assessment |
|---|---|---|
| 2025 | $9,188 +4.8% | $566,800 +7.2% |
| 2024 | $8,769 +2.8% | $528,600 +10.1% |
| 2023 | $8,530 +4.4% | $480,000 +11.5% |
| 2022 | $8,173 +2.4% | $430,600 +6.8% |
| 2021 | $7,983 +2.8% | $403,200 +5.7% |
| 2020 | $7,762 -3.4% | $381,600 -2.5% |
| 2019 | $8,039 +3.9% | $391,200 +3.2% |
| 2018 | $7,739 +4.1% | $379,000 +5.4% |
| 2017 | $7,431 +5% | $359,700 +4.1% |
| 2016 | $7,079 +4.1% | $345,500 +2.9% |
| 2015 | $6,801 +35.7% | $335,700 |
| 2014 | $5,013 -16.9% | $335,700 -2% |
| 2013 | $6,035 +1.9% | $342,700 |
| 2012 | $5,922 +2.3% | $342,700 |
| 2011 | $5,788 +20.7% | $342,700 |
| 2010 | $4,794 +3.4% | $342,700 -7.1% |
| 2009 | $4,635 -8.3% | $369,000 |
| 2008 | $5,052 +3.3% | $369,000 +0.2% |
| 2007 | $4,892 +2.6% | $368,400 +9.5% |
| 2006 | $4,768 -6.1% | $336,500 +8% |
| 2005 | $5,079 +13.5% | $311,600 |
| 2004 | $4,475 +4.6% | $311,600 +26.7% |
| 2003 | $4,279 -2.6% | $245,900 |
| 2002 | $4,392 +40.9% | $245,900 +16.8% |
| 1996 | $3,117 | $210,600 |
Find assessor info on the county website
Neighborhood: 01075
Nearby homes
- $653,8004 bd3 ba2.5k sqft28 Ashfield Ln, South Hadley, MA 01075Off Market

- $614,7004 bd2 ba2k sqft30 Ashfield Ln, South Hadley, MA 01075Off Market
- $685,0004 bd4 ba2.9k sqft27 Ashfield Ln, South Hadley, MA 01075Sold
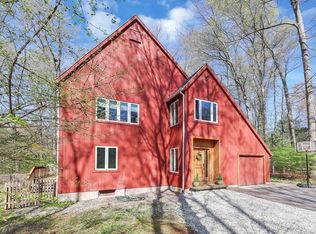
- $513,2003 bd2 ba1.4k sqft30 Brockway Ln, South Hadley, MA 01075Off Market
- $546,8003 bd3 ba1.9k sqft23 Ashfield Ln, South Hadley, MA 01075Sold
- $527,4003 bd2 ba1.6k sqft31 Ashfield Ln, South Hadley, MA 01075Off Market
- $541,0003 bd2 ba1.9k sqft3 Pheasant Ln, South Hadley, MA 01075Off Market
- $567,3003 bd3 ba1.8k sqft32 Ashfield Ln, South Hadley, MA 01075Off Market
Nearby schools
GreatSchools rating
- 5/10Michael E. Smith Middle SchoolGrades: 5-8Distance: 0.6 mi
- 5/10South Hadley High SchoolGrades: 9-12Distance: 1.8 mi
- 3/10Mosier Elementary SchoolGrades: 2-4Distance: 0.7 mi


Get pre-qualified for a loan
At Zillow Home Loans, we can pre-qualify you in as little as 5 minutes with no impact to your credit score.An equal housing lender. NMLS #10287.
Sell for more on Zillow
Get a Zillow Showcase℠ listing at no additional cost and you could sell for .
$555,800
2% more
+$11,116
With Zillow Showcase(estimated)
$566,916
- Massachusetts
- Hampshire County
- South Hadley
- 01075
- 26 Ashfield Ln
Nearby cities
Nearby zip codes
Other South Hadley Topics
