Gated Adult Community-Privacy abounds this MAGNOLIA model w/ELEVATOR to all levels! Over 3,300 sq. ft. not including 1,000 sq. ft. of finished basement. With a versatile floor plan the 1st fl. offers a formal dining room, gourmet kitchen w/granite counters, living rm. w/vaulted ceilings & gas fplc. & office w/French doors. 2nd fl. offers a luxurious MBS w/Tray ceilings & WIC; two add'l. BDRMS & bath. In the basement, a family room, exercise room, full bath & wine rm. Covered patio w/electric awning, gas grill & whole house generator. Virtually staged kitchen cabinets, counters & walls w/different colors gives you an idea of what you can do if you'd like. Custom molding, woodwork & recessed lights. 2-car DE garage, pool & clubhouse. Close to shops, fine dining & the beautiful Jersey Shore.
Sold for $1,210,000
$1,210,000
26 Aspen Lane, Tinton Falls, NJ 07724
3beds
3,323sqft
Adult Community
Built in 2010
2,178 Square Feet Lot
$1,284,000 Zestimate®
$364/sqft
$4,793 Estimated rent
Home value
$1,284,000
$1.17M - $1.40M
$4,793/mo
Zestimate® history
Owner options
List your home for rent
$4,793/mo
Rent Zestimate®
Find your next renter with Zillow Rental Manager. Plus, with online applications, you can quickly screen prospective tenants – for free.
$4,793/mo
Rent Zestimate®
Refinance and save
$8,873/mo
Est. payment
Refinancing to a lower rate could help reduce your monthly payments and save thousands over the life of the loan.
$8,873/mo
Est. payment
Explore your selling options
Work with a Zillow partner agent
Leverage their expertise and Zillow's premium Showcase listings to get your home seen by more buyers.
Get startedList with your own agent
Get your home in front of millions of buyers by listing it on Zillow.
Learn how to do itSell it yourself
Take full control of how buyers see your home on Zillow by listing For Sale by Owner (FSBO).
List your homeWhat's special
Zillow last checked:
Listing updated:
Listed by:
Mary Lou Mannino 908-601-7302,
Berkshire Hathaway HomeServices Fox & Roach - Rumson
Bought with:
Tracey K Schuelzky, 1644373
Heritage House Sotheby's International Realty
Source: MoreMLS,MLS#: 22507919
Facts & features
Interior
Bedrooms & bathrooms
- Bedrooms: 3
- Bathrooms: 4
- Full bathrooms: 3
- 1/2 bathrooms: 1
Rooms
- Room types: Loft
Bedroom
- Area: 182
- Dimensions: 14 x 13
Bedroom
- Area: 180
- Dimensions: 15 x 12
Bathroom
- Description: Full Bath
Bathroom
- Description: Full Bath
Other
- Description: Tray/Vaulted/Cathedral
- Area: 572
- Dimensions: 26 x 22
Other
- Description: Tumbled marble shower stall
- Area: 156
- Dimensions: 13 x 12
Breakfast
- Area: 169
- Dimensions: 13 x 13
Dining room
- Area: 360
- Dimensions: 20 x 18
Exercise room
- Area: 160
- Dimensions: 16 x 10
Family room
- Area: 312
- Dimensions: 26 x 12
Foyer
- Description: 2 Story
- Area: 96
- Dimensions: 16 x 6
Kitchen
- Area: 247
- Dimensions: 19 x 13
Laundry
- Area: 42
- Dimensions: 7 x 6
Living room
- Area: 324
- Dimensions: 18 x 18
Office
- Description: Could serve as a den
- Area: 180
- Dimensions: 15 x 12
Workshop
- Description: work shop
Heating
- Natural Gas, Forced Air, 2 Zoned Heat
Cooling
- Central Air, 2 Zoned AC
Features
- Balcony, Ceilings - 9Ft+ 1st Flr, Ceilings - 9Ft+ 2nd Flr, Clerestories, Dec Molding, Elevator, Eat-in Kitchen, Recessed Lighting
- Flooring: Ceramic Tile, Wood, Other
- Basement: Finished,Full,Heated,Workshop/ Workbench
- Attic: Pull Down Stairs
- Number of fireplaces: 1
Interior area
- Total structure area: 3,323
- Total interior livable area: 3,323 sqft
Property
Parking
- Total spaces: 2
- Parking features: Paver Block, Double Wide Drive, Driveway, Oversized
- Attached garage spaces: 2
- Has uncovered spaces: Yes
Features
- Stories: 3
- Exterior features: Swimming, Lighting, Tennis Court(s)
- Pool features: Community, Gunite, Heated, In Ground, Pool Equipment, Salt Water
Lot
- Size: 2,178 Square Feet
- Features: Back to Woods
- Topography: Level
Details
- Parcel number: 490001600000000195
- Zoning description: Residential
Construction
Type & style
- Home type: SingleFamily
- Property subtype: Adult Community
- Attached to another structure: Yes
Materials
- Stone
- Roof: Timberline
Condition
- New construction: No
- Year built: 2010
Utilities & green energy
- Sewer: Public Sewer
Community & HOA
Community
- Security: Security System
- Senior community: Yes
- Subdivision: Greenbriar Falls
HOA
- Has HOA: Yes
- Services included: Trash, Common Area, Lawn Maintenance, Pool, Snow Removal
- HOA fee: $765 monthly
Location
- Region: Tinton Falls
Financial & listing details
- Price per square foot: $364/sqft
- Tax assessed value: $1,045,700
- Annual tax amount: $14,302
- Date on market: 6/2/2025
- Inclusions: Outdoor Lighting, Washer, Window Treatments, Timer Thermostat, Blinds/Shades, Dishwasher, Dryer, Microwave, Security System, Self/Con Clean, Stove, Stove Hood, Refrigerator, Screens, Awnings, Attic Fan, Garage Door Opener, Gas Grill, Gas Cooking, Generator
- Exclusions: Dining Room, Primary Bedroom chandelier & Home theatre in basement.
Price history
| Date | Event | Price |
|---|---|---|
| 9/15/2025 | Sold | $1,210,000-3.2%$364/sqft |
Source:  MoreMLS #22507919 Report a problem MoreMLS #22507919 Report a problem | ||
| 7/3/2025 | Pending sale | $1,249,900$376/sqft |
Source: MoreMLS #22507919 Report a problem | ||
| 4/23/2025 | Price change | $1,249,900-2%$376/sqft |
Source: MoreMLS #22507919 Report a problem | ||
| 3/21/2025 | Price change | $1,275,000+2.1%$384/sqft |
Source: MoreMLS #22507919 Report a problem | ||
| 10/15/2024 | Price change | $1,249,000-3.6%$376/sqft |
Source: MoreMLS #22426340 Report a problem | ||
| 9/11/2024 | Listed for sale | $1,295,000+108.9%$390/sqft |
Source: MoreMLS #22426340 Report a problem | ||
| 10/29/2013 | Listing removed | $3,995$1/sqft |
Source: tgaeta42 Report a problem | ||
| 8/16/2013 | Price change | $3,995-14.1%$1/sqft |
Source: Coldwell Banker Res Brokerage #21323507 Report a problem | ||
| 7/8/2013 | Listed for rent | $4,650$1/sqft |
Source: Coldwell Banker Residential Brokerage - Rumson/Fair Haven Office #21323507 Report a problem | ||
| 5/21/2013 | Sold | $620,000$187/sqft |
Source: MoreMLS #21301735 Report a problem | ||
| 1/17/2013 | Listed for sale | $620,000+14.8%$187/sqft |
Source: Weichert Realtors #21301735 Report a problem | ||
| 12/1/2010 | Sold | $539,900+273.5%$162/sqft |
Source: Public Record Report a problem | ||
| 3/14/2007 | Sold | $144,538$43/sqft |
Source: Public Record Report a problem | ||
Public tax history
| Year | Property taxes | Tax assessment |
|---|---|---|
| 2025 | $14,598 +6.3% | $1,045,700 +6.3% |
| 2024 | $13,731 -2.4% | $983,600 +7.5% |
| 2023 | $14,073 +5.7% | $915,000 +14.2% |
| 2022 | $13,308 -5.9% | $801,200 +9.7% |
| 2021 | $14,150 +0% | $730,500 +2.2% |
| 2020 | $14,148 +1.4% | $715,100 +1.1% |
| 2019 | $13,946 +1% | $707,400 +1.7% |
| 2018 | $13,803 -2.5% | $695,900 +3.6% |
| 2017 | $14,162 +0.6% | $672,000 -0.4% |
| 2016 | $14,082 +15.7% | $675,000 -0.6% |
| 2015 | $12,172 +6.8% | $679,000 +21.3% |
| 2014 | $11,394 +1.4% | $559,900 |
| 2013 | $11,237 +5.6% | $559,900 |
| 2012 | $10,638 | $559,900 |
Find assessor info on the county website
Neighborhood: West Shrewsbury
Nearby homes
- $1,237,6003 bd4 ba2.8k sqft8 Aspen Ln, Tinton Falls, NJ 07724Off Market
- $1,125,1003 bd4 ba3.3k sqft6 Aspen Ln, Tinton Falls, NJ 07724Off Market
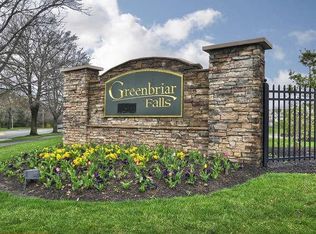
- $1,030,500-- bd-- ba-- sqft4 Aspen Ln, Eatontown, NJ 07724Off Market
- $1,175,9003 bd3 ba2.8k sqft10 Aspen Ln, Tinton Falls, NJ 07724Off Market
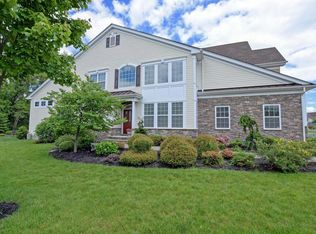
- $---- bd-- ba-- sqft10 Aspen Ln, Eatontown, NJ 07724Off Market
- $1,125,0003 bd4 ba2.8k sqft2 Aspen Ln, Tinton Falls, NJ 07724Sold
- $1,212,9003 bd-- ba3.3k sqft12 Aspen Ln, Tinton Falls, NJ 07724Off Market
- $1,236,2003 bd4 ba2.8k sqft14 Aspen Ln, Tinton Falls, NJ 07724Off Market
Nearby schools
GreatSchools rating
- 7/10Swimming River Elementary SchoolGrades: 3-5Distance: 0.5 mi
- 7/10Tinton Falls Middle SchoolGrades: 6-8Distance: 2 mi
- 4/10Monmouth Regional High SchoolGrades: 9-12Distance: 1.7 mi
Schools provided by the listing agent
- Middle: Tinton Falls
Source: MoreMLS. This data may not be complete. We recommend contacting the local school district to confirm school assignments for this home.
Get a cash offer in 3 minutes
Find out how much your home could sell for in as little as 3 minutes with a no-obligation cash offer.
Estimated market value
$1,284,000
Get a cash offer in 3 minutes
Find out how much your home could sell for in as little as 3 minutes with a no-obligation cash offer.
Estimated market value
$1,284,000
Nearby cities
Nearby neighborhoods
Nearby zip codes
Other Tinton Falls Topics
