There are homes around Lake Mahopac that sit near the water but never quite feel connected to it. Averill Estates is different. A private gated enclave removed from the roads that ring the lake, it has one lane, no through traffic, and the kind of quiet that comes from a place with no reason to let the outside world in.
Residents enjoy private beach access on one of the only motorboat lakes in Putnam County. But 26 Averill Drive goes further than that. Directly across the private lane, a separately deeded lakefront parcel belongs to this address and no other in the community. Not association access. Not shared rights. A deed.
A paver walkway with integrated lighting leads to the water, where the parcel opens across two levels of outdoor living. Above, an entertaining terrace behind a stacked stone wall is outfitted with a built-in grill, refrigerator, and granite counters. Below, steps reach a paver platform opening onto a 48-foot Trex dock with solar lighting and room for a boat and two jet skis. Open water views stretch across Lake Mahopac, and on still evenings at sunset, the value of owning this parcel rather than simply accessing the lake becomes unmistakable.
Believed to have origins as a barn on the original Averill Estate, circa 1850, this four-bedroom, 3.5-bath post and beam Colonial still carries the character of what it once was. Original wide-plank barn floors and soaring beamed ceilings give the home a character and permanence that no new construction can manufacture. A custom hand-carved 39-inch front door crafted by an artisan who once built Greek altars announces what it has become.
The main level is built for everyday living and entertaining. A Viking gas range with pot filler, Bosch dishwasher, and a large walk-in pantry anchor the kitchen. The living room unfolds from a bar and sitting area with a stone pellet fireplace into a larger gathering space anchored by a full brick feature wall. On a cool evening with the fire going, this room settles into exactly the kind of space you had in mind. The dining room opens directly from the living space and is lined with French doors and arched transom windows that pull natural light across the room throughout the day. Just off the kitchen, a bluestone patio with two built-in grill stations, a hot tub, and lake views flows into an elevated covered deck where the lighting turns long summer dinners into evenings that linger.
The main level also includes a fourth bedroom, full bath, and flexible bonus room offering guest space, work-from-home flexibility, or the ease of main-level living.
Upstairs, the primary suite occupies its own wing with original barn floors and beamed ceilings. The ensuite bath features a jetted soaking tub, separate shower, and radiant heated tile floors on a timer. The primary bedroom has a California Closets walk-in and connects to a full Dressing Suite with two skylights, custom built-ins, an 18-shelf shoe rack, quartz vanity counter, and in-suite laundry.
Two additional upstairs bedrooms offer lake views, wide-plank floors, and built-in double closets.
The lower level offers a family room that earns its place at the end of a day on the lake. Come in off the water, settle around the gas fireplace, put on a movie, and let the evening take its time. A heated one-car garage connects to a ventilated club room with a sink, beverage refrigerator, and built-in media cabinetry. After dinner, after the dock, the room you close the door on.
Some properties offer lake access. Very few offer a life built around it.
Sold for $1,375,000
$1,375,000
26 Averill Drive, Mahopac, NY 10541
4beds
3,780sqft
Single Family Residence, Residential
Built in 1957
0.25 Acres Lot
$1,383,700 Zestimate®
$364/sqft
$5,951 Estimated rent
Home value
$1,383,700
$1.31M - $1.45M
$5,951/mo
Zestimate® history
Owner options
List your home for rent
$5,951/mo
Rent Zestimate®
Find your next renter with Zillow Rental Manager. Plus, with online applications, you can quickly screen prospective tenants – for free.
$5,951/mo
Rent Zestimate®
Refinance and save
$12,435/mo
Est. payment
Refinancing to a lower rate could help reduce your monthly payments and save thousands over the life of the loan.
$12,435/mo
Est. payment
Explore your selling options
Work with a Zillow partner agent
Leverage their expertise and Zillow's premium Showcase listings to get your home seen by more buyers.
Get startedList with your own agent
Get your home in front of millions of buyers by listing it on Zillow.
Learn how to do itSell it yourself
Take full control of how buyers see your home on Zillow by listing For Sale by Owner (FSBO).
List your homeWhat's special
Zillow last checked:
Listing updated:
Listed by:
Stephanie Ruzzo 845-206-1856,
RE/MAX Classic Realty 914-243-5200
Bought with:
Wendy Phillips, 40PH1032038
Corcoran Legends Realty
Source: OneKey® MLS as distributed by MLS GRID,MLS#: 984441
Facts & features
Interior
Bedrooms & bathrooms
- Bedrooms: 4
- Bathrooms: 4
- Full bathrooms: 3
- 1/2 bathrooms: 1
Heating
- Forced Air, Oil, Radiant Floor
Cooling
- Central Air, Zoned
Appliances
- Included: Dishwasher, Dryer, Electric Water Heater, Gas Range, Microwave, Refrigerator, Stainless Steel Appliance(s), Washer, Wine Refrigerator
- Laundry: Washer/Dryer Hookup, Multiple Locations
Features
- First Floor Bedroom, First Floor Full Bath, Built-in Features, Cathedral Ceiling(s), Ceiling Fan(s), Chefs Kitchen, Double Vanity, Dry Bar, Entrance Foyer, Formal Dining, Granite Counters, High Ceilings, His and Hers Closets, Open Floorplan, Open Kitchen, Original Details, Pantry, Sound System, Storage, Walk-In Closet(s), Wet Bar, Wired for Sound
- Basement: Finished,Storage Space,Walk-Out Access
- Attic: Partial
- Number of fireplaces: 2
- Fireplace features: Family Room, Gas, Living Room, Pellet Stove
Interior area
- Total structure area: 5,040
- Total interior livable area: 3,780 sqft
Property
Parking
- Total spaces: 5
- Parking features: Driveway, Garage, Garage Door Opener
- Garage spaces: 1
- Has uncovered spaces: Yes
Features
- Patio & porch: Covered, Deck, Patio, Porch
- Has view: Yes
- View description: Lake, Trees/Woods, Water
- Has water view: Yes
- Water view: Lake,Water
Lot
- Size: 0.25 Acres
- Features: Back Yard, Cul-De-Sac, Front Yard, Landscaped, Level, Near Golf Course, Near School, Near Shops, Sprinklers In Front, Sprinklers In Rear, Views
Details
- Additional structures: Outdoor Kitchen
- Parcel number: 37200006401200020090000000
- Special conditions: None
Construction
Type & style
- Home type: SingleFamily
- Architectural style: Colonial,Farmhouse
- Property subtype: Single Family Residence, Residential
Materials
- Foundation: Pillar/Post/Pier
Condition
- Updated/Remodeled
- Year built: 1957
Utilities & green energy
- Sewer: Septic Tank
- Water: Private
- Utilities for property: Cable Connected, Electricity Connected, Propane, Trash Collection Public, Underground Utilities, Water Connected
Community & HOA
Community
- Features: Gated, Other
- Security: Gated Community, Security System, Video Cameras
- Subdivision: Averill Estates
HOA
- Has HOA: Yes
- Services included: Common Area Maintenance, Snow Removal, Water
- HOA fee: $2,500 annually
Location
- Region: Mahopac
Financial & listing details
- Price per square foot: $364/sqft
- Tax assessed value: $961,900
- Annual tax amount: $25,904
- Date on market: 5/14/2026
- Cumulative days on market: 22 days
- Listing agreement: Exclusive Right To Sell
- Electric utility on property: Yes
Price history
| Date | Event | Price |
|---|---|---|
| 7/22/2026 | Sold | $1,375,000$364/sqft |
Source:  OneKey® MLS as distributed by MLS GRID #984441 Report a problem OneKey® MLS as distributed by MLS GRID #984441 Report a problem | ||
| 6/5/2026 | Pending sale | $1,375,000$364/sqft |
Source: OneKey® MLS as distributed by MLS GRID #984441 Report a problem | ||
| 5/14/2026 | Listed for sale | $1,375,000+83.3%$364/sqft |
Source: OneKey® MLS as distributed by MLS GRID #984441 Report a problem | ||
| 8/11/2005 | Sold | $750,000+100%$198/sqft |
Source: Public Record Report a problem | ||
| 6/11/2002 | Sold | $375,000$99/sqft |
Source: Public Record Report a problem | ||
Public tax history
| Year | Property taxes | Tax assessment |
|---|---|---|
| 2025 | -- | $1,019,600 +6% |
| 2024 | -- | $961,900 +9% |
| 2023 | -- | $882,500 +11% |
| 2022 | -- | $795,000 +9.2% |
| 2021 | -- | $728,100 +3% |
| 2020 | -- | $706,900 +5% |
| 2019 | -- | $673,200 +1% |
| 2018 | -- | $666,500 |
| 2017 | $16,068 | $666,500 +122.2% |
| 2016 | -- | $300,000 |
| 2015 | -- | $300,000 |
| 2014 | -- | $300,000 |
| 2013 | -- | $300,000 |
| 2012 | -- | $300,000 |
| 2011 | -- | $300,000 |
| 2010 | -- | $300,000 |
| 2009 | -- | $300,000 |
| 2008 | -- | $300,000 |
| 2007 | -- | $300,000 |
| 2006 | -- | $300,000 |
| 2005 | -- | $300,000 |
| 2004 | -- | $300,000 |
| 2003 | -- | $300,000 |
| 2002 | -- | $300,000 |
| 2001 | -- | $300,000 |
| 2000 | -- | $300,000 |
Find assessor info on the county website
Neighborhood: 10541
Nearby homes
- $27,800-- bd-- ba-- sqft28 Averill Dr, Mahopac, NY 10541Off Market
- $704,6003 bd3 ba2.6k sqft528 N Lake Blvd, Mahopac, NY 10541Off Market
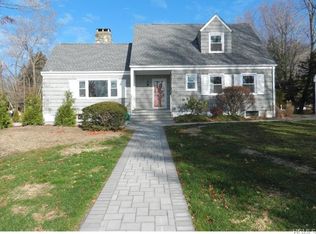
- $140,300-- bd-- ba-- sqft25 Averill Dr, Mahopac, NY 10541Off Market
- $846,5003 bd1 ba1.6k sqft23 Averill Dr, Mahopac, NY 10541Off Market
- $34,900-- bd-- ba-- sqft34 Averill Dr, Mahopac, NY 10541Off Market
- $1,142,3004 bd2 ba4k sqft22 Averill Dr, Mahopac, NY 10541Off Market
- $409,600-- bd-- ba-- sqft22 Averill Dr, Mahopac, NY 10541Off Market
- $30,000-- bd-- ba-- sqft10 Averill Dr, Mahopac, NY 10541Off Market
Nearby schools
GreatSchools rating
- 4/10Lakeview Elementary SchoolGrades: K-5Distance: 1.4 mi
- 5/10Mahopac Middle SchoolGrades: 6-10Distance: 1.8 mi
- 7/10Mahopac High SchoolGrades: 7,9-12Distance: 2 mi
Schools provided by the listing agent
- Elementary: Fulmar Road Elementary School
- Middle: Mahopac Middle School
- High: Mahopac High School
Source: OneKey® MLS as distributed by MLS GRID. This data may not be complete. We recommend contacting the local school district to confirm school assignments for this home.
Get a cash offer in 3 minutes
Find out how much your home could sell for in as little as 3 minutes with a no-obligation cash offer.
Estimated market value
$1,383,700
Get a cash offer in 3 minutes
Find out how much your home could sell for in as little as 3 minutes with a no-obligation cash offer.
Estimated market value
$1,383,700
- New York
- Putnam County
- Mahopac
- 10541
- 26 Averill Drive
Nearby cities
Nearby neighborhoods
Nearby zip codes
Other Mahopac Topics
