Skip main navigation
Sold for $1,600,000
Street View
  • $1,600,000

    26 Avondale Ave, Redwood City, CA 94062

    3beds
    1,860sqft
    Townhouse, Residential
    Built in 2019
    -- sqft lot
    $1,664,300 Zestimate®
    $860/sqft
    $6,205 Estimated rent

    Home value

    $1,664,300

    $1.51M - $1.83M

    $6,205/mo

    Zestimate® history
    Loading
    Loading...

    Owner options

    List your home for rent

    $6,205/mo

    Rent Zestimate®

    Find your next renter with Zillow Rental Manager. Plus, with online applications, you can quickly screen prospective tenants – for free.

    Learn more

    $6,205/mo

    Rent Zestimate®

    Refinance and save

    $10,593/mo

    Est. payment

    Refinancing to a lower rate could help reduce your monthly payments and save thousands over the life of the loan.

    See today's rates

    $10,593/mo

    Est. payment

    Explore your selling options

    Work with a Zillow partner agent

    Leverage their expertise and Zillow's premium Showcase listings to get your home seen by more buyers.

    Get started

    List with your own agent

    Get your home in front of millions of buyers by listing it on Zillow.

    Learn how to do it

    Sell it yourself

    Take full control of how buyers see your home on Zillow by listing For Sale by Owner (FSBO).

    List your home

    What's special

    Luxurious primary suiteOpen-concept main livingPrivate deckNatural lightGranite countertopsEngineered hardwood floorsWalk-in closet
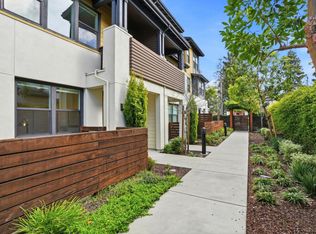
    Elegance meets convenience in this 3-bedroom, 3.5-bath townhome bathed in natural light, located in a gated community and perfectly positioned between the vibrant downtowns of Redwood City and San Carlos. The open-concept main living and chefs kitchen floor showcases rich engineered hardwood floors, granite countertops, and access to a private deck. Upstairs, the luxurious primary suite features a walk-in closet, a spacious shower with built-in bench, and an upgraded bidet toilet. The lower floor offers a versatile bedroom and full bath, ideal for guests, a home office, or a hobby room. Completing this sophisticated residence is an attached 2-car garage with a Tesla EV charger. Built in 2019, this home offers walkable access to gourmet markets, charming cafes, parks, and the San Carlos Farmers Market, with effortless commutes via US-101 and scenic bike routes.

    Zillow last checked:

    Listing updated:

    Listed by:

    Bryan Duong 01858580 650-519-9599,

    Redfin 877-973-3346

    Bought with:

    , 02161111

    GAEA Realty

    , 02022634

    GAEA Realty

    Source: MLSListings Inc,MLS#: ML82017842MLS Logo

    Facts & features

    Interior

    Bedrooms & bathrooms
    • Bedrooms: 3
    • Bathrooms: 4
    • Full bathrooms: 3
    • 1/2 bathrooms: 1
    Bedroom
    • Features: GroundFloorBedroom, WalkinCloset
    Bathroom
    • Features: Bidet, PrimaryStallShowers, ShowerandTub, ShoweroverTub1, UpdatedBaths, FullonGroundFloor
    Dining room
    • Features: DiningAreainLivingRoom
    Family room
    • Features: NoFamilyRoom
    Kitchen
    • Features: Countertop_Stone
    Heating
    • Central Forced Air
    Cooling
    • Central Air
    Appliances
    • Included: Gas Cooktop, Microwave, Refrigerator, Washer/Dryer
    Features
    • High Ceilings, Walk-In Closet(s)
    Interior area
    • Total structure area: 1,860
    • Total interior livable area: 1,860 sqft

    Property

    Parking
    • Total spaces: 2
    • Parking features: Attached
    • Attached garage spaces: 2
    Features
    • Stories: 3
    • Patio & porch: Balcony/Patio
    Details
    • Parcel number: 117660080
    • Zoning: MUN
    • Special conditions: Standard

    Construction

    Type & style
    • Home type: Townhouse
    • Property subtype: Townhouse, Residential
    Materials
    • Foundation: Slab
    • Roof: Other
    Condition
    • New construction: No
    • Year built: 2019

    Utilities & green energy

    • Gas: IndividualGasMeters, PublicUtilities
    • Water: Public
    • Utilities for property: Public Utilities, Water Public

    Community & HOA

    HOA
    • Has HOA: Yes
    • Amenities included: Community Security Gate
    • HOA fee: $469 monthly
    Location
    • Region: Redwood City

    Financial & listing details

    • Price per square foot: $860/sqft
    • Tax assessed value: $1,654,236
    • Annual tax amount: $19,393
    • Date on market: 8/12/2025
    • Listing agreement: ExclusiveRightToSell
    • Listing terms: CashorConventionalLoan

    Price history

    DateEventPrice
    9/10/2025Sold$1,600,000+6.7%$860/sqft
    Source: MLSListings Inc #ML82017842 Report a problem
    8/26/2025Pending sale$1,500,000-5.7%$806/sqft
    Source: MLSListings Inc #ML82017842 Report a problem
    9/29/2022Sold$1,590,000-0.6%$855/sqft
    Source: Public Record Report a problem
    6/13/2022Listed for sale$1,599,000$860/sqft
    Source: MLSListings Inc #ML81895948 Report a problem

    Public tax history

    YearProperty taxesTax assessment
    2025$19,393 +1.5%$1,654,236 +2%
    2024$19,107 +2%$1,621,800 +2%
    2023$18,733 +8.8%$1,590,000 -0.4%
    2022$17,225 +1%$1,595,688 +2%
    2021$17,056 +1.4%$1,564,400 +1%
    2020$16,826 $1,548,360
    Find assessor info on the county website

    Neighborhood: Edgewood Park

    Nearby schools

    GreatSchools rating
    Schools provided by the listing agent
    • District: RedwoodCityElementary

    Source: MLSListings Inc. This data may not be complete. We recommend contacting the local school district to confirm school assignments for this home.

    Get a cash offer in 3 minutes
    Find out how much your home could sell for in as little as 3 minutes with a no-obligation cash offer.
    Estimated market value
    $1,664,300
    Get a cash offer in 3 minutes
    Find out how much your home could sell for in as little as 3 minutes with a no-obligation cash offer.
    Estimated market value
    $1,664,300