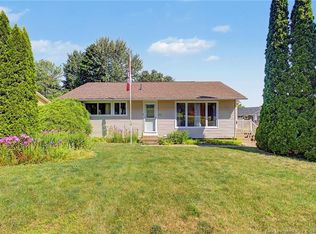
Set in heart of the historic Village of Gagetown, this spacious split-entry home offers six bedrooms, two bathrooms, excellent living space, and private backyard surrounded by mature greenery. Main level opens to bright living room with hardwood flooring, and heat pump for energy-efficient heating and cooling. Adjoining dining area provides plenty of room for family meals and entertaining, while kitchen features natural wood cabinetry, generous counter space and black appliances. Just off the dining area, sun-filled solarium is standout feature. Surrounded by windows and finished with vaulted ceiling, it is a beautiful place to enjoy morning coffee, unwind with a book, or take in the peaceful backyard setting. An adjoining deck provides and space for the barbecue. Down the hall are three comfortable bedrooms and main bathroom. Lower level adds impressive flexibility with huge family room anchored by wood stove, creating warm and welcoming second living area. Three additional bedrooms offer plenty of options for growing household, overnight guests, home offices, gym, or hobby space. Second bathroom and separate laundry room complete this level. Outside, property offers long paved driveway, detached garage, mature landscaping, and spacious backyard bordered by established trees and tall hedges. Elevated deck and solarium overlook the yard, while the garage provides valuable space for parking, storage, or workshop use. Life in Gagetown offers a slower pace without sacrificing things to see and do. T Village is known for its marina, seasonal waterfront farmers market, local galleries and craft studios, museums, restaurants, historic homes, and independent shops - all part of its welcoming riverside character.
For sale
C$374,900
26 Babbit St, Gagetown, NB E5M 1C4
6beds
3,240sqft
SingleFamily
Built in 1994
1,620 Square Feet Lot
$-- Zestimate®
C$116/sqft
C$-- HOA
What's special
Spacious split-entry homeSix bedroomsTwo bathroomsExcellent living spaceGenerous counter spaceBlack appliancesLong paved driveway
- 1 day |
- 6 |
- 1 |
Zillow last checked:
Listing updated:
Listed by:
SARAH JUSTASON, Salesperson,
REMAX East Coast Elite Realty Brokerage
Source: New Brunswick Real Estate Board,MLS®#: NB145341
Facts & features
Interior
Bedrooms & bathrooms
- Bedrooms: 6
- Bathrooms: 2
- Full bathrooms: 2
Bedroom
- Level: Main
Bedroom
- Level: Main
Bedroom
- Level: Lower
Bedroom
- Level: Lower
Bedroom
- Level: Lower
Bathroom
- Level: Main
Bathroom
- Level: Lower
Other
- Level: Main
Other
- Level: Main
Dining room
- Level: Main
Family room
- Level: Lower
Kitchen
- Level: Main
Laundry
- Level: Lower
Living room
- Level: Main
Heating
- Baseboard, Electric
Cooling
- Electric, Heat Pump - Ductless
Features
- Flooring: Laminate, Tile, Vinyl, Wood
- Basement: Full
- Has fireplace: No
Interior area
- Total structure area: 3,240
- Total interior livable area: 3,240 sqft
- Finished area above ground: 1,620
Property
Parking
- Parking features: Paved, Garage
- Garage spaces: 24
- Has uncovered spaces: Yes
- Details: Garage Size(24x26)
Features
- Levels: Two
Lot
- Size: 1,620 Square Feet
- Features: Landscaped, Treed, Under 0.5 Acres
Details
- Parcel number: 45047388
Construction
Type & style
- Home type: SingleFamily
- Architectural style: Split Level
Materials
- Vinyl Siding
- Foundation: Concrete
- Roof: Asphalt
Condition
- Year built: 1994
Utilities & green energy
- Sewer: Municipal
- Water: Well
Community & HOA
Location
- Region: Gagetown
Financial & listing details
- Price per square foot: C$116/sqft
- Annual tax amount: C$3,532
- Date on market: 8/5/2026
- Ownership: Freehold
S
SARAH JUSTASON, Salesperson
(506) 471-6800
By pressing Contact Agent, you agree that the real estate professional identified above may call/text you about your search, which may involve use of automated means and pre-recorded/artificial voices. You don't need to consent as a condition of buying any property, goods, or services. Message/data rates may apply. You also agree to our Terms of Use. Zillow does not endorse any real estate professionals. We may share information about your recent and future site activity with your agent to help them understand what you're looking for in a home.
Price history
Price history is unavailable.
Public tax history
Tax history is unavailable.
Climate risks
Neighborhood: E5M
Nearby schools
GreatSchools rating
No schools nearby
We couldn't find any schools near this home.
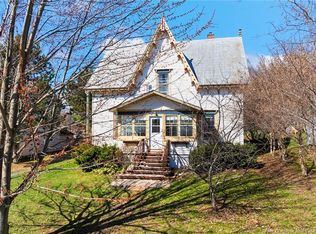
- C$499,9003 bd4 ba2.2k sqft25 Tilley Rd, Gagetown, NB E5M1A7For Sale
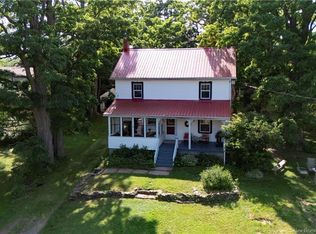
- C$339,9003 bd2 ba1.6k sqft29 Front St, Gagetown, NB E5M1A2For Sale
- C$---- bd-- ba-- sqft70 Tilley Rd, Gagetown, NB E5M1B4Off Market
- C$625,0007 bd11 ba5.6k sqft74 Front St, Gagetown, NB E5M1A1For Sale
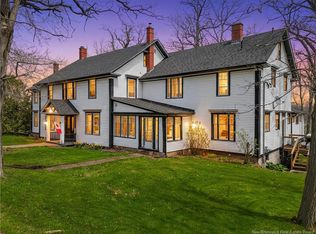
- C$649,9004 bd2 ba3.4k sqft94 Tilley Rd, Gagetown, NB E5M1B6For Sale
- C$99,900-- sqftLOT Upper Vail Rd, Gagetown, NB E5M2W7Lot/Land
- C$45,00025.6 acresUpper Vail Rd, Gagetown, NB E5M1J1Lot/Land
- C$125,9006,234 sqft4 Drummond Rd, Gagetown, NB E5M2X2Lot/Land
Similar homes
- C$339,9003 bd2 ba1.6k sqft29 Front St, Gagetown, NB E5M 1A2For SaleMLS ID #NB143874, SARAH JUSTASON, Salesperson, REMAX East Coast Elite Realty Brokerage. New Brunswick Real Estate Board
- C$499,9003 bd4 ba2.2k sqft25 Tilley Rd, Gagetown, NB E5M 1A7For SaleMLS ID #NB143940, JOHNATHAN DRISDELLE, Associate Manager, Keller Williams Capital Realty Brokerage. New Brunswick Real Estate Board
- C$489,9005 bd2 ba2.5k sqft25 Burton Evergreen Dr, Burton, NB E2V 3E4For Sale
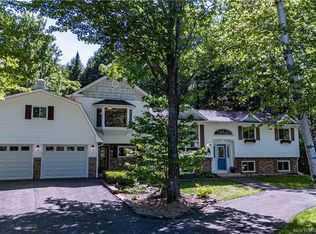 MLS ID #NB141724, JP Larocque, Salesperson, Royal LePage Atlantic Brokerage. New Brunswick Real Estate Board
 - C$389,9003 bd2 ba1.7k sqft524 Scoullar St, Oromocto, NB E2V 1H1For Sale
 MLS ID #NB145094, TENA-MARIE MCGINN, Salesperson, Keller Williams Capital Realty Brokerage. New Brunswick Real Estate Board
 - C$534,9003 bd2 ba1.7k sqft16 Phyllis Ln, Wickham, NB E5T 1L3For SaleMLS ID #NB135998, HELENA MCDERMOTT, Salesperson, Keller Williams Capital Realty Brokerage. New Brunswick Real Estate Board
- C$414,9005 bd2 ba2.3k sqft419 Holden St, Oromocto, NB E2V 1G2For SaleMLS ID #NB142518, ALEXANDRA DAIGLE, Salesperson, Real Broker Brokerage. New Brunswick Real Estate Board
- C$538,8803 bd3 ba2.3k sqft22 Grandview Ct, Cambridge, NB E4C 3S8For SaleMLS ID #NB140590, Karah McDonald, Salesperson, Keller Williams Capital Realty Brokerage. New Brunswick Real Estate Board
- C$349,9003 bd2 ba1.6k sqft989 Cumberland Point Rd, Waterborough, NB E4A 3K9For SaleMLS ID #NB142268, Rachel MacFarlane, Salesperson, Keller Williams Capital Realty Brokerage. New Brunswick Real Estate Board
- C$474,9004 bd2 ba1.9k sqft13 Harris St, Oromocto, NB E2V 0A7For SaleMLS ID #NB142095, ALEXANDRA DAIGLE, Salesperson, Real Broker Brokerage. New Brunswick Real Estate Board
- C$538,5004 bd2 ba1.9k sqft12 Burnett St, Oromocto, NB E2V 0J4For SaleMLS ID #NB143534, Keli Fraser, Salesperson, eXp Realty Brokerage. New Brunswick Real Estate Board
