Skip main navigation
Closed
  • Listed by: BHHS Vermont Realty Group/Montpelier
    Bought with: RE/MAX North Professionals
    $299,500

    26 Balsam Drive, Barre Town, VT 05641

    3beds
    1,356sqft
    Ranch
    Built in 1965
    0.37 Acres Lot
    $327,900 Zestimate®
    $221/sqft
    $2,338 Estimated rent

    Home value

    $327,900

    $259,000 - $420,000

    $2,338/mo

    Zestimate® history
    Loading
    Loading...

    Owner options

    List your home for rent

    $2,338/mo

    Rent Zestimate®

    Find your next renter with Zillow Rental Manager. Plus, with online applications, you can quickly screen prospective tenants – for free.

    Learn more

    $2,338/mo

    Rent Zestimate®

    Refinance and save

    $1,733/mo

    Est. payment

    Refinancing to a lower rate could help reduce your monthly payments and save thousands over the life of the loan.

    See today's rates

    $1,733/mo

    Est. payment

    Explore your selling options

    Work with a Zillow partner agent

    Leverage their expertise and Zillow's premium Showcase listings to get your home seen by more buyers.

    Get started

    List with your own agent

    Get your home in front of millions of buyers by listing it on Zillow.

    Learn how to do it

    Sell it yourself

    Take full control of how buyers see your home on Zillow by listing For Sale by Owner (FSBO).

    List your home

    What's special

    Baseboard hot water heatExtra insulationNew roofOpen floor planUpdated bathroomPicture windowThree season entry mudroom
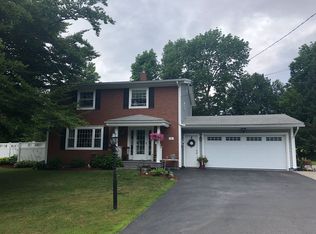
    This well loved one owner three bedroom one bathroom ranch style home is move in ready and sits on a landscaped third of an acre corner lot. There have been many updates to the home over the years that include a new kitchen, flooring, updated bathroom, extra insulation, and new roof. There is a three season entry mudroom that also serves a nice place to relax. The one car garage has direct covered entry in to the house. The owners had a dining area added to the floor plan when they designed the home and it creates an open floor plan with the large well lit kitchen. There are large windows with views of the tree lined backyard that abuts a pasture. A spacious living room has a picture window that looks out a mature maple tree. There is baseboard hot water heat throughout the house and supplemental baseboard electric baseboard in the kitchen and living room that was added in the 1970s. This is nice when you want a little extra heat in those rooms, but you don't want to heat the whole house. Plumbing is stubbed up in the full open basement to add another bathroom.

    Zillow last checked:

    Listing updated:

    Listed by:

    Martha Lange,

    BHHS Vermont Realty Group/Montpelier 802-223-6302

    Bought with:

    Brandon Fowler

    RE/MAX North Professionals

    Source: PrimeMLS,MLS#: 5016538MLS Logo

    Facts & features

    Interior

    Bedrooms & bathrooms
    • Bedrooms: 3
    • Bathrooms: 1
    • Full bathrooms: 1
    Heating
    • Oil, Baseboard, Electric
    Cooling
    • None
    Appliances
    • Included: Microwave, Electric Range, Refrigerator
    Features
    • Flooring: Carpet, Hardwood, Vinyl
    • Basement: Concrete,Concrete Floor,Daylight,Full,Roughed In,Interior Stairs,Unfinished,Interior Entry
    Interior area
    • Total structure area: 2,532
    • Total interior livable area: 1,356 sqft
    • Finished area above ground: 1,356
    • Finished area below ground: 0

    Property

    Parking
    • Total spaces: 1
    • Parking features: Paved
    • Garage spaces: 1
    Features
    • Levels: One
    • Stories: 1
    • Frontage length: Road frontage: 270
    Lot
    • Size: 0.37 Acres
    • Features: Landscaped, Level
    Details
    • Parcel number: 3901212812
    • Zoning description: Res-High Density

    Construction

    Type & style
    • Home type: SingleFamily
    • Architectural style: Ranch
    • Property subtype: Ranch
    Materials
    • Vinyl Siding
    • Foundation: Concrete
    • Roof: Asphalt Shingle
    Condition
    • New construction: No
    • Year built: 1965

    Utilities & green energy

    • Electric: Circuit Breakers
    • Sewer: Public Sewer
    • Utilities for property: Cable

    Community & neighborhood

    Location
    • Region: Barre

    Price history

    DateEventPrice
    12/12/2024Sold$299,500$221/sqft
    Source: PrimeMLS #5016538 Report a problem
    10/6/2024Contingent$299,500$221/sqft
    Source: PrimeMLS #5016538 Report a problem
    9/30/2024Listed for sale$299,500$221/sqft
    Source: PrimeMLS #5016538 Report a problem

    Public tax history

    YearProperty taxesTax assessment
    2024-- $171,280
    2023-- $171,280
    2022-- $171,280
    2021-- $171,280 +32.7%
    2020-- $129,050
    2019-- $129,050
    2018-- $129,050
    2017$3,505 $129,050
    2016-- $129,050 +9896.1%
    2015$2,641 $1,291
    2014-- $1,291
    2013-- $1,291
    2012-- $1,291
    2011-- $1,291
    2010-- $1,291
    2009-- $1,291
    2008-- $1,291
    2007-- $1,291
    2006-- $1,291 +63.6%
    2003$2,004 $789

    Find assessor info on the county website

    Neighborhood: 05641

    Nearby schools

    GreatSchools rating
    Schools provided by the listing agent
    • Elementary: Barre Town Elem & Middle Sch
    • Middle: Barre Town Elem & Middle Sch
    • High: Spaulding High School
    • District: Barre Town School District

    Source: PrimeMLS. This data may not be complete. We recommend contacting the local school district to confirm school assignments for this home.

    Get pre-qualified for a loan
    At Zillow Home Loans, we can pre-qualify you in as little as 5 minutes with no impact to your credit score.

    An equal housing lender. NMLS #10287.

    Sell for more on Zillow
    Get a Zillow Showcase℠ listing at no additional cost and you could sell for .
    $327,900
    2% more
    +$6,558
    With Zillow Showcase(estimated)
    $334,458