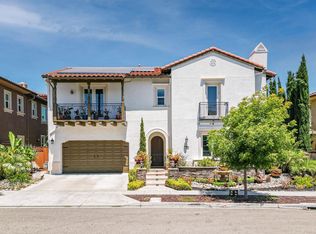
Beautifully renovated with subtle Tuscan styling ques inside and out. Grand two-story foyer hidden behind custom wrought iron doors with 400+ bottle wine cellar leading to an entertainers dream. Gleaming hardwood flooring throughout accompanied by meticulous millwork and ceiling medallions for all of the chandeliers in each room. Every detail has been carefully planned including live edge counter tops, chefs kitchen with stainless appliances, walk-in pantry, 10' ceilings and recessed lighting. All five over-sized bedrooms include ensuites with walk in closets including one down stairs for visitors. Marble counter tops for all of the bathrooms along with custom tile and walk in showers. Master suite includes luxurious his/her closet with closet system to keep everything organized. Indoor laundry with hookups for dual washer and dryers, soaking sink, cloths racks and more. Enjoy listening to surround sound while indoors or outside with phantom privacy screens, outdoor heat lamps and ceiling fans. Pebble tec pool with sun-deck and built-in spa with 8 waterfalls for ambiance. Outdoor kitchen with top of the line grill, prep sink and bar perfect for entertaining while sitting around the adjacent open firepit. Call listing agent for private showing, no open houses will be hosted!
Sold for $3,250,000
$3,250,000
26 Baltana Pl, Danville, CA 94506
5beds
4,466sqft
Residential, Single Family Residence
Built in 2016
7,405 Square Feet Lot
$3,203,000 Zestimate®
$728/sqft
$9,443 Estimated rent
Home value
$3,203,000
$3.04M - $3.36M
$9,443/mo
Zestimate® history
Owner options
List your home for rent
$9,443/mo
Rent Zestimate®
Find your next renter with Zillow Rental Manager. Plus, with online applications, you can quickly screen prospective tenants – for free.
$9,443/mo
Rent Zestimate®
Refinance and save
$20,869/mo
Est. payment
Refinancing to a lower rate could help reduce your monthly payments and save thousands over the life of the loan.
$20,869/mo
Est. payment
Explore your selling options
Work with a Zillow partner agent
Leverage their expertise and Zillow's premium Showcase listings to get your home seen by more buyers.
Get startedList with your own agent
Get your home in front of millions of buyers by listing it on Zillow.
Learn how to do itSell it yourself
Take full control of how buyers see your home on Zillow by listing For Sale by Owner (FSBO).
List your homeWhat's special
Zillow last checked:
Listing updated:
Listed by:
Robert Farrar DRE #01735863 925-286-5693,
Compass
Bought with:
Lorraine Combs, DRE #01198343
Compass
Source: CCAR,MLS#: 41051393
Facts & features
Interior
Bedrooms & bathrooms
- Bedrooms: 5
- Bathrooms: 6
- Full bathrooms: 5
- Partial bathrooms: 1
Rooms
- Room types: 1 Bedroom, 1.5 Baths, Main Entry, 4 Bedrooms, 4 Baths, Primary Bedrm Suite - 1, Primary Bedrm Retreat, Den, Dining Room
Bathroom
- Features: Shower Over Tub, Solid Surface, Tile, Updated Baths, Marble, Window, Stall Shower, Tub, Double Vanity, Multiple Shower Heads, Sitting Area, Stone
Kitchen
- Features: Breakfast Bar, Counter - Solid Surface, Dishwasher, Eat In Kitchen, Ice Maker Hookup, Island, Pantry, Range/Oven Free Standing, Refrigerator, Updated Kitchen
Heating
- Zoned, Natural Gas, Hot Water
Cooling
- Ceiling Fan(s)
Appliances
- Included: Dishwasher, Plumbed For Ice Maker, Free-Standing Range, Refrigerator, Tankless Water Heater
- Laundry: Gas Dryer Hookup, Hookups Only
Features
- Breakfast Bar, Counter - Solid Surface, Pantry, Updated Kitchen
- Flooring: Hardwood, Tile, Engineered Wood
- Windows: Screens, Window Coverings
- Number of fireplaces: 1
- Fireplace features: Family Room, Insert, Gas Starter, Gas Piped
Interior area
- Total structure area: 4,466
- Total interior livable area: 4,466 sqft
Property
Parking
- Total spaces: 3
- Parking features: Secured, Side Yard Access, Garage Faces Front, Garage Door Opener
- Garage spaces: 3
Features
- Levels: Two
- Stories: 2
- Exterior features: Covered Courtyard, Private Entrance
- Has private pool: Yes
- Pool features: In Ground, Outdoor Pool
- Fencing: Security,Fenced
- Has view: Yes
- View description: Other
Lot
- Size: 7,405 Square Feet
- Features: Front Yard, Back Yard, Yard Space
Details
- Parcel number: 2068000294
- Special conditions: Standard
- Other equipment: Irrigation Equipment
Construction
Type & style
- Home type: SingleFamily
- Architectural style: Mediterranean
- Property subtype: Residential, Single Family Residence
Materials
- Stucco
- Foundation: Slab
- Roof: Tile
Condition
- Existing
- New construction: No
- Year built: 2016
Utilities & green energy
- Electric: No Solar, Generator, 220 Volts in Laundry
- Utilities for property: Natural Gas Connected
Community & HOA
Community
- Subdivision: Alamo Creek
HOA
- Has HOA: Yes
- Amenities included: Greenbelt, Fitness Center, Playground, Pool, Gated
- Services included: Common Area Maint, Management Fee, Reserve Fund
- HOA fee: $120 monthly
- HOA name: NONE
- HOA phone: 925-989-2138
Location
- Region: Danville
Financial & listing details
- Price per square foot: $728/sqft
- Tax assessed value: $3,315,000
- Annual tax amount: $38,361
- Date on market: 2/29/2024
Price history
| Date | Event | Price |
|---|---|---|
| 4/8/2024 | Sold | $3,250,000$728/sqft |
Source:  CCAR #41051393 Report a problem CCAR #41051393 Report a problem | ||
| 3/8/2024 | Pending sale | $3,250,000$728/sqft |
Source:  bridgeMLS/CCAR/Bay East AOR #41051393 Report a problem bridgeMLS/CCAR/Bay East AOR #41051393 Report a problem | ||
| 3/1/2024 | Listed for sale | $3,250,000+104.4%$728/sqft |
Source: bridgeMLS/CCAR/Bay East AOR #41051393 Report a problem | ||
| 5/25/2017 | Sold | $1,590,000-6.6%$356/sqft |
Source: CCAR #40770646 Report a problem | ||
| 9/29/2016 | Sold | $1,702,000$381/sqft |
Source: Public Record Report a problem | ||
Public tax history
| Year | Property taxes | Tax assessment |
|---|---|---|
| 2025 | $38,361 -4.4% | $3,315,000 +76.5% |
| 2024 | $40,118 +79.6% | $1,878,501 +2% |
| 2023 | $22,335 +3.7% | $1,841,669 +3.1% |
| 2022 | $21,534 +2.5% | $1,785,893 +4.8% |
| 2021 | $21,007 +0.9% | $1,704,798 +1% |
| 2020 | $20,814 +1.2% | $1,687,319 +2% |
| 2019 | $20,566 +3.9% | $1,654,236 +2% |
| 2018 | $19,794 -2.1% | $1,621,800 -4.7% |
| 2017 | $20,228 +244.5% | $1,701,900 +339.2% |
| 2016 | $5,871 +111.8% | $387,488 +10% |
| 2015 | $2,772 | $352,268 +59.5% |
| 2014 | $2,772 | $220,791 |
Find assessor info on the county website
Neighborhood: 94506
Nearby homes
- $2,882,2005 bd6 ba4.8k sqft18 Baltana Pl, Danville, CA 94506Off Market
- $3,150,0005 bd7 ba5.1k sqft30 Baltana Pl, Danville, CA 94506Sold
- $2,533,2005 bd6 ba5.1k sqft213 Fonthill Ct, Danville, CA 94506Off Market
- $3,074,0005 bd6 ba4.8k sqft219 Fonthill Ct, Danville, CA 94506Off Market
- $3,026,8005 bd6 ba4.7k sqft14 Baltana Pl, Danville, CA 94506Off Market
- $2,439,7005 bd5 ba4.4k sqft34 Baltana Pl, Danville, CA 94506Off Market
- $2,536,7005 bd5 ba4.8k sqft207 Fonthill Ct, Danville, CA 94506Off Market
- $2,865,0005 bd6 ba4.4k sqft19 Baltana Pl, Danville, CA 94506Sold
Nearby schools
GreatSchools rating
- 10/10Creekside Elementary SchoolGrades: K-5Distance: 0.3 mi
- 9/10Diablo Vista Middle SchoolGrades: 6-8Distance: 1.2 mi
- 10/10Monte Vista High SchoolGrades: 9-12Distance: 6.8 mi
Get a cash offer in 3 minutes
Find out how much your home could sell for in as little as 3 minutes with a no-obligation cash offer.
Estimated market value
$3,203,000
Get a cash offer in 3 minutes
Find out how much your home could sell for in as little as 3 minutes with a no-obligation cash offer.
Estimated market value
$3,203,000
- California
- Contra Costa County
- Danville
- 94506
- 26 Baltana Pl
Nearby cities
Nearby zip codes
Other Danville Topics
