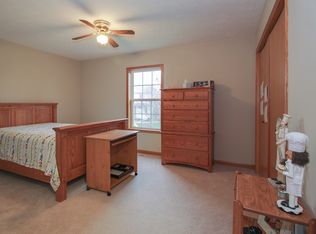
Welcome to this spacious and beautifully maintained home offering over 4,000 square feet of living space, featuring 5 bedrooms and 3.5 bathrooms in an exceptional location right next to Clearwater Park. Step inside through the grand entrance and be greeted by beautiful vaulted ceilings, abundant natural light, and an open, inviting atmosphere. The expansive main floor provides plenty of room to live, entertain, and relax, highlighted by two fireplaces that add warmth and character to the living spaces. A convenient master bedroom and bathroom on the main level make this home ideal for guests or multi-generational living. The second level showcases updated bedrooms and bathrooms, creating stylish and comfortable living spaces throughout. The finished basement adds even more versatility with an entertainment space, bedroom, and bathroom. Outdoor living is equally impressive with a large, landscaped yard, a two-tiered back deck perfect for entertaining, and a 10' x 12' storage shed providing additional space for lawn equipment, tools, and seasonal items. The backyard's direct access to Constitution Trail offers convenient opportunities for walking, running, and biking right from your own property. Car enthusiasts and hobbyists will appreciate the oversized heated 3-stall garage, complete with 220-volt hookup potential for electric vehicle charging and an expansive 15' x 25' attic storage area above the garage for even more organizational flexibility. Recent improvements include updated paint and drywall throughout various areas of the home, new carpet throughout, a radon mitigation system installed in 2024, and a new AC unit installed in 2025, providing added peace of mind for years to come. This rare property combines size, comfort, thoughtful updates, and an unbeatable park-side location with direct trail access. Don't miss the opportunity to make this exceptional home yours.
Closed
$385,000
26 Bandecon Way, Bloomington, IL 61704
5beds
4,024sqft
Single Family Residence
Built in 1997
-- sqft lot
$387,500 Zestimate®
$96/sqft
$3,447 Estimated rent
Home value
$387,500
$368,000 - $407,000
$3,447/mo
Zestimate® history
Owner options
List your home for rent
$3,447/mo
Rent Zestimate®
Find your next renter with Zillow Rental Manager. Plus, with online applications, you can quickly screen prospective tenants – for free.
$3,447/mo
Rent Zestimate®
Refinance and save
$2,856/mo
Est. payment
Refinancing to a lower rate could help reduce your monthly payments and save thousands over the life of the loan.
$2,856/mo
Est. payment
Explore your selling options
Work with a Zillow partner agent
Leverage their expertise and Zillow's premium Showcase listings to get your home seen by more buyers.
Get startedList with your own agent
Get your home in front of millions of buyers by listing it on Zillow.
Learn how to do itSell it yourself
Take full control of how buyers see your home on Zillow by listing For Sale by Owner (FSBO).
List your homeWhat's special
Updated bedrooms and bathroomsAbundant natural lightGrand entranceNew carpet throughoutOpen inviting atmosphereLarge landscaped yardBeautiful vaulted ceilings
Zillow last checked:
Listing updated:
Listed by:
Adam Weber 309-660-1691,
RE/MAX Rising,
Patrick Kniery 309-826-2475,
RE/MAX Rising
Bought with:
Stacia Jewett
Keller Williams Revolution
Source: MRED as distributed by MLS GRID,MLS#: 12675777
Facts & features
Interior
Bedrooms & bathrooms
- Bedrooms: 5
- Bathrooms: 4
- Full bathrooms: 3
- 1/2 bathrooms: 1
Rooms
- Room types: Bedroom 5, Other Room, Family Room
Primary bedroom
- Features: Flooring (Carpet), Window Treatments (All), Bathroom (Full)
- Level: Main
- Area: 240 Square Feet
- Dimensions: 15X16
Bedroom 2
- Features: Flooring (Luxury Vinyl), Window Treatments (All)
- Level: Second
- Area: 180 Square Feet
- Dimensions: 18X10
Bedroom 3
- Features: Flooring (Luxury Vinyl), Window Treatments (All)
- Level: Second
- Area: 140 Square Feet
- Dimensions: 10X14
Bedroom 4
- Features: Flooring (Luxury Vinyl), Window Treatments (All)
- Level: Second
- Area: 120 Square Feet
- Dimensions: 12X10
Bedroom 5
- Features: Flooring (Ceramic Tile), Window Treatments (All)
- Level: Basement
- Area: 209 Square Feet
- Dimensions: 11X19
Dining room
- Features: Flooring (Hardwood), Window Treatments (All)
- Level: Main
- Area: 216 Square Feet
- Dimensions: 18X12
Family room
- Features: Flooring (Ceramic Tile), Window Treatments (All)
- Level: Main
- Area: 240 Square Feet
- Dimensions: 20X12
Other
- Features: Flooring (Carpet), Window Treatments (All)
- Level: Basement
- Area: 442 Square Feet
- Dimensions: 17X26
Kitchen
- Features: Kitchen (Eating Area-Table Space, Pantry-Closet), Flooring (Ceramic Tile), Window Treatments (All)
- Level: Main
- Area: 280 Square Feet
- Dimensions: 14X20
Laundry
- Features: Flooring (Ceramic Tile), Window Treatments (All)
- Level: Main
- Area: 18 Square Feet
- Dimensions: 6X3
Living room
- Features: Flooring (Hardwood), Window Treatments (All)
- Level: Main
- Area: 270 Square Feet
- Dimensions: 18X15
Other
- Features: Flooring (Carpet), Window Treatments (All)
- Level: Second
- Area: 135 Square Feet
- Dimensions: 9X15
Heating
- Forced Air, Natural Gas
Cooling
- Central Air
Appliances
- Included: Range, Microwave, Dishwasher, Refrigerator, Humidifier
- Laundry: Gas Dryer Hookup
Features
- 1st Floor Full Bath, Cathedral Ceiling(s), Built-in Features, Walk-In Closet(s)
- Basement: Finished,Full
- Number of fireplaces: 2
- Fireplace features: Wood Burning, Gas Log, Attached Fireplace Doors/Screen
Interior area
- Total structure area: 4,024
- Total interior livable area: 4,024 sqft
- Finished area below ground: 1,323
Property
Parking
- Total spaces: 3
- Parking features: Concrete, Heated Garage, Garage Door Opener, Yes, Garage Owned, Attached, Garage
- Attached garage spaces: 3
- Has uncovered spaces: Yes
Accessibility
- Accessibility features: No Disability Access
Features
- Stories: 1.5
- Patio & porch: Patio, Deck
Lot
- Dimensions: 42X152X20X98X125
- Features: Landscaped
Details
- Parcel number: 1436254033
- Special conditions: None
- Other equipment: Ceiling Fan(s)
Construction
Type & style
- Home type: SingleFamily
- Architectural style: Contemporary
- Property subtype: Single Family Residence
Materials
- Vinyl Siding, Synthetic Stucco
- Roof: Asphalt
Condition
- New construction: No
- Year built: 1997
Utilities & green energy
- Sewer: Public Sewer
- Water: Public
Community & HOA
Community
- Subdivision: Brittany Parc
HOA
- Services included: None
Location
- Region: Bloomington
Financial & listing details
- Price per square foot: $96/sqft
- Tax assessed value: $347,847
- Annual tax amount: $8,555
- Date on market: 6/19/2026
- Listing terms: Conventional
- Ownership: Fee Simple
Price history
| Date | Event | Price |
|---|---|---|
| 7/30/2026 | Sold | $385,000-1.3%$96/sqft |
Source:  MRED as distributed by MLS GRID #12675777 Report a problem MRED as distributed by MLS GRID #12675777 Report a problem | ||
| 6/25/2026 | Contingent | $390,000$97/sqft |
Source: MRED as distributed by MLS GRID #12675777 Report a problem | ||
| 6/19/2026 | Listed for sale | $390,000$97/sqft |
Source: MRED as distributed by MLS GRID #12675777 Report a problem | ||
Public tax history
| Year | Property taxes | Tax assessment |
|---|---|---|
| 2025 | $8,556 +1.8% | $115,949 +5.3% |
| 2024 | $8,405 +25.2% | $110,084 +29.2% |
| 2023 | $6,712 +6.4% | $85,220 +10.1% |
| 2022 | $6,308 +1.6% | $77,388 +2.6% |
| 2021 | $6,209 | $75,449 |
| 2020 | -- | $75,449 |
| 2019 | -- | $75,449 |
| 2018 | $6,009 | $75,449 |
| 2017 | $6,009 +4.2% | $75,449 -1.1% |
| 2016 | $5,766 +2.7% | $76,288 +3.4% |
| 2015 | $5,614 | $73,801 |
| 2014 | $5,614 -0.7% | $73,801 -2% |
| 2013 | $5,653 +0.1% | $75,307 -1.1% |
| 2012 | $5,647 | $76,137 -1.8% |
| 2011 | $5,647 0% | $77,495 |
| 2010 | $5,649 +1% | $77,495 |
| 2009 | $5,592 +5.1% | $77,495 +3.4% |
| 2008 | $5,319 +2.2% | $74,983 +2.5% |
| 2007 | $5,203 | $73,119 +2.5% |
| 2006 | -- | $71,318 +2.1% |
| 2005 | -- | $69,851 +11.6% |
| 2001 | -- | $62,588 +4% |
| 2000 | -- | $60,163 |
Find assessor info on the county website
Neighborhood: 61704
Nearby homes
- $389,7004 bd3 ba3.5k sqft24 Bandecon Way, Bloomington, IL 61704Off Market
- $340,9004 bd2 ba2.7k sqft28 Bandecon Way, Bloomington, IL 61704Off Market
- $306,0003 bd3 ba1.6k sqft2803 Rainbow Ave, Bloomington, IL 61704Off Market
- $312,6004 bd2 ba2.3k sqft2801 Rainbow Ave, Bloomington, IL 61704Off Market
- $265,6003 bd2 ba1.6k sqft2805 Rainbow Ave, Bloomington, IL 61704Off Market
- $445,6005 bd5 ba4.7k sqft22 Bandecon Way, Bloomington, IL 61704Off Market
- $202,3003 bd4 ba1.7k sqft2741 Rainbow Ave, Bloomington, IL 61704Off Market
- $340,3004 bd3 ba2.8k sqft30 Bandecon Way, Bloomington, IL 61704Off Market
Nearby schools
GreatSchools rating
- 5/10Colene Hoose Elementary SchoolGrades: K-5Distance: 2.1 mi
- 6/10Chiddix Jr High SchoolGrades: 6-8Distance: 2.5 mi
- 4/10Normal Community High SchoolGrades: 9-12Distance: 2.6 mi
Schools provided by the listing agent
- Elementary: Colene Hoose Elementary
- Middle: Chiddix Jr High
- High: Normal Community High School
- District: 5
Source: MRED as distributed by MLS GRID. This data may not be complete. We recommend contacting the local school district to confirm school assignments for this home.
Sell for more on Zillow
Get a Zillow Showcase℠ listing at no additional cost and you could sell for .
$387,500
2% more
+$7,750
With Zillow Showcase(estimated)
$395,250
Sell for more on Zillow
Get a Zillow Showcase℠ listing at no additional cost and you could sell for .
$387,500
2% more
+$7,750
With Zillow Showcase(estimated)
$395,250
- Illinois
- McLean County
- Bloomington
- 61704
- 26 Bandecon Way
