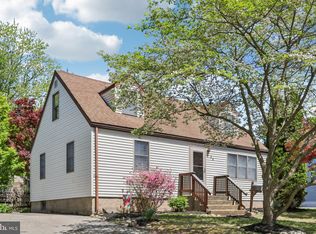
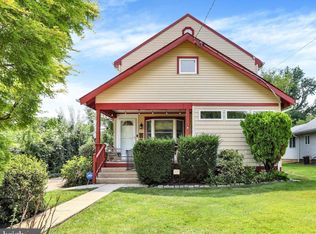
Opportunity is knocking! Welcome to 26 Barbara Road, a solidly built single-family home with a spacious family room addition and a deep, level yard, located on a quiet lane in Hatboro. This is a tremendous opportunity to build equity and renovate a home to your exact liking. The main level features a nicely sized living room with hardwood flooring and a centrally located kitchen overlooking the large dining room. The terrific family room addition is highlighted by a corner gas stove with realistic ceramic logs. Two main-level bedrooms are serviced by a hall bathroom featuring a convenient walk-in tub and shower. Upstairs, you will find two additional rooms offering the potential for use as bedrooms, a home office or flexible living space. The basement provides tremendous storage space, laundry facilities and plenty of possibilities. Outside, the extra-deep detached one-car garage includes a perfectly situated storage shed attached to the rear. The deep, level yard offers excellent space for outdoor activities, gardening or future improvements. Conveniently located with quick access to Route 611 and the PA Turnpike, and just minutes from shopping, dining, schools and parks. Well loved by the same family for decades, 26 Barbara Road is now ready for its next chapter. Bring your vision and make this home your own. Don’t miss your chance to make it yours. Welcome home!
For sale
$389,500
26 Barbara Rd, Hatboro, PA 19040
3beds
1,562sqft
Single Family Residence
Built in 1950
8,400 Square Feet Lot
$380,700 Zestimate®
$249/sqft
$-- HOA
What's special
Deep level yardExtra-deep detached one-car garageQuiet laneSpacious family room additionHardwood flooringLarge dining roomHall bathroom
- 7 days
- 1,765
- 92
Likely to sell faster than
Zillow last checked:
Listing updated:
Listed by:
John Collins 610-640-9307,
RE/MAX Main Line - Devon 6106409300
Source: Bright MLS,MLS#: PAMC2193506
Facts & features
Interior
Bedrooms & bathrooms
- Bedrooms: 3
- Bathrooms: 1
- Full bathrooms: 1
- Main level bathrooms: 1
- Main level bedrooms: 2
Basement
- Area: 0
Heating
- Forced Air, Natural Gas, Electric
Cooling
- Central Air, Electric
Appliances
- Included: Gas Water Heater
- Laundry: In Basement
Features
- Basement: Unfinished
- Has fireplace: No
Interior area
- Total structure area: 1,562
- Total interior livable area: 1,562 sqft
- Finished area above ground: 1,562
- Finished area below ground: 0
Property
Parking
- Total spaces: 5
- Parking features: Garage Faces Front, Detached, Driveway
- Garage spaces: 1
- Uncovered spaces: 4
Accessibility
- Accessibility features: Accessible Approach with Ramp
Features
- Levels: Two
- Stories: 2
- Pool features: None
Lot
- Size: 8,400 Square Feet
Details
- Additional structures: Above Grade, Below Grade
- Parcel number: 080000115003
- Zoning: 1101
- Special conditions: Standard
Construction
Type & style
- Home type: SingleFamily
- Architectural style: Cape Cod
- Property subtype: Single Family Residence
Materials
- Vinyl Siding
- Foundation: Concrete Perimeter
Condition
- Fixer
- New construction: No
- Year built: 1950
Utilities & green energy
- Sewer: Public Sewer
- Water: Public
Community & HOA
Community
- Subdivision: None Available
HOA
- Has HOA: No
Location
- Region: Hatboro
- Municipality: HATBORO BORO
Financial & listing details
- Price per square foot: $249/sqft
- Tax assessed value: $130,530
- Annual tax amount: $7,210
- Date on market: 9/10/2026
- Listing agreement: Exclusive Right To Sell
- Inclusions: Washer, Dryer, Refrigerator
- Ownership: Fee Simple
Estimated market value
$380,700
$362,000 - $400,000
$2,760/mo
Price history
| Date | Event | Price |
|---|---|---|
| 9/10/2026 | Listed for sale | $389,500$249/sqft |
Source:  Bright MLS #PAMC2193506 Report a problem Bright MLS #PAMC2193506 Report a problem | ||
Public tax history
| Year | Property taxes | Tax assessment |
|---|---|---|
| 2025 | $6,571 +5.1% | $130,530 |
| 2024 | $6,253 | $130,530 |
| 2023 | $6,253 +6.7% | $130,530 |
| 2022 | $5,862 +2.4% | $130,530 |
| 2021 | $5,722 +1.7% | $130,530 |
| 2020 | $5,627 +2.9% | $130,530 |
| 2019 | $5,469 +5.1% | $130,530 |
| 2018 | $5,204 +2.7% | $130,530 |
| 2017 | $5,068 +1.7% | $130,530 |
| 2016 | $4,984 +2.1% | $130,530 |
| 2015 | $4,880 +1.5% | $130,530 |
| 2014 | $4,809 +1.1% | $130,530 |
| 2013 | $4,756 +2.7% | $130,530 |
| 2012 | $4,633 +2.3% | $130,530 |
| 2011 | $4,529 +1.6% | $130,530 |
| 2010 | $4,456 +1.6% | $130,530 |
| 2009 | $4,384 +2.2% | $130,530 |
| 2008 | $4,288 +1.7% | -- |
| 2007 | $4,218 +2.3% | -- |
| 2006 | $4,124 +2.4% | -- |
| 2005 | $4,028 +1.2% | -- |
| 2004 | $3,981 +8% | -- |
| 2003 | $3,685 +5.4% | -- |
| 2002 | $3,496 +5.2% | -- |
| 2000 | $3,322 +6.8% | -- |
| 1999 | $3,110 | -- |
Find assessor info on the county website
Monthly payment
Est. payment
Payment breakdown
Explore the cost of this home by adjusting the details. Changes won't be saved.Climate risks
Neighborhood: 19040
Nearby schools
Schools provided by the listing agent
- District: Hatboro-horsham
Source: Bright MLS. This data may not be complete. We recommend contacting the local school district to confirm school assignments for this home.
Similar homes
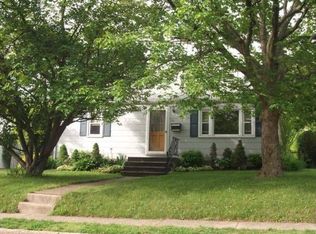
- $449,9003 bd3 ba1.6k sqft197 Greyhorse Rd, Willow Grove, PA 19090For Sale
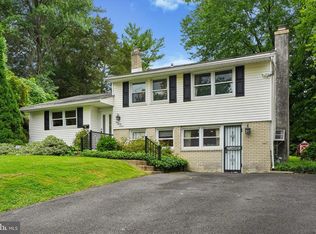
 MLS ID #PAMC2193736, Patrick Joos, Keller Williams Real Estate-Blue Bell. Bright MLS
 - $465,0004 bd2 ba2k sqft312 Elm St, Warminster, PA 18974For Sale
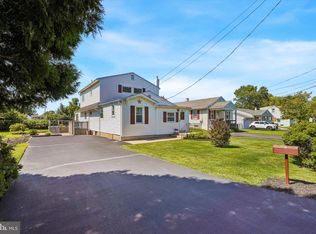 MLS ID #PABU2130644, Beverley Hodgins, Keller Williams Real Estate-Horsham. Bright MLS
 - $439,9003 bd3 ba1.3k sqft408 Central Ave, Feasterville, PA 19053For Sale
 MLS ID #PABU2131046, Sue Butler, Better Homes and Gardens Real Estate - Maturo PA. Bright MLS
 - $545,0004 bd2 ba1.9k sqft207 Crooked Billet Rd, Hatboro, PA 19040For Sale
 MLS ID #PAMC2190034, Larry Longo, Coldwell Banker Hearthside. Bright MLS
 - $479,9503 bd2 ba2k sqft8 Twist Dr, Holland, PA 18966For SaleMLS ID #PABU2130938, Jaimie Meehan, Iron Valley Real Estate Doylestown. Bright MLS
- $399,9004 bd4 ba2.3k sqft9096 Pine Rd, Philadelphia, PA 19115For SaleMLS ID #PAPH2659534, Ahmad Ibrahim, KW Empower. Bright MLS
- $394,9003 bd2 ba1.6k sqft535 Beecher Ave, Cheltenham, PA 19012For SaleMLS ID #PAMC2184210, Patrick Quinn, KW Empower. Bright MLS
- $399,0003 bd2 ba2.2k sqft7739 Whitaker Ave, Philadelphia, PA 19111For SaleMLS ID #PAPH2668968, Neal ORourke, Iron Valley Real Estate Lower Gwynedd. Bright MLS
- $550,0003 bd2 ba1.7k sqft1042 Davis Grove Rd, Ambler, PA 19002For SaleMLS ID #PAMC2193520, Brian Sheppard, RE/MAX Main Line-Kimberton. Bright MLS
- $389,9993 bd2 ba1.2k sqft2012 Tomlinson Rd, Philadelphia, PA 19116For SaleMLS ID #PAPH2660232, Katie Smith, Homestarr Realty. Bright MLS
- $535,0004 bd4 ba2k sqft325 Cedar St, Warminster, PA 18974For SaleMLS ID #PABU2128326, Jessica Murphy, Keller Williams Main Line. Bright MLS
- $400,0004 bd3 ba2k sqft8110 Corbett Rd, Pennsauken, NJ 08109For SaleMLS ID #NJCD2122574, Carol Mccann, RE/MAX One Realty. Bright MLS
- $415,0003 bd2 ba1.2k sqft181 Lower Orchard Dr, Levittown, PA 19056For SaleMLS ID #PABU2131068, Robin Kemmerer, Robin Kemmerer Associates Inc. Bright MLS
- $509,0003 bd2 ba1.9k sqft215 Maple St, Warminster, PA 18974For SaleMLS ID #PABU2129252, Brian McKendry, EXP Realty, LLC. Bright MLS
- $575,0004 bd3 ba2.2k sqft1030 Davis Grove Rd, Ambler, PA 19002For SaleMLS ID #PAMC2192982, Mary Ann Sundell, RE/MAX Centre Realtors. Bright MLS
- $425,0003 bd3 ba1.6k sqft1829 Loney St, Philadelphia, PA 19111For SaleMLS ID #PAPH2662382, Ella Thang, Canaan Realty Services INC. Bright MLS
- $500,0003 bd3 ba1.5k sqft794 N Hills Ave, Glenside, PA 19038For SaleMLS ID #PAMC2193354, Jared Gallagher, RE/MAX Keystone. Bright MLS
- $575,0003 bd3 ba1.7k sqft106 Pearl Dr, Southampton, PA 18966For SaleMLS ID #PABU2125392, Tracey Hill, Innovate Real Estate. Bright MLS
- $449,9004 bd2 ba1.3k sqft541 Highland Ave, Feasterville Trevose, PA 19053For SaleMLS ID #PABU2128060, John Katein, Century 21 Integra - Newtown. Bright MLS
- $449,9004 bd2 ba1.8k sqft1214 Bockius Ave, Abington, PA 19001For SaleMLS ID #PAMC2192492, Kurt Werner, RE/MAX Keystone. Bright MLS
