Rare easy-access ranch with two car garage in quiet and convenient neighborhood close to all. One step up to the front porch from the walkway and then one more and you are inside this spacious and inviting home, offering one floor living at its best. The entry foyer leads to the oversized living room and on to the formal dining room, which is adjacent to the large country kitchen featuring brick flooring and wood ceilings, upgraded cabinetry and granite counters plus younger stainless appliances. Beside the kitchen is a full bath with laundry and a fireplace family room that leads out to the new (2021) composite deck overlooking the landscaped yard with the newer Reeds-Ferry shed. Back inside and down the hall are three bedrooms and another full bath. The walkout basement has two finished rooms and a cedar closet plus a large unfinished storage area and workshop. Central air and hot water tank 2020, young boiler. Great property!
Sold for $890,000
$890,000
26 Barberry Ln, Norwood, MA 02062
3beds
2,132sqft
Single Family Residence
Built in 1973
0.48 Acres Lot
$1,054,800 Zestimate®
$417/sqft
$4,057 Estimated rent
Home value
$1,054,800
$1.00M - $1.12M
$4,057/mo
Zestimate® history
Owner options
List your home for rent
$4,057/mo
Rent Zestimate®
Find your next renter with Zillow Rental Manager. Plus, with online applications, you can quickly screen prospective tenants – for free.
$4,057/mo
Rent Zestimate®
Refinance and save
$4,519/mo
Est. payment
Refinancing to a lower rate could help reduce your monthly payments and save thousands over the life of the loan.
$4,519/mo
Est. payment
Explore your selling options
Work with a Zillow partner agent
Leverage their expertise and Zillow's premium Showcase listings to get your home seen by more buyers.
Get startedList with your own agent
Get your home in front of millions of buyers by listing it on Zillow.
Learn how to do itSell it yourself
Take full control of how buyers see your home on Zillow by listing For Sale by Owner (FSBO).
List your homeWhat's special
Landscaped yardWood ceilingsComposite deckFormal dining roomLarge country kitchenGranite countersBrick flooring
Zillow last checked:
Listing updated:
Listed by:
Barbara Shea 617-590-3874,
Shea Realty Group 781-881-4000
Bought with:
Jill Kelly
Coldwell Banker Realty - Westwood
Source: MLS PIN,MLS#: 73151114
Facts & features
Interior
Bedrooms & bathrooms
- Bedrooms: 3
- Bathrooms: 2
- Full bathrooms: 2
Primary bedroom
- Features: Flooring - Laminate
- Level: First
- Area: 165
- Dimensions: 15 x 11
Bedroom 2
- Features: Flooring - Laminate
- Level: First
- Area: 180
- Dimensions: 15 x 12
Bedroom 3
- Features: Flooring - Laminate
- Level: First
- Area: 132
- Dimensions: 12 x 11
Primary bathroom
- Features: No
Dining room
- Features: Flooring - Hardwood
- Level: First
- Area: 195
- Dimensions: 15 x 13
Family room
- Features: Flooring - Laminate, Deck - Exterior, Exterior Access
- Level: First
- Area: 308
- Dimensions: 22 x 14
Kitchen
- Features: Flooring - Stone/Ceramic Tile, Dining Area, Cabinets - Upgraded, Country Kitchen, Stainless Steel Appliances
- Level: First
- Area: 280
- Dimensions: 20 x 14
Living room
- Features: Flooring - Hardwood, Window(s) - Bay/Bow/Box
- Level: First
- Area: 260
- Dimensions: 20 x 13
Heating
- Baseboard, Natural Gas
Cooling
- Central Air
Appliances
- Included: Gas Water Heater, Range, Dishwasher, Disposal, Refrigerator
- Laundry: First Floor, Gas Dryer Hookup, Washer Hookup
Features
- Cedar Closet(s), Play Room, Bonus Room
- Flooring: Tile, Laminate, Hardwood, Flooring - Vinyl
- Doors: Storm Door(s)
- Windows: Insulated Windows
- Basement: Full,Partially Finished,Walk-Out Access,Interior Entry,Radon Remediation System
- Number of fireplaces: 1
- Fireplace features: Family Room
Interior area
- Total structure area: 2,132
- Total interior livable area: 2,132 sqft
Property
Parking
- Total spaces: 4
- Parking features: Paved Drive, Off Street
- Garage spaces: 2
- Uncovered spaces: 2
Accessibility
- Accessibility features: No
Features
- Patio & porch: Porch, Deck - Composite
- Exterior features: Porch, Deck - Composite, Rain Gutters, Storage, Professional Landscaping, Fenced Yard
- Fencing: Fenced
Lot
- Size: 0.48 Acres
- Features: Wooded
Details
- Parcel number: M:00014 B:00016 L:00044,160669
- Zoning: S2
Construction
Type & style
- Home type: SingleFamily
- Architectural style: Ranch
- Property subtype: Single Family Residence
Materials
- Frame
- Foundation: Concrete Perimeter
- Roof: Shingle
Condition
- Year built: 1973
Utilities & green energy
- Electric: Circuit Breakers
- Sewer: Public Sewer
- Water: Public
- Utilities for property: for Gas Range, for Gas Dryer, Washer Hookup
Green energy
- Energy efficient items: Thermostat
Community & HOA
Community
- Features: Public Transportation, Shopping, Highway Access, Public School, T-Station
- Security: Security System
HOA
- Has HOA: No
Location
- Region: Norwood
Financial & listing details
- Price per square foot: $417/sqft
- Tax assessed value: $842,400
- Annual tax amount: $8,694
- Date on market: 1/20/2026
- Road surface type: Paved
Price history
| Date | Event | Price |
|---|---|---|
| 9/29/2023 | Sold | $890,000+4.7%$417/sqft |
Source: MLS PIN #73151114 Report a problem | ||
| 8/22/2023 | Listed for sale | $849,900+61.9%$399/sqft |
Source: MLS PIN #73151114 Report a problem | ||
| 5/10/2010 | Sold | $525,000-7.9%$246/sqft |
Source: Public Record Report a problem | ||
| 2/10/2010 | Listed for sale | $569,900$267/sqft |
Source: Mike Gallagher #71030307 Report a problem | ||
Public tax history
| Year | Property taxes | Tax assessment |
|---|---|---|
| 2025 | $9,436 -1.2% | $897,000 -1.6% |
| 2024 | $9,548 +9.8% | $911,900 +8.3% |
| 2023 | $8,694 +8% | $842,400 +12.5% |
| 2022 | $8,049 +11.1% | $748,700 +17.2% |
| 2021 | $7,242 +7.9% | $638,600 +6.1% |
| 2020 | $6,709 -1% | $601,700 -3.3% |
| 2019 | $6,776 +8.5% | $622,200 +10.5% |
| 2018 | $6,244 +4.1% | $563,000 +4.7% |
| 2017 | $5,996 +7.8% | $537,800 +7.5% |
| 2016 | $5,561 +1.3% | $500,100 +4.5% |
| 2015 | $5,490 +2.8% | $478,600 +3.8% |
| 2014 | $5,338 +4.1% | $461,000 -0.8% |
| 2013 | $5,130 +4.3% | $464,700 |
| 2012 | $4,917 +6.9% | $464,700 +2.1% |
| 2011 | $4,598 +12.4% | $455,200 +3.8% |
| 2010 | $4,091 +3.4% | $438,500 -6.2% |
| 2009 | $3,956 -2.7% | $467,600 -6.5% |
| 2008 | $4,064 +7.2% | $499,900 -0.5% |
| 2007 | $3,790 +2.7% | $502,600 |
| 2006 | $3,689 +32.9% | $502,600 +49.8% |
| 2005 | $2,775 -14% | $335,600 |
| 2004 | $3,228 +5% | $335,600 |
| 2003 | $3,074 +1.4% | $335,600 +40% |
| 2001 | $3,032 +8.6% | $239,700 +9.6% |
| 1997 | $2,791 | $218,700 |
Find assessor info on the county website
Neighborhood: 02062
Nearby homes
- $782,3003 bd2 ba1.5k sqft30 Barberry Ln, Norwood, MA 02062Off Market
- $1,136,1004 bd4 ba2.3k sqft22 Barberry Ln, Norwood, MA 02062Off Market
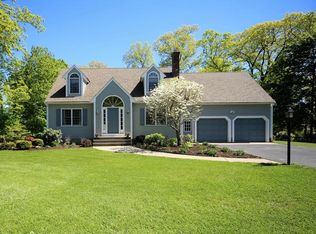
- $783,5003 bd2 ba1.2k sqft11 Alpine Rd, Norwood, MA 02062Off Market
- $1,170,1004 bd2 ba2.8k sqft25 Barberry Ln, Norwood, MA 02062Off Market

- $889,2004 bd3 ba1.7k sqft15 Alpine Rd, Norwood, MA 02062Off Market
- $958,7004 bd2 ba1.8k sqft21 Barberry Ln, Norwood, MA 02062Off Market
- $776,9003 bd1 ba1.3k sqft31 Barberry Ln, Norwood, MA 02062Off Market
- $762,9003 bd1 ba1.5k sqft7 Alpine Rd, Norwood, MA 02062Off Market
Nearby schools
GreatSchools rating
- 5/10John P. Oldham Elementary SchoolGrades: 1-5Distance: 0.2 mi
- 5/10Dr. Philip O. Coakley Middle SchoolGrades: 6-8Distance: 2.3 mi
- 7/10Norwood High SchoolGrades: 9-12Distance: 1.2 mi
Schools provided by the listing agent
- Elementary: Willet/Oldham
- Middle: Coakley
- High: Norwood
Source: MLS PIN. This data may not be complete. We recommend contacting the local school district to confirm school assignments for this home.
Get a cash offer in 3 minutes
Find out how much your home could sell for in as little as 3 minutes with a no-obligation cash offer.
Estimated market value
$1,054,800
Get a cash offer in 3 minutes
Find out how much your home could sell for in as little as 3 minutes with a no-obligation cash offer.
Estimated market value
$1,054,800
- Massachusetts
- Norfolk County
- Norwood
- 02062
- 26 Barberry Ln
Nearby cities
Nearby zip codes
Other Norwood Topics
