Skip main navigation
Sold for $589,614
  • $589,614

    26 Basil Ct, Hockessin, DE 19707

    4beds
    2,875sqft
    Single Family Residence
    Built in 1976
    0.59 Acres Lot
    $615,200 Zestimate®
    $205/sqft
    $3,485 Estimated rent

    Home value

    $615,200

    $584,000 - $646,000

    $3,485/mo

    Zestimate® history
    Loading
    Loading...

    Owner options

    List your home for rent

    $3,485/mo

    Rent Zestimate®

    Find your next renter with Zillow Rental Manager. Plus, with online applications, you can quickly screen prospective tenants – for free.

    Learn more

    $3,485/mo

    Rent Zestimate®

    Refinance and save

    $3,647/mo

    Est. payment

    Refinancing to a lower rate could help reduce your monthly payments and save thousands over the life of the loan.

    See today's rates

    $3,647/mo

    Est. payment

    Explore your selling options

    Work with a Zillow partner agent

    Leverage their expertise and Zillow's premium Showcase listings to get your home seen by more buyers.

    Get started

    List with your own agent

    Get your home in front of millions of buyers by listing it on Zillow.

    Learn how to do it

    Sell it yourself

    Take full control of how buyers see your home on Zillow by listing For Sale by Owner (FSBO).

    List your home

    What's special

    Unique homeVirtual tourCenter islandGorgeous contemporary homeFarmhouse sinkNatural settingWood - burning fireplace
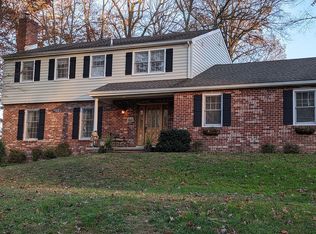
    Offer deadline Monday 4/15 by 4pm. This is the Hockessin home you’ve been waiting for! Tucked amidst nature in Brackenville Woods, this gorgeous contemporary home is truly one of a kind. Sitting on .59 acres of land, highlights include hardwood floors, vaulted ceilings and exposed beams, a bright & airy layout with gorgeous natural light, two living spaces, two fireplaces, two decks, and a fenced yard. All of this, surrounded by a manicured landscape and unique stone hardscape which truly accentuates this unique home and its natural setting. Step inside to the beautiful slate foyer and upstairs to the bright & open kitchen and dining room combination; ideal for gatherings and entertaining. This kitchen features recessed lighting, vaulted ceiling with exposed beams, 42-inch cabinets, quartz countertops, stainless steel appliances, farmhouse sink, subway tile backsplash, and center island with seating. From here, step outside to the first of two decks to grill, dine, and relax. Flow into the impressive family room with another vaulted ceiling and exposed beams, floor-to-ceiling stone fireplace, and a wall of sliding glass doors to easily extend your living, dining, relaxing, and entertaining outdoors to the spacious deck. Hardwood floors extend down the hall and throughout 3 generously sized bedrooms including the primary suite with walk-in closet and en-suite bath with dual vanity. You will also find an additional hall bath on this level and a hall linen closet. Head downstairs to another bright & beautiful living space with recessed lighting, exposed brick wall, wood-burning fireplace, and access outside through sliding glass doors. On this level is the 4th bedroom (or office) with double closets, a full bathroom (for possible in-law suite, if needed), and a spacious laundry room with laundry tub. Valuable upgrades include: new vinyl siding and roof with 30 year warranty (2022), refinished hardwood floors (2020), new kitchen with new appliances (2021), new garage door (2021), new wood stove insert (2022), and more! See the full list of upgrades included with this listing. Situated in the heart of Hockessin and close to everything this area has to offer and within the Red Clay Consolidated School District. Be sure to view the virtual tour and floorplans, and don’t wait to schedule a showing today!

    Zillow last checked:

    Listing updated:

    Listed by:

    Michael McKee 610-247-9154,

    Long & Foster Real Estate, Inc.,

    Listing Team: Mckee Kubasko Group, Co-Listing Team: Mckee Kubasko Group,Co-Listing Agent: Elizabeth L Mckee 610-420-1686,

    Long & Foster Real Estate, Inc.

    Bought with:

    Sharon White

    Patterson-Schwartz - Greenville

    Source: Bright MLS,MLS#: DENC2058618MLS Logo

    Facts & features

    Interior

    Bedrooms & bathrooms
    • Bedrooms: 4
    • Bathrooms: 3
    • Full bathrooms: 3
    • Main level bathrooms: 2
    • Main level bedrooms: 3
    Basement
    • Area: 1181
    Heating
    • Forced Air, Oil
    Cooling
    • Central Air, Ceiling Fan(s), Electric
    Appliances
    • Included: Microwave, Dishwasher, Disposal, Self Cleaning Oven, Oven/Range - Electric, Stainless Steel Appliance(s), Water Heater, Electric Water Heater
    • Laundry: Lower Level
    Features
    • Attic, Built-in Features, Ceiling Fan(s), Combination Kitchen/Dining, Combination Kitchen/Living, Crown Molding, Entry Level Bedroom, Exposed Beams, Family Room Off Kitchen, Open Floorplan, Eat-in Kitchen, Kitchen - Gourmet, Kitchen Island, Kitchen - Table Space, Primary Bath(s), Recessed Lighting, Bathroom - Stall Shower, Bathroom - Tub Shower, Upgraded Countertops, Walk-In Closet(s), Beamed Ceilings, Dry Wall, Vaulted Ceiling(s)
    • Flooring: Hardwood, Ceramic Tile, Slate, Laminate, Carpet, Wood
    • Doors: Sliding Glass
    • Windows: Screens, Window Treatments
    • Basement: Partial,Garage Access,Heated,Improved,Interior Entry,Exterior Entry,Rear Entrance,Walk-Out Access,Windows
    • Number of fireplaces: 2
    • Fireplace features: Brick, Glass Doors
    Interior area
    • Total structure area: 2,875
    • Total interior livable area: 2,875 sqft
    • Finished area above ground: 1,694
    • Finished area below ground: 1,181

    Property

    Parking
    • Total spaces: 6
    • Parking features: Basement, Garage Faces Side, Inside Entrance, Oversized, Attached, Driveway
    • Attached garage spaces: 2
    • Uncovered spaces: 4
    Accessibility
    • Accessibility features: None
    Features
    • Levels: Two
    • Stories: 2
    • Patio & porch: Deck, Patio
    • Exterior features: Lighting
    • Pool features: None
    • Fencing: Picket
    • Has view: Yes
    • View description: Creek/Stream
    • Has water view: Yes
    • Water view: Creek/Stream
    Lot
    • Size: 0.59 Acres
    • Dimensions: 228.40 x 194.60
    • Features: Corner Lot, Front Yard, Landscaped, Private, Rear Yard, SideYard(s), Stream/Creek, Wooded
    Details
    • Additional structures: Above Grade, Below Grade
    • Parcel number: 08013.20086
    • Zoning: NC21
    • Special conditions: Standard

    Construction

    Type & style
    • Home type: SingleFamily
    • Architectural style: Contemporary,Raised Ranch/Rambler
    • Property subtype: Single Family Residence
    Materials
    • Stone, Vinyl Siding
    • Foundation: Block
    • Roof: Pitched,Shingle
    Condition
    • New construction: No
    • Year built: 1976

    Utilities & green energy

    • Sewer: Public Sewer
    • Water: Public

    Community & neighborhood

    Location
    • Region: Hockessin
    • Subdivision: Brackenville Woods

    HOA & financial

    HOA
    • Has HOA: Yes
    • HOA fee: $125 annually

    Other

    Other facts
    • Listing agreement: Exclusive Right To Sell
    • Listing terms: Cash,Conventional,FHA,VA Loan
    • Ownership: Fee Simple

    Price history

    DateEventPrice
    6/10/2026Sold$589,614+5.3%$205/sqft
    Source: Public Record Report a problem
    5/23/2024Sold$560,000+1.8%$195/sqft
    Source: Bright MLS #DENC2058618 Report a problem
    4/26/2024Pending sale$550,000$191/sqft
    Source: Bright MLS #DENC2058618 Report a problem
    4/16/2024Contingent$550,000$191/sqft
    Source: Bright MLS #DENC2058618 Report a problem
    4/10/2024Listed for sale$550,000+73%$191/sqft
    Source: Bright MLS #DENC2058618 Report a problem
    5/6/2019Sold$318,000-22.4%$111/sqft
    Source: Public Record Report a problem
    2/8/2019Pending sale$409,900$143/sqft
    Source: BHHS Fox & Roach Brandywine #DENC317576 Report a problem
    1/29/2019Listed for sale$409,900+15.5%$143/sqft
    Source: BHHS Fox & Roach-Concord #DENC317576 Report a problem
    8/31/2012Sold$355,000-5.3%$123/sqft
    Source: Public Record Report a problem
    5/12/2012Listed for sale$374,900$130/sqft
    Source: Re/Max Sunvest Realty #6053295 Report a problem

    Public tax history

    YearProperty taxesTax assessment
    2025-- $485,300 +243.9%
    2024$5,213 +13.4%$141,100
    2023$4,599 -1.2%$141,100
    2022$4,654 +0%$141,100
    2021$4,653 -0.3%$141,100
    2020$4,669 +0.2%$141,100
    2019$4,662 +3.3%$141,100
    2017$4,513 +4.7%$141,100
    2016$4,310 $141,100
    2015$4,310 +21.8%$141,100
    2014$3,539 $141,100
    2013-- $141,100
    2012-- $141,100
    2011-- $141,100
    2010-- $141,100 +0.7%
    2009-- $140,100
    2008-- $140,100
    2007-- $140,100
    2006-- $140,100
    2005-- $140,100
    2004-- $140,100
    2003-- $140,100
    2002-- $140,100
    2001-- $140,100

    Find assessor info on the county website

    Neighborhood: 19707

    Nearby schools

    GreatSchools rating
    Schools provided by the listing agent
    • District: Red Clay Consolidated

    Source: Bright MLS. This data may not be complete. We recommend contacting the local school district to confirm school assignments for this home.

    Get a cash offer in 3 minutes
    Find out how much your home could sell for in as little as 3 minutes with a no-obligation cash offer.
    Estimated market value
    $615,200
    Get a cash offer in 3 minutes
    Find out how much your home could sell for in as little as 3 minutes with a no-obligation cash offer.
    Estimated market value
    $615,200