Night and Day :Resort Living in Remsenburg
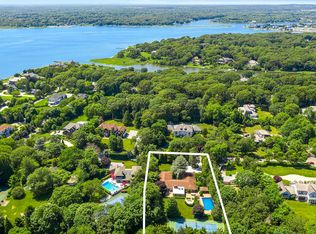
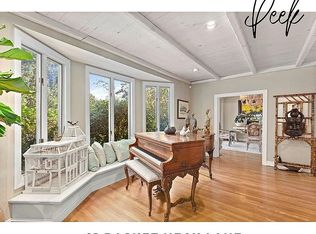
Completely reimagined and masterfully expanded in 2024, this classic 50's cottage has been transformed into a modern resort-style sanctuary. Located on a coveted lane with a generous 2/3-acre lot in the heart of Remsenburg, this 4-bedroom, 4-bathroom home blends timeless charm with high-end contemporary design. Step into a light-filled interior where clean lines, luxe finishes, and thoughtful craftsmanship create a sophisticated yet welcoming vibe. The soaring ceilings feature original beams wrapped in white oak with custom uplighting. The chef's kitchen is state of the art with Wolf /Sub-zero appliances and a sophisticated induction cooktop. The open-concept living spaces flow seamlessly to the outdoors, where a private backyard oasis awaits. The outdoor space features a sleek, modern gunite pool complete with a sundeck.Blue-White Italian marble tile throughout the backyard adds a level of chic elegance, elevating the entire space into a luxurious escape. Step down from the elevated dining deck to custom seating surrounding a marble gas firepit for cozy summer or autumn evenings. After dark, the magic happens- Custom LED lighting transforms the outdoor spaces from sun drenched resort to bejeweled sanctuary perfect for both entertaining relaxing serenity. The house has four bedrooms, 2 of which are ensuite, and all bathrooms feature radiant heat, marble floors, and Kohler fixtures. A finished basement space with kitchenette and full bath provides extra space for a sitting room, gym, or office. A second entrance features a butler's pantry with custom metallic formica cabinets and laundry. Every detail of this home has been carefully curated, offering both function and style in one of the most desirable hamlets of the Hamptons. Whether you're looking for a weekend retreat or a year-round residence, this one-of-a-kind property delivers comfort, beauty, and undeniable wow-factor.
Sold for $2,350,000
$2,350,000
26 Basket Neck Lane, Remsenburg, NY 11960
4beds
2,200sqft
Single Family Residence, Residential
Built in 1957
0.67 Acres Lot
$2,416,200 Zestimate®
$1,068/sqft
$7,816 Estimated rent
Home value
$2,416,200
$2.17M - $2.68M
$7,816/mo
Zestimate® history
Owner options
List your home for rent
$7,816/mo
Rent Zestimate®
Find your next renter with Zillow Rental Manager. Plus, with online applications, you can quickly screen prospective tenants – for free.
$7,816/mo
Rent Zestimate®
Refinance and save
$16,021/mo
Est. payment
Refinancing to a lower rate could help reduce your monthly payments and save thousands over the life of the loan.
$16,021/mo
Est. payment
Explore your selling options
Work with a Zillow partner agent
Leverage their expertise and Zillow's premium Showcase listings to get your home seen by more buyers.
Get startedList with your own agent
Get your home in front of millions of buyers by listing it on Zillow.
Learn how to do itSell it yourself
Take full control of how buyers see your home on Zillow by listing For Sale by Owner (FSBO).
List your homeWhat's special
Zillow last checked:
Listing updated:
Listed by:
Kristen Smyth 917-502-1247,
Corcoran 631-288-6900,
Dawn M. Litel Murphy 917-623-7696,
Corcoran
Bought with:
Lori E. Palumbo, 10301216448
Signature Premier Properties
Source: OneKey® MLS as distributed by MLS GRID,MLS#: 856210
Facts & features
Interior
Bedrooms & bathrooms
- Bedrooms: 4
- Bathrooms: 4
- Full bathrooms: 4
Primary bedroom
- Description: King bed
- Level: First
Bedroom 2
- Description: queen bed
- Level: First
Bedroom 3
- Description: also could be office, or den
- Level: First
Bedroom 4
- Description: separate wing with french doors to outdoors, Graber blackout/sunlit window shades
- Level: First
Primary bathroom
- Description: marble floors with radiant heat
- Level: First
Bathroom 1
- Description: radiant floors, soaking tub, marble floors
- Level: First
Bathroom 2
- Description: radiant heat,
- Level: First
Bathroom 4
- Description: large with walk in shower, penny tile
- Level: Lower
Den
- Description: Finished Room with kitchenette, sitting area, dining area, bright egress
- Level: Lower
Dining room
- Description: open with Living
- Level: First
Kitchen
- Description: all new, sub zero and wolf
- Level: First
Laundry
- Description: mudroom/laundry/butler's pantry
- Level: First
Living room
- Description: Vaulted Ceilings and open plan
- Level: First
Heating
- Electric, Forced Air, Oil, Radiant
Cooling
- Central Air
Appliances
- Included: Convection Oven, Cooktop, Dishwasher, Dryer, Electric Cooktop, ENERGY STAR Qualified Appliances, Freezer, Microwave, Refrigerator, Stainless Steel Appliance(s), Washer, Oil Water Heater, Wine Refrigerator
- Laundry: Washer/Dryer Hookup, Laundry Room, Multiple Locations
Features
- First Floor Bedroom, First Floor Full Bath, Beamed Ceilings, Built-in Features, Cathedral Ceiling(s), Ceiling Fan(s), Chefs Kitchen, Eat-in Kitchen, Kitchen Island, Primary Bathroom, Master Downstairs, Open Floorplan, Open Kitchen, Quartz/Quartzite Counters, Recessed Lighting, Storage
- Flooring: Ceramic Tile, Wood
- Windows: Double Pane Windows, New Windows
- Basement: Crawl Space,Partially Finished,Storage Space
- Attic: Partially Finished,Pull Stairs
- Number of fireplaces: 1
- Fireplace features: Living Room, Wood Burning
Interior area
- Total structure area: 2,200
- Total interior livable area: 2,200 sqft
Property
Parking
- Total spaces: 1
- Parking features: Driveway
- Garage spaces: 1
- Has uncovered spaces: Yes
Accessibility
- Accessibility features: Accessible Entrance
Features
- Patio & porch: Deck, Patio
- Exterior features: Fire Pit, Garden, Lighting, Other
- Has private pool: Yes
- Pool features: In Ground, Salt Water
- Fencing: Back Yard,Wood
Lot
- Size: 0.67 Acres
- Features: Landscaped, Level
Details
- Additional structures: Cabana
- Parcel number: 0900380000100008000
- Special conditions: None
Construction
Type & style
- Home type: SingleFamily
- Architectural style: Ranch
- Property subtype: Single Family Residence, Residential
Materials
- HardiPlank Type
- Foundation: Concrete Perimeter
Condition
- Updated/Remodeled
- Year built: 1957
- Major remodel year: 2024
Utilities & green energy
- Sewer: Septic Tank
- Water: Public
- Utilities for property: Cable Connected, Electricity Connected, Trash Collection Private, Water Connected
Community & neighborhood
Security
- Security features: Video Cameras
Location
- Region: Remsenburg
Other
Other facts
- Listing agreement: Exclusive Right To Sell
Price history
| Date | Event | Price |
|---|---|---|
| 11/21/2025 | Sold | $2,350,000-12.8%$1,068/sqft |
Source:  OneKey® MLS as distributed by MLS GRID #856210 Report a problem OneKey® MLS as distributed by MLS GRID #856210 Report a problem | ||
| 10/29/2025 | Pending sale | $2,695,000$1,225/sqft |
Source: Out East #388437 Report a problem | ||
| 9/6/2025 | Price change | $2,695,000-3.7%$1,225/sqft |
Source: OneKey® MLS as distributed by MLS GRID #856210 Report a problem | ||
| 8/4/2025 | Price change | $2,799,000-6.7%$1,272/sqft |
Source: OneKey® MLS as distributed by MLS GRID #856210 Report a problem | ||
| 5/7/2025 | Listed for sale | $2,999,999+305.4%$1,364/sqft |
Source: OneKey® MLS as distributed by MLS GRID #856210 Report a problem | ||
| 8/26/2019 | Sold | $740,000-7.4%$336/sqft |
Source: OneKey® MLS as distributed by MLS GRID #L3095260 Report a problem | ||
| 7/24/2019 | Pending sale | $799,000$363/sqft |
Source: Daniel Gale Sotheby's Int'l Realty #111164 Report a problem | ||
| 4/26/2019 | Price change | $799,000-11.1%$363/sqft |
Source: Daniel Gale Sotheby's Int'l Realty Report a problem | ||
| 4/5/2019 | Listed for sale | $899,000+211.1%$409/sqft |
Source: Daniel Gale Sotheby's Int'l Realty Report a problem | ||
| 7/17/1998 | Sold | $289,000$131/sqft |
Source: Public Record Report a problem | ||
Public tax history
| Year | Property taxes | Tax assessment |
|---|---|---|
| 2025 | -- | $1,088,800 +19% |
| 2024 | -- | $915,200 +5.8% |
| 2023 | -- | $864,900 |
| 2022 | -- | $864,900 +1.5% |
| 2021 | -- | $852,300 |
| 2020 | -- | $852,300 |
| 2019 | -- | $852,300 +2.2% |
| 2018 | -- | $834,100 +5.9% |
| 2017 | $6,319 | $787,800 |
| 2016 | -- | $787,800 |
| 2015 | -- | $787,800 |
| 2014 | -- | $787,800 |
| 2013 | -- | $787,800 |
| 2012 | -- | $787,800 |
| 2011 | -- | $787,800 -15% |
| 2007 | $5,901 +79.2% | $926,700 +112.3% |
| 2005 | $3,293 -20.7% | $436,458 +4375.6% |
| 2004 | $4,151 +5% | $9,752 +0.9% |
| 2003 | $3,951 +5.7% | $9,664 |
| 2002 | $3,739 | $9,664 |
Find assessor info on the county website
Neighborhood: 11960
Nearby schools
GreatSchools rating
- 7/10Remsenburg Speonk Elementary SchoolGrades: K-6Distance: 1.2 mi
- 7/10East Moriches SchoolGrades: 5-8Distance: 2.5 mi
- 7/10Westhampton Beach Senior High SchoolGrades: 9-12Distance: 3.5 mi
Schools provided by the listing agent
- Elementary: Westhampton Beach Elem School
- Middle: Westhampton Middle School
- High: Westhampton Beach Senior High Sch
Source: OneKey® MLS as distributed by MLS GRID. This data may not be complete. We recommend contacting the local school district to confirm school assignments for this home.
Get a cash offer in 3 minutes
Find out how much your home could sell for in as little as 3 minutes with a no-obligation cash offer.
Estimated market value
$2,416,200
Get a cash offer in 3 minutes
Find out how much your home could sell for in as little as 3 minutes with a no-obligation cash offer.
Estimated market value
$2,416,200
- New York
- Suffolk County
- Remsenburg
- 11960
- 26 Basket Neck Lane
Nearby cities
Nearby zip codes
Other Remsenburg Topics
