Discover this hidden gem in the sought-after waterfront community in Bay Acres, positioned West of the Trail with direct access to the Intracoastal Waterway situated on .037 acres that is completely fenced in for privacy! This beautifully renovated home has 3 spacious bedrooms and 2 bathrooms across 1,904 sqft, offering a split bedroom floor plan for maximum privacy. The primary suite features double walk-in closets and a luxurious en suite bathroom with his and her sinks and a walk in shower. Enjoy the Florida lifestyle on the large, oversized screened-in lanai or entertain guests easily with double doors that create a seamless indoor/outdoor flow. The property is completely fenced in and includes a 10 x 36 concrete pad, perfect for your RV, boat, or conversion to a shuffleboard or bocce court. The home offers convenient boat access via the community dock, and an optional HOA for just $75 annually. Additional highlights include a central vacuum system, built-in shelving and storage in the garage, an electric car charger, newer appliances, alarm and irrigation systems, a freshly painted walkway and lanai, and a dedicated dining space. Located in the desirable Pine View School District, with quick access to Highway 41, beaches, shopping, and restaurants in Nokomis, Venice, and Siesta Key. Don’t miss your chance to own this exceptional home with direct access to the intracoastal waterway. Call to schedule your appointment today.
Sold for $479,000
$479,000
26 Bay Acres Ave, Osprey, FL 34229
3beds
1,904sqft
Single Family Residence
Built in 1971
0.37 Acres Lot
$466,300 Zestimate®
$252/sqft
$2,813 Estimated rent
Home value
$466,300
$424,000 - $513,000
$2,813/mo
Zestimate® history
Owner options
List your home for rent
$2,813/mo
Rent Zestimate®
Find your next renter with Zillow Rental Manager. Plus, with online applications, you can quickly screen prospective tenants – for free.
$2,813/mo
Rent Zestimate®
Refinance and save
$3,097/mo
Est. payment
Refinancing to a lower rate could help reduce your monthly payments and save thousands over the life of the loan.
$3,097/mo
Est. payment
Explore your selling options
Work with a Zillow partner agent
Leverage their expertise and Zillow's premium Showcase listings to get your home seen by more buyers.
Get startedList with your own agent
Get your home in front of millions of buyers by listing it on Zillow.
Learn how to do itSell it yourself
Take full control of how buyers see your home on Zillow by listing For Sale by Owner (FSBO).
List your homeWhat's special
Waterfront communityBeautifully renovated homeSpacious bedroomsNewer appliancesLarge oversized screened-in lanaiAlarm and irrigation systemsSplit bedroom floor plan
Zillow last checked:
Listing updated:
Listed by:
Erica Giesler 813-352-4008,
RE/MAX ALLIANCE GROUP 941-954-5454
Bought with:
Michael Grant, 3638345
DREAMIFY REAL ESTATE LLC
Source: Stellar MLS,MLS#: N6139582 Originating MLS: Sarasota - Manatee
Originating MLS: Sarasota - Manatee
Facts & features
Interior
Bedrooms & bathrooms
- Bedrooms: 3
- Bathrooms: 2
- Full bathrooms: 2
Rooms
- Room types: Dining Room
Primary bedroom
- Features: Walk-In Closet(s)
- Level: First
- Area: 300 Square Feet
- Dimensions: 20x15
Bedroom 2
- Features: Ceiling Fan(s), Dual Closets
- Level: First
- Area: 156 Square Feet
- Dimensions: 12x13
Bedroom 3
- Features: Ceiling Fan(s), Dual Closets
- Level: First
- Area: 156 Square Feet
- Dimensions: 12x13
Dining room
- Features: No Closet
- Level: First
- Area: 270 Square Feet
- Dimensions: 15x18
Kitchen
- Features: No Closet
- Level: First
- Area: 180 Square Feet
- Dimensions: 12x15
Living room
- Features: Ceiling Fan(s), Central Vacuum, No Closet
- Level: First
- Area: 450 Square Feet
- Dimensions: 30x15
Heating
- Central
Cooling
- Central Air
Appliances
- Included: Cooktop, Dishwasher, Dryer, Microwave, Refrigerator, Washer
- Laundry: Inside, Laundry Room
Features
- Ceiling Fan(s), Central Vacuum, Eating Space In Kitchen, Kitchen/Family Room Combo, Open Floorplan, Primary Bedroom Main Floor, Thermostat, Walk-In Closet(s)
- Flooring: Tile, Hardwood
- Windows: Blinds, Drapes, Window Treatments, Hurricane Shutters
- Has fireplace: No
Interior area
- Total structure area: 2,441
- Total interior livable area: 1,904 sqft
Property
Parking
- Total spaces: 2
- Parking features: Driveway, Garage Door Opener
- Attached garage spaces: 2
- Has uncovered spaces: Yes
Features
- Levels: One
- Stories: 1
- Patio & porch: Covered, Enclosed, Patio, Porch, Rear Porch, Screened
- Exterior features: Rain Gutters
- Fencing: Fenced
- Has view: Yes
- View description: Trees/Woods
- Waterfront features: Intracoastal Waterway Access, Boat Port
Lot
- Size: 0.37 Acres
- Features: Landscaped, Oversized Lot, Private
- Residential vegetation: Mature Landscaping, Trees/Landscaped
Details
- Parcel number: 0147100022
- Zoning: RSF1
- Special conditions: None
Construction
Type & style
- Home type: SingleFamily
- Property subtype: Single Family Residence
Materials
- Block, Stucco
- Foundation: Block, Slab
- Roof: Tile
Condition
- New construction: No
- Year built: 1971
Utilities & green energy
- Sewer: Septic Tank
- Water: Public
- Utilities for property: Cable Connected
Community & HOA
Community
- Features: Boat Slip, Fishing, Intracoastal Waterway
- Pet fee: $0 monthly
- Subdivision: BAY ACRES - RESUB
HOA
- Has HOA: Yes
- HOA fee: $6 monthly
Location
- Region: Osprey
Financial & listing details
- Price per square foot: $252/sqft
- Tax assessed value: $390,700
- Annual tax amount: $3,698
- Date on market: 7/11/2025
- Cumulative days on market: 6 days
- Listing terms: Cash,Conventional,FHA,VA Loan
- Ownership: Fee Simple
- Total actual rent: 0
- Road surface type: Paved
Price history
| Date | Event | Price |
|---|---|---|
| 9/10/2025 | Sold | $479,000$252/sqft |
Source:  Stellar MLS #N6139582 Report a problem Stellar MLS #N6139582 Report a problem | ||
| 7/17/2025 | Pending sale | $479,000$252/sqft |
Source: Stellar MLS #N6139582 Report a problem | ||
| 7/11/2025 | Listed for sale | $479,000+39.4%$252/sqft |
Source: Stellar MLS #N6139582 Report a problem | ||
| 4/2/2018 | Sold | $343,500-1.9%$180/sqft |
Source: Public Record Report a problem | ||
| 2/14/2018 | Price change | $350,000-1.4%$184/sqft |
Source: VISIONARY PROPERTIES INC #A4208061 Report a problem | ||
| 1/25/2018 | Price change | $355,000+1.7%$186/sqft |
Source: VISIONARY PROPERTIES INC #A4208061 Report a problem | ||
| 11/27/2017 | Listed for sale | $349,000-2.2%$183/sqft |
Source: Owner Report a problem | ||
| 4/10/2017 | Listing removed | $357,000$188/sqft |
Source: Owner Report a problem | ||
| 1/27/2017 | Price change | $357,000-5.9%$188/sqft |
Source: Owner Report a problem | ||
| 1/10/2017 | Listed for sale | $379,500+279.5%$199/sqft |
Source: Owner Report a problem | ||
| 4/5/1999 | Sold | $100,000$53/sqft |
Source: Public Record Report a problem | ||
| 7/12/1993 | Sold | $100,000$53/sqft |
Source: Public Record Report a problem | ||
Public tax history
| Year | Property taxes | Tax assessment |
|---|---|---|
| 2025 | $3,835 +3.7% | $310,338 +2.9% |
| 2024 | $3,698 +4.3% | $301,592 +3% |
| 2023 | $3,547 +3.1% | $292,808 +3% |
| 2022 | $3,440 -1.1% | $284,280 +3% |
| 2021 | $3,480 -0.4% | $276,000 +1.1% |
| 2020 | $3,493 -2.1% | $272,900 -3.5% |
| 2019 | $3,569 | $282,800 +11.6% |
| 2018 | $3,569 +2.6% | $253,400 +23.6% |
| 2017 | $3,479 +15.7% | $205,040 +10% |
| 2016 | $3,007 | $186,400 -2.3% |
| 2015 | $3,007 | $190,700 +12% |
| 2014 | $3,007 +7.8% | $170,200 |
| 2013 | $2,789 +8.2% | $170,200 +9% |
| 2012 | $2,577 +0.2% | $156,200 -1.5% |
| 2011 | $2,571 -5.4% | $158,500 -3.7% |
| 2010 | $2,717 -30.1% | $164,600 -13.9% |
| 2009 | $3,888 | $191,100 -29.5% |
| 2008 | $3,888 -14.1% | $270,900 -15.3% |
| 2007 | $4,526 | $319,700 +18% |
| 2006 | -- | $271,000 +13.9% |
| 2005 | -- | $238,000 +24.5% |
| 2004 | $3,261 +13.5% | $191,200 +19.9% |
| 2003 | $2,874 +20% | $159,500 +27.4% |
| 2002 | $2,395 +15.7% | $125,200 +12.9% |
| 2001 | $2,069 +5.1% | $110,900 +7.6% |
| 2000 | $1,968 | $103,100 |
Find assessor info on the county website
Neighborhood: 34229
Nearby homes
- $589,9003 bd2 ba2k sqft30 Bay Acres Ave, Osprey, FL 34229Off Market
- $381,2002 bd2 ba1.4k sqft18 Bay Acres Ave, Osprey, FL 34229Off Market
- $527,5003 bd3 ba2.3k sqft315 Bayshore Dr, Osprey, FL 34229Sold

- $763,1003 bd4 ba3k sqft321 Bayshore Dr, Osprey, FL 34229Off Market
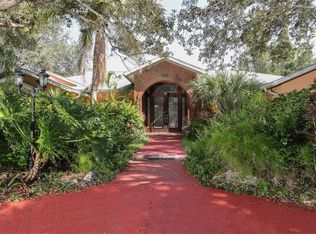
- $446,0003 bd2 ba1.8k sqft14 Bay Acres Ave, Osprey, FL 34229Off Market
- $287,8002 bd2 ba1k sqft305 Bay Vista Ave, Osprey, FL 34229Off Market
- $--2 bd2 ba936 sqft8 Bay Acres Ave #ID1228251P, Osprey, FL 34229Off Market
- $457,0003 bd2 ba1.8k sqft312 Bay Vista Ave, Osprey, FL 34229Off Market
Nearby schools
GreatSchools rating
- 8/10Laurel Nokomis SchoolGrades: PK-8Distance: 5.5 mi
- 7/10Venice Senior High SchoolGrades: 9-12Distance: 7.4 mi
Schools provided by the listing agent
- Elementary: Pine View School
- Middle: Laurel Nokomis Middle
- High: Venice Senior High
Source: Stellar MLS. This data may not be complete. We recommend contacting the local school district to confirm school assignments for this home.
Get a cash offer in 3 minutes
Find out how much your home could sell for in as little as 3 minutes with a no-obligation cash offer.
Estimated market value
$466,300
Get a cash offer in 3 minutes
Find out how much your home could sell for in as little as 3 minutes with a no-obligation cash offer.
Estimated market value
$466,300
- Florida
- Sarasota County
- Osprey
- 34229
- 26 Bay Acres Ave
Nearby cities
Nearby zip codes
Other Osprey Topics
