UPDATED & CONVENIENT -Welcome to this easy-to-live-in raised ranch tucked in one of Topsham's most convenient neighborhoods. This home offers three levels of usable space, a large two-car attached garage, and a fully fenced backyard that backs up to open land for extra privacy.
Inside, the kitchen has newer appliances and it opens right onto the back deck for simple, everyday flow. Newer laminate floors run throughout, new heat pumps keep the home comfortable year-round (heat/ac), and the interior has been refreshed with modern finishes. Lots of upgrades here including new windows!
The primary bedroom includes a dressing suite and bonus area, while the lower level offers even more flexibility with a cozy den warmed by a wood stove, a laundry area, and another bedroom or bonus room ready for whatever you need.
Outside, the property shines with a two-year-old septic system, a deck and patio with gazebo, and two large sheds- one with power for tools, hobbies, or extra storage. The open yard is fully fenced, making it perfect for pets or play.
Outdoor lovers will appreciate the direct access to maintained multi-use town trails right from the property and Topsham Ponds & Pump Track just down the road. And with I-295 just minutes away, commuting to Portland or exploring the Midcoast couldn't be easier.
Move-in ready, thoughtfully updated, and set in a location that makes daily life a whole lot smoother - this home is ready to welcome you.
Closed
$520,000
26 Bay Park Drive, Topsham, ME 04086
4beds
2,334sqft
Single Family Residence
Built in 1978
0.6 Acres Lot
$538,600 Zestimate®
$223/sqft
$2,915 Estimated rent
Home value
$538,600
Estimated sales range
Not available
$2,915/mo
Zestimate® history
Owner options
List your home for rent
$2,915/mo
Rent Zestimate®
Find your next renter with Zillow Rental Manager. Plus, with online applications, you can quickly screen prospective tenants – for free.
$2,915/mo
Rent Zestimate®
Refinance and save
$3,326/mo
Est. payment
Refinancing to a lower rate could help reduce your monthly payments and save thousands over the life of the loan.
$3,326/mo
Est. payment
Explore your selling options
Work with a Zillow partner agent
Leverage their expertise and Zillow's premium Showcase listings to get your home seen by more buyers.
Get startedList with your own agent
Get your home in front of millions of buyers by listing it on Zillow.
Learn how to do itSell it yourself
Take full control of how buyers see your home on Zillow by listing For Sale by Owner (FSBO).
List your homeWhat's special
Zillow last checked:
Listing updated:
Listed by:
Real Broker
Bought with:
Legacy Properties Sotheby's International Realty
Source: Maine Listings,MLS#: 1643657
Facts & features
Interior
Bedrooms & bathrooms
- Bedrooms: 4
- Bathrooms: 2
- Full bathrooms: 2
Primary bedroom
- Features: Walk-In Closet(s)
- Level: Upper
- Area: 391.76 Square Feet
- Dimensions: 23.6 x 16.6
Bedroom 2
- Features: Closet
- Level: Upper
- Area: 152.46 Square Feet
- Dimensions: 12.6 x 12.1
Bedroom 3
- Features: Closet
- Level: Upper
- Area: 144.9 Square Feet
- Dimensions: 12.6 x 11.5
Bedroom 4
- Features: Closet
- Level: Basement
- Area: 126.88 Square Feet
- Dimensions: 12.2 x 10.4
Den
- Features: Closet, Heat Stove
- Level: Basement
- Area: 325.6 Square Feet
- Dimensions: 14.8 x 22
Dining room
- Features: Dining Area
- Level: Upper
- Area: 191.25 Square Feet
- Dimensions: 15.3 x 12.5
Kitchen
- Features: Eat-in Kitchen
- Level: Upper
- Area: 156.4 Square Feet
- Dimensions: 13.6 x 11.5
Laundry
- Level: Basement
- Area: 105.08 Square Feet
- Dimensions: 14.8 x 7.1
Living room
- Level: Upper
- Area: 189.6 Square Feet
- Dimensions: 12 x 15.8
Heating
- Heat Pump, Wood Stove
Cooling
- Heat Pump
Features
- Flooring: Carpet, Laminate
- Basement: Bulkhead
- Number of fireplaces: 1
Interior area
- Total structure area: 2,334
- Total interior livable area: 2,334 sqft
- Finished area above ground: 1,470
- Finished area below ground: 864
Property
Parking
- Total spaces: 2
- Parking features: Garage - Attached
- Attached garage spaces: 2
Features
- Patio & porch: Deck, Patio
Lot
- Size: 0.6 Acres
Details
- Additional structures: Shed(s)
- Parcel number: TOPMMU16L009
- Zoning: Residential
Construction
Type & style
- Home type: SingleFamily
- Architectural style: Raised Ranch,Split Level
- Property subtype: Single Family Residence
Materials
- Roof: Shingle
Condition
- Year built: 1978
Utilities & green energy
- Electric: Circuit Breakers
- Sewer: Private Sewer, Septic Design Available, Septic Tank
- Water: Public
- Utilities for property: Utilities On
Community & HOA
Location
- Region: Topsham
Financial & listing details
- Price per square foot: $223/sqft
- Tax assessed value: $395,500
- Annual tax amount: $5,135
- Date on market: 11/19/2025
Price history
| Date | Event | Price |
|---|---|---|
| 12/23/2025 | Sold | $520,000-1%$223/sqft |
Source:  Maine Listings #1643657 Report a problem Maine Listings #1643657 Report a problem | ||
| 12/23/2025 | Pending sale | $525,000$225/sqft |
Source: Maine Listings #1643657 Report a problem | ||
| 11/25/2025 | Contingent | $525,000$225/sqft |
Source: Maine Listings #1643657 Report a problem | ||
| 11/19/2025 | Listed for sale | $525,000+133.4%$225/sqft |
Source: Maine Listings #1643657 Report a problem | ||
| 10/28/2016 | Sold | $224,900$96/sqft |
Source: Agent Provided Report a problem | ||
| 4/15/2016 | Sold | $224,900$96/sqft |
Source: Maine Listings #1251815 Report a problem | ||
| 2/29/2016 | Pending sale | $224,900$96/sqft |
Source: Keller Williams - Greater Portland #1251815 Report a problem | ||
| 2/27/2016 | Price change | $224,900+0.4%$96/sqft |
Source: Keller Williams - Greater Portland #1251815 Report a problem | ||
| 2/25/2016 | Listed for sale | $223,900+4.4%$96/sqft |
Source: Keller Williams Realty #1251815 Report a problem | ||
| 4/7/2014 | Listing removed | $214,500$92/sqft |
Source: RE/MAX Riverside #1125572 Report a problem | ||
| 3/18/2014 | Listed for sale | $214,500$92/sqft |
Source: RE/MAX Riverside #1125572 Report a problem | ||
Public tax history
| Year | Property taxes | Tax assessment |
|---|---|---|
| 2024 | $4,944 +3.3% | $395,500 +12.3% |
| 2023 | $4,784 +5.9% | $352,300 +12.5% |
| 2022 | $4,516 +4.4% | $313,200 +14.9% |
| 2021 | $4,325 | $272,500 |
| 2020 | $4,325 -0.8% | $272,500 +19.7% |
| 2019 | $4,359 +10.2% | $227,600 +7.8% |
| 2018 | $3,954 +3.4% | $211,100 |
| 2017 | $3,825 +4% | $211,100 +3.2% |
| 2016 | $3,679 +3.5% | $204,500 +3.3% |
| 2015 | $3,556 +6.3% | $198,000 +2.6% |
| 2014 | $3,345 +4.5% | $193,000 +0.4% |
| 2013 | $3,202 +2% | $192,300 -0.7% |
| 2012 | $3,140 -0.7% | $193,700 -1.1% |
| 2011 | $3,162 +2.2% | $195,800 -12.7% |
| 2009 | $3,094 +2.7% | $224,200 +73% |
| 2006 | $3,013 | $129,600 |
Find assessor info on the county website
Neighborhood: 04086
Nearby homes
- $464,8003 bd1 ba1.4k sqft28 Bay Park Dr, Topsham, ME 04086Off Market
- $409,0002 bd2 ba894 sqft27 Bay Park Dr, Topsham, ME 04086Off Market
- $573,8003 bd2 ba2.4k sqft1 Merganser Ln, Topsham, ME 04086Off Market
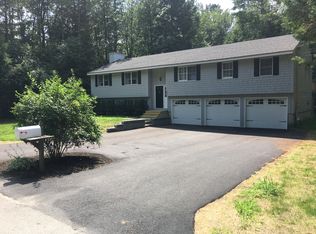
- $526,0003 bd2 ba2.5k sqft30 Bay Park Dr, Topsham, ME 04086Sold
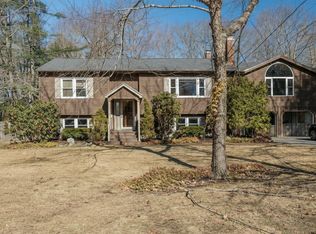
- $495,7002 bd2 ba1.7k sqft29 Bay Park Dr, Topsham, ME 04086Off Market
- $480,7003 bd1 ba2.5k sqft25 Pelletier Ln, Topsham, ME 04086Off Market
- $532,1002 bd2 ba1k sqft4 Merganser Ln, Topsham, ME 04086Off Market
- $686,6004 bd3 ba2.6k sqft1 Coot Ln, Topsham, ME 04086Off Market
Nearby schools
GreatSchools rating
- 10/10Williams-Cone SchoolGrades: PK-5Distance: 1.5 mi
- 6/10Mt Ararat Middle SchoolGrades: 6-8Distance: 1.9 mi
- 4/10Mt Ararat High SchoolGrades: 9-12Distance: 1.6 mi


Get pre-qualified for a loan
At Zillow Home Loans, we can pre-qualify you in as little as 5 minutes with no impact to your credit score.An equal housing lender. NMLS #10287.
Sell for more on Zillow
Get a Zillow Showcase℠ listing at no additional cost and you could sell for .
$538,600
2% more
+$10,772
With Zillow Showcase(estimated)
$549,372
- Maine
- Sagadahoc County
- Topsham
- 04086
- 26 Bay Park Drive
Nearby cities
Nearby zip codes
Other Topsham Topics
