Truly a home to Love! This 2 Bedroom, 2 Bath Glen Ridge Model will have your attention as soon as you step in the front door. Lovely warm and inviting. True pride of ownership. Luxury Vinyl Tile sets the style of this home! The kitchen is just so beautiful between the selection of cabinet color, the countertops, backsplash and under cabinet lighting. Wait until you see the bonus cabinetry added to the layout...and did I mention the stove has a double oven!! Cozy den, pretty sunroom with AC which steps out to a large patio, outlined with the prettiest picket fence. Tranquil private yard. Separate laundry room directly off the garage. Double wide driveway. Sprinkler on well. Double closets in Master Bedroom. Newer vanity in Master Bath. The decor throughout this home is so tastefully done! Clubhouse has a pool! Solar panels are transferable. This is a home to visit and fall in love with!!
Sold for $370,000
$370,000
26 Beaverbrook Drive, Toms River, NJ 08757
2beds
1,488sqft
Adult Community
Built in 1984
6,098 Square Feet Lot
$396,000 Zestimate®
$249/sqft
$2,499 Estimated rent
Home value
$396,000
$376,000 - $416,000
$2,499/mo
Zestimate® history
Owner options
List your home for rent
$2,499/mo
Rent Zestimate®
Find your next renter with Zillow Rental Manager. Plus, with online applications, you can quickly screen prospective tenants – for free.
$2,499/mo
Rent Zestimate®
Refinance and save
$2,498/mo
Est. payment
Refinancing to a lower rate could help reduce your monthly payments and save thousands over the life of the loan.
$2,498/mo
Est. payment
Explore your selling options
Work with a Zillow partner agent
Leverage their expertise and Zillow's premium Showcase listings to get your home seen by more buyers.
Get startedList with your own agent
Get your home in front of millions of buyers by listing it on Zillow.
Learn how to do itSell it yourself
Take full control of how buyers see your home on Zillow by listing For Sale by Owner (FSBO).
List your homeWhat's special
Cozy denMaster bedroomLarge patioNewer vanityMaster bathDouble closetsLuxury vinyl tile
Zillow last checked:
Listing updated:
Listed by:
Elaine MacPhee 732-232-0389,
Crossroads Realty Inc-Berkeley
Bought with:
Debra Guariglia, 9033344
Coldwell Banker Riviera Realty
Source: MoreMLS,MLS#: 22324310
Facts & features
Interior
Bedrooms & bathrooms
- Bedrooms: 2
- Bathrooms: 2
- Full bathrooms: 2
Bedroom
- Area: 138.03
- Dimensions: 12.9 x 10.7
Other
- Area: 178.02
- Dimensions: 13.8 x 12.9
Den
- Area: 171.72
- Dimensions: 15.9 x 10.8
Dining room
- Area: 121.8
- Dimensions: 11.6 x 10.5
Kitchen
- Area: 156.4
- Dimensions: 17 x 9.2
Laundry
- Area: 48.16
- Dimensions: 8.6 x 5.6
Living room
- Area: 224
- Dimensions: 16 x 14
Sunroom
- Area: 116.6
- Dimensions: 11 x 10.6
Heating
- Natural Gas, Baseboard
Cooling
- Central Air
Features
- Flooring: Vinyl, Other
- Basement: Crawl Space
- Attic: Pull Down Stairs
Interior area
- Total structure area: 1,488
- Total interior livable area: 1,488 sqft
Property
Parking
- Total spaces: 1
- Parking features: Double Wide Drive
- Attached garage spaces: 1
- Has uncovered spaces: Yes
Features
- Stories: 1
- Pool features: Community
Lot
- Size: 6,098 Square Feet
- Dimensions: 61 x 100
- Topography: Level
Details
- Parcel number: 06000095300043
- Zoning description: Planned Residential
Construction
Type & style
- Home type: SingleFamily
- Architectural style: Ranch
- Property subtype: Adult Community
Materials
- Shingle Siding
Condition
- Year built: 1984
Utilities & green energy
- Sewer: Public Sewer
Community & HOA
Community
- Security: Security System
- Senior community: Yes
- Subdivision: Silveridge Westerly
HOA
- Has HOA: Yes
- Services included: Pool
- HOA fee: $31 monthly
Location
- Region: Toms River
Financial & listing details
- Price per square foot: $249/sqft
- Tax assessed value: $154,200
- Annual tax amount: $3,511
- Date on market: 8/31/2023
- Inclusions: Washer, Window Treatments, Blinds/Shades, Ceiling Fan(s), Dishwasher, Dryer, Microwave, Security System, Stove, Refrigerator, Freezer, Garage Door Opener
Price history
| Date | Event | Price |
|---|---|---|
| 10/23/2023 | Sold | $370,000+1.4%$249/sqft |
Source:  MoreMLS #22324310 Report a problem MoreMLS #22324310 Report a problem | ||
| 9/11/2023 | Pending sale | $364,900$245/sqft |
Source: MoreMLS #22324310 Report a problem | ||
| 8/31/2023 | Listed for sale | $364,900+114.6%$245/sqft |
Source: MoreMLS #22324310 Report a problem | ||
| 6/26/2019 | Sold | $170,000-5.5%$114/sqft |
Source: MoreMLS #21917438 Report a problem | ||
| 4/29/2019 | Listed for sale | $179,900+33.3%$121/sqft |
Source: Crossroads Realty Inc-Berkeley #21917438 Report a problem | ||
| 2/24/2012 | Sold | $135,000+0.1%$91/sqft |
Source: MoreMLS #21142101 Report a problem | ||
| 11/22/2011 | Listed for sale | $134,900$91/sqft |
Source: CrossroadsRealty, Inc. #21142101 Report a problem | ||
Public tax history
| Year | Property taxes | Tax assessment |
|---|---|---|
| 2023 | $3,511 +2.2% | $154,200 |
| 2022 | $3,437 | $154,200 |
| 2021 | $3,437 +11.2% | $154,200 |
| 2020 | $3,092 +0.4% | $154,200 |
| 2019 | $3,081 +4.2% | $154,200 |
| 2018 | $2,957 +0.6% | $154,200 |
| 2017 | $2,940 +3.1% | $154,200 |
| 2016 | $2,853 +3.2% | $154,200 |
| 2015 | $2,765 +2.8% | $154,200 |
| 2014 | $2,691 -6.3% | $154,200 |
| 2013 | $2,871 +2.4% | $154,200 |
| 2011 | $2,805 -17.2% | $154,200 |
| 2010 | $3,387 +2.4% | $154,200 +52.4% |
| 2009 | $3,307 +4.8% | $101,200 |
| 2008 | $3,154 | $101,200 |
| 2007 | -- | $101,200 |
| 2006 | $2,726 | $101,200 |
| 2004 | -- | $101,200 |
| 2003 | -- | $101,200 |
| 2002 | -- | $101,200 |
| 2001 | -- | $101,200 |
Find assessor info on the county website
Neighborhood: 08757
Nearby homes
- $384,6002 bd2 ba1.5k sqft24 Beaverbrook Dr, Toms River, NJ 08757Off Market
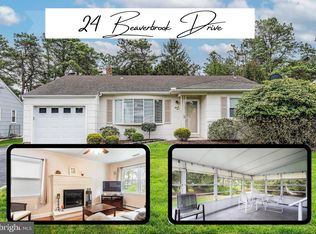
- $379,4002 bd2 ba1.4k sqft28 Beaverbrook Dr, Toms River, NJ 08757Off Market
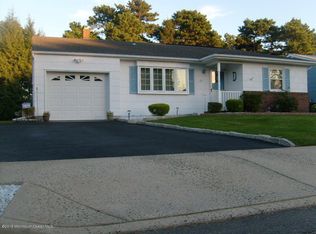
- $344,4002 bd2 ba1.4k sqft30 Beaverbrook Dr, Toms River, NJ 08757Off Market
- $313,7002 bd1 ba1.1k sqft22 Beaverbrook Dr, Toms River, NJ 08757Off Market
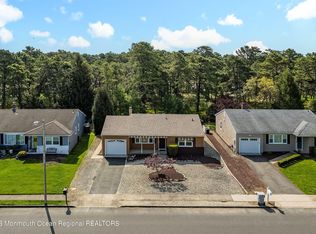
- $346,8002 bd2 ba1.4k sqft23 Beaverbrook Dr, Toms River, NJ 08757Off Market
- $326,2002 bd2 ba1.4k sqft21 Beaverbrook Dr, Toms River, NJ 08757Off Market
- $358,6002 bd2 ba1.4k sqft20 Beaverbrook Dr, Toms River, NJ 08757Off Market
- $323,8002 bd2 ba1.3k sqft25 Beaverbrook Dr, Toms River, NJ 08757Off Market
Nearby schools
GreatSchools rating
- 5/10Berkeley Township Elementary SchoolGrades: 5-6Distance: 7.8 mi
- 4/10Central Regional Middle SchoolGrades: 7-8Distance: 6.2 mi
- 3/10Central Regional High SchoolGrades: 9-12Distance: 6.4 mi
Schools provided by the listing agent
- Middle: Central Reg Middle
Source: MoreMLS. This data may not be complete. We recommend contacting the local school district to confirm school assignments for this home.
Get a cash offer in 3 minutes
Find out how much your home could sell for in as little as 3 minutes with a no-obligation cash offer.
Estimated market value
$396,000
Get a cash offer in 3 minutes
Find out how much your home could sell for in as little as 3 minutes with a no-obligation cash offer.
Estimated market value
$396,000
- New Jersey
- Ocean County
- Toms River
- 08757
- 26 Beaverbrook Drive
Nearby cities
Nearby neighborhoods
Nearby zip codes
Other Toms River Topics
