Skip main navigation
Off market
  • Price Unknown

    26 Beaverpond Ct N, Lethbridge, AB T1H 5Y9

    3beds
    1,217sqft
    Single Family Residence
    Built in 1984
    4,356 Square Feet Lot
    $-- Zestimate®
    C$--/sqft
    C$2,096 Estimated rent

    Home value

    Not available

    Estimated sales range

    Not available

    Not available

    Loading
    Loading...

    Owner options

    List your home for rent

    C$2,096/mo

    Rent Zestimate®

    Find your next renter with Zillow Rental Manager. Plus, with online applications, you can quickly screen prospective tenants – for free.

    Learn more

    C$2,096/mo

    Rent Zestimate®

    Refinance and save

    Refinancing to a lower rate could help reduce your monthly payments and save thousands over the life of the loan.

    See today's rates

    Explore your selling options

    Work with a Zillow partner agent

    Leverage their expertise and Zillow's premium Showcase listings to get your home seen by more buyers.

    Get started

    List with your own agent

    Get your home in front of millions of buyers by listing it on Zillow.

    Learn how to do it

    Sell it yourself

    Take full control of how buyers see your home on Zillow by listing For Sale by Owner (FSBO).

    List your home

    What's special

    Wood burning fireplaceHardwood floorsUpdated kitchenOversized master suiteWalk in closetGood sized bedroomSeparate laundry room

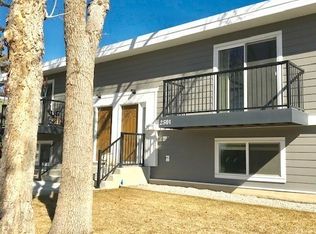
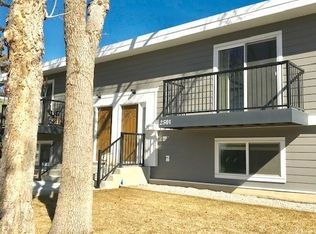


    If you have been looking for your chance to get into the Uplands subdivision at a price under $400K, then you will want to pay attention. This 1,217 sq ft, four level split, home has a lot to offer for one affordable price. The unique plan offers a spacious living room right off the front door with a wood burning fireplace and hardwood floors that extend into the updated kitchen and up onto the upper level. Off the dinning room is a side entrance to back yard and a comfortable little place bar-b-que. Upstairs features an oversized master suite, with 3pce bathroom and walk in closet, larger than you would find in most new homes. Down the hall is another good sized bedroom across from the main bathroom that also has a separate laundry room area - No more running down all those stairs for laundry. On the third level is a great family room that offers a separate entrance to the back along with a third bedroom and 300 sq ft family room. It even has high ceilings so you don't feel cramped in a dark basement. Continue down the stairs and there is another oversized room that can be a theatre or games room, craft or storage room, or whatever you need - it's a good size. Right beside it, is the access to the utility room that also offers more space and storage, it's surprising how much storage space you will find in this house. Outside has a fenced yard along with a 23 x 26 detached garage that opens into the alley. Up front has more room for additional off street parking and is just a hope skip away from the park, walking trails and bus stops. The location in Uplands is great to get out to the major routes or just run down to the local grocery store. So don't miss out.

    This property is off market, which means it's not currently listed for sale or rent on Zillow. This may be different from what's available on other websites or public sources.

    Zillow last checked:

    Source: Century 21 Canada,MLS®#: A2195800MLS Logo

    Facts & features

    Interior

    Bedrooms & bathrooms
    • Bedrooms: 3
    • Bathrooms: 3
    • Full bathrooms: 3
    Heating
    • Has Heating (Unspecified Type)
    Cooling
    • Has cooling: Yes
    Features
    • Basement: yes
    • Has fireplace: Yes
    Interior area
    • Total structure area: 1,217
    • Total interior livable area: 1,217 sqft

    Property

    Parking
    • Parking features: DOUBLE GARAGE DETACHED
    • Has garage: Yes
    Lot
    • Size: 4,356 Square Feet

    Construction

    Type & style
    • Home type: SingleFamily
    • Property subtype: Single Family Residence
    Condition
    • Year built: 1984

    Community & HOA

    Location
    • Region: Lethbridge

    Financial & listing details

    • Date on market: 2/20/2025
    • Lease term: Contact For Details

    Price history

    Price history is unavailable.

    Public tax history

    Tax history is unavailable.

    Neighborhood: Uplands

    Nearby schools

    GreatSchools rating

    No schools nearby

    We couldn't find any schools near this home.