RARELY AVAILABLE MAIN-LEVEL LIVING IN THE HIGHLY DESIRABLE COUNTRYSIDE COMMUNITY! Discover this charming one-level rambler, perfectly situated in Countryside and backing to serene wooded parkland. With a one-car garage and an ideal layout, this home is a true hidden gem. Key Highlights: Fresh Updates: Brand-new carpet, fresh paint throughout, and a brand-new roof in 2024! Spacious Layout: Two generously sized bedrooms, two full baths, and a versatile den that makes a perfect home office or flex space. Bright and Open Living: The main living area is bathed in natural light, creating a warm and inviting atmosphere. Sunroom Retreat: Relax in the tranquil sunroom overlooking the expansive fenced backyard and peaceful wooded views. Move-in ready and waiting for your personal touches, this home offers the perfect blend of comfort and potential. Don't miss the chance to make it yours!
Sold for $630,000
$630,000
26 Bedford Dr, Sterling, VA 20165
2beds
1,284sqft
Single Family Residence
Built in 1985
8,712 Square Feet Lot
$645,900 Zestimate®
$491/sqft
$2,782 Estimated rent
Home value
$645,900
$614,000 - $678,000
$2,782/mo
Zestimate® history
Owner options
List your home for rent
$2,782/mo
Rent Zestimate®
Find your next renter with Zillow Rental Manager. Plus, with online applications, you can quickly screen prospective tenants – for free.
$2,782/mo
Rent Zestimate®
Refinance and save
$3,918/mo
Est. payment
Refinancing to a lower rate could help reduce your monthly payments and save thousands over the life of the loan.
$3,918/mo
Est. payment
Explore your selling options
Work with a Zillow partner agent
Leverage their expertise and Zillow's premium Showcase listings to get your home seen by more buyers.
Get startedList with your own agent
Get your home in front of millions of buyers by listing it on Zillow.
Learn how to do itSell it yourself
Take full control of how buyers see your home on Zillow by listing For Sale by Owner (FSBO).
List your homeWhat's special
Peaceful wooded viewsTranquil sunroomExpansive fenced backyardBrand-new roofBrand-new carpetBright and open livingGenerously sized bedrooms
Zillow last checked:
Listing updated:
Listed by:
Kathleen Stakem 703-597-6093,
RE/MAX Gateway, LLC
Bought with:
MaryEllen Ragsdale, 0225217211
Pearson Smith Realty, LLC
Source: Bright MLS,MLS#: VALO2084226
Facts & features
Interior
Bedrooms & bathrooms
- Bedrooms: 2
- Bathrooms: 2
- Full bathrooms: 2
- Main level bathrooms: 2
- Main level bedrooms: 2
Rooms
- Room types: Living Room, Dining Room, Primary Bedroom, Bedroom 2, Kitchen, Den, Sun/Florida Room, Laundry
Basement
- Area: 0
Heating
- Heat Pump, Electric
Cooling
- Ceiling Fan(s), Central Air, Heat Pump, Electric
Appliances
- Included: Electric Water Heater
- Laundry: Main Level, Laundry Room
Features
- Dining Area, Attic, Breakfast Area, Built-in Features, Ceiling Fan(s), Combination Dining/Living, Entry Level Bedroom, Family Room Off Kitchen, Open Floorplan, Kitchen - Table Space, Pantry, Primary Bath(s), Cathedral Ceiling(s)
- Flooring: Carpet
- Windows: Window Treatments, Skylight(s)
- Has basement: No
- Number of fireplaces: 1
- Fireplace features: Gas/Propane
Interior area
- Total structure area: 1,284
- Total interior livable area: 1,284 sqft
- Finished area above ground: 1,284
- Finished area below ground: 0
Property
Parking
- Parking features: None
Accessibility
- Accessibility features: Accessible Approach with Ramp
Features
- Levels: One
- Stories: 1
- Patio & porch: Brick, Patio, Porch
- Exterior features: Sidewalks, Street Lights
- Pool features: Community
- Fencing: Back Yard
Lot
- Size: 8,712 Square Feet
- Features: Backs - Parkland, Cul-De-Sac, Wooded
Details
- Additional structures: Above Grade, Below Grade
- Parcel number: 027197795000
- Zoning: PDH3
- Special conditions: Standard
Construction
Type & style
- Home type: SingleFamily
- Architectural style: Ranch/Rambler
- Property subtype: Single Family Residence
Materials
- Combination, Brick
- Foundation: Crawl Space
Condition
- Good
- New construction: No
- Year built: 1985
Utilities & green energy
- Sewer: Public Sewer
- Water: Public
- Utilities for property: Cable Available, Propane
Community & HOA
Community
- Subdivision: Countryside
HOA
- Has HOA: Yes
- Amenities included: Pool, Tennis Court(s)
- Services included: Common Area Maintenance, Management, Pool(s), Trash
- HOA fee: $93 monthly
- HOA name: COUNTRYSIDE PROPRIETARY
Location
- Region: Sterling
Financial & listing details
- Price per square foot: $491/sqft
- Tax assessed value: $520,170
- Annual tax amount: $4,499
- Date on market: 12/7/2024
- Listing agreement: Exclusive Right To Sell
- Ownership: Fee Simple
Price history
| Date | Event | Price |
|---|---|---|
| 2/7/2025 | Sold | $630,000+9.6%$491/sqft |
Source:  Bright MLS #VALO2084226 Report a problem Bright MLS #VALO2084226 Report a problem | ||
| 12/10/2024 | Pending sale | $575,000$448/sqft |
Source: Bright MLS #VALO2084226 Report a problem | ||
| 12/7/2024 | Listed for sale | $575,000+271.2%$448/sqft |
Source: Bright MLS #VALO2084226 Report a problem | ||
| 5/28/1996 | Sold | $154,900$121/sqft |
Source: Public Record Report a problem | ||
Public tax history
| Year | Property taxes | Tax assessment |
|---|---|---|
| 2025 | $4,355 -3.2% | $541,040 +4% |
| 2024 | $4,499 +1.3% | $520,170 +2.4% |
| 2023 | $4,444 +2.6% | $507,870 +4.4% |
| 2022 | $4,330 +3.9% | $486,560 +14.5% |
| 2021 | $4,166 +0.1% | $425,090 +5.7% |
| 2020 | $4,163 0% | $402,270 +4.4% |
| 2019 | $4,164 +3.4% | $385,310 +3.8% |
| 2018 | $4,028 -4.7% | $371,260 -1.2% |
| 2017 | $4,227 +9% | $375,720 +4.9% |
| 2016 | $3,877 | $358,280 +121.8% |
| 2015 | $3,877 -1.4% | $161,550 -10.5% |
| 2014 | $3,933 +8.5% | $180,530 +12.5% |
| 2013 | $3,626 | $160,450 |
| 2012 | -- | -- |
| 2011 | -- | -- |
| 2010 | -- | -- |
| 2009 | -- | $287,100 -20% |
| 2008 | -- | $358,900 -6.4% |
| 2007 | -- | $383,600 -7.3% |
| 2006 | -- | $413,800 +18% |
| 2005 | -- | $350,700 +4% |
| 2004 | -- | $337,200 +39.5% |
| 2003 | -- | $241,700 +9.5% |
| 2002 | -- | $220,800 +20.9% |
| 2001 | -- | $182,700 |
Find assessor info on the county website
Neighborhood: 20165
Nearby homes
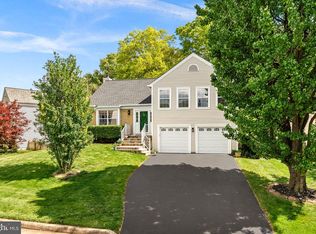
- $775,0004 bd3 ba1.9k sqft28 Bedford Dr, Sterling, VA 20165Sold
- $754,0005 bd4 ba2k sqft30 Bedford Dr, Sterling, VA 20165Off Market
- $676,9003 bd2 ba1.5k sqft13 Bedford Dr, Sterling, VA 20165Off Market

- $694,6003 bd2 ba1.3k sqft27 Braxton Dr, Sterling, VA 20165Off Market
- $674,9003 bd2 ba1.3k sqft15 Bedford Dr, Sterling, VA 20165Off Market
- $692,3003 bd3 ba1.9k sqft24 Bedford Dr, Sterling, VA 20165Off Market
- $653,3002 bd2 ba1.6k sqft32 Bedford Dr, Sterling, VA 20165Off Market
- $683,7003 bd3 ba1.5k sqft17 Bedford Dr, Sterling, VA 20165Off Market
Nearby schools
GreatSchools rating
- 9/10Algonkian Elementary SchoolGrades: PK-5Distance: 0.3 mi
- 6/10River Bend Middle SchoolGrades: 6-8Distance: 0.8 mi
- 7/10Potomac Falls High SchoolGrades: 9-12Distance: 1.2 mi
Schools provided by the listing agent
- District: Loudoun County Public Schools
Source: Bright MLS. This data may not be complete. We recommend contacting the local school district to confirm school assignments for this home.
Get a cash offer in 3 minutes
Find out how much your home could sell for in as little as 3 minutes with a no-obligation cash offer.
Estimated market value
$645,900
Get a cash offer in 3 minutes
Find out how much your home could sell for in as little as 3 minutes with a no-obligation cash offer.
Estimated market value
$645,900
- Virginia
- Loudoun County
- Sterling
- 20165
- 26 Bedford Dr
Nearby cities
Nearby neighborhoods
Nearby zip codes
Other Sterling Topics
