Skip main navigation
Off market
Street View
  • $423,500

    26 Beech Ct #26, Fishkill, NY 12524

    3beds
    1,542sqft
    Townhouse
    Built in 1981
    3,936 Square Feet Lot
    $423,500 Zestimate®
    $275/sqft
    $2,995 Estimated rent

    Home value

    $423,500

    $402,000 - $449,000

    $2,995/mo

    Zestimate® history
    Loading
    Loading...

    Owner options

    List your home for rent

    $2,995/mo

    Rent Zestimate®

    Find your next renter with Zillow Rental Manager. Plus, with online applications, you can quickly screen prospective tenants – for free.

    Learn more

    $2,995/mo

    Rent Zestimate®

    Refinance and save

    $2,938/mo

    Est. payment

    Refinancing to a lower rate could help reduce your monthly payments and save thousands over the life of the loan.

    See today's rates

    $2,938/mo

    Est. payment

    Explore your selling options

    Work with a Zillow partner agent

    Leverage their expertise and Zillow's premium Showcase listings to get your home seen by more buyers.

    Get started

    List with your own agent

    Get your home in front of millions of buyers by listing it on Zillow.

    Learn how to do it

    Sell it yourself

    Take full control of how buyers see your home on Zillow by listing For Sale by Owner (FSBO).

    List your home

    What's special

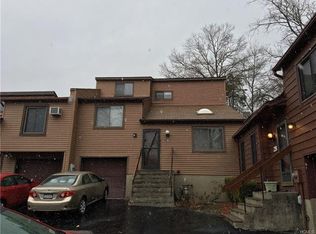
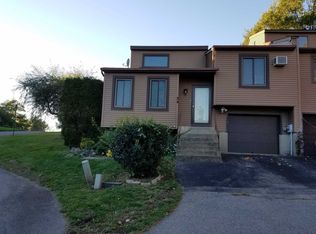
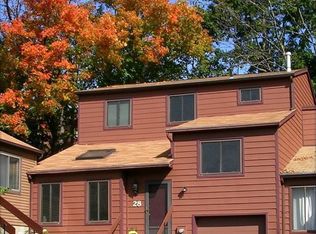
    3 Bedroom Townhouse in Round Hill. only minutes from the Heart of the Village . Rte 84, Rt9 and all amenities. This is an excellent unit offering 3 bedrooms, 1full and 1 half bath, liv, din plus familyroom. Be the first to view this value packed home, basement with laundry, storage and access to 1 car garage Great location incredible price. lawn mowing and snow removal of driveway and walkway responsibility of owner.

    This property is off market, which means it's not currently listed for sale or rent on Zillow. This may be different from what's available on other websites or public sources.
    Facts & features

    Interior

    Bedrooms & bathrooms
    • Bedrooms: 3
    • Bathrooms: 2
    • Full bathrooms: 1
    • 1/2 bathrooms: 1
    Heating
    • Gas
    Cooling
    • Central
    Appliances
    • Included: Dishwasher, Dryer, Microwave, Range / Oven, Refrigerator, Washer
    Features
    • Sliding Glass Doors
    • Flooring: Tile, Carpet, Concrete, Linoleum / Vinyl
    • Basement: Unfinished
    • Has fireplace: No
    Interior area
    • Total interior livable area: 1,542 sqft

    Property

    Parking
    • Total spaces: 2
    • Parking features: Garage - Attached
    Features
    • Exterior features: Vinyl
    Lot
    • Size: 3,936 sqft

    Construction

    Type & style
    • Home type: Townhouse
    Materials
    • Roof: Asphalt
    Condition
    • Year built: 1981

    Community & neighborhood

    Location
    • Region: Fishkill

    Other

    Other facts
    • APPLIANCES: Water Softener
    • EQUIPMENT: Smoke Detectors, Garage Door Opener, Carbon Monoxide Detector
    • LOCK BOX DESCRIPTION: Combo
    • LOT DESC: Level, Sloping, Cul de Sac
    • Room 1 Level: 1
    • End Unit: Yes
    • WATER/SEWER: City Sewer, City Water
    • AMENITIES: Pool, Medical Facility, Park, Playground, Shopping/Mall, Library, Health Club
    • OTHER ROOMS: Laundry/Util. Room, Foyer, Family Room
    • Square Ft Source: Public Records
    • FOUNDATION: Block
    • CONSTRUCTION: Frame
    • BEDROOM 1 FEATURES: Wall to Wall Carpet
    • ELECTRICITY: Circuit Breakers, 150 Amps
    • HEATING: Hot Water
    • INTERIOR FEATURES: Sliding Glass Doors
    • LIVING ROOM FEATURES: Wall to Wall Carpet
    • Room 2 Level: 2
    • Room 3 Level: 2
    • Room 4 Level: 2
    • Room 5 Level: 2
    • Room 1: Living Room
    • Room 5: Bathroom 1
    • Room 2: Kitchen
    • Sub Type: Townhouse
    • Post Office: FISHKILL
    • BEDROOM 2 FEATURES: Wall to Wall Carpet
    • Room 7: Bedroom 2
    • Room 8: Bedroom 3
    • BEDROOM 3 FEATURES: Wall to Wall Carpet
    • Room 6: Bedroom 1
    • Room 9: Bathroom 2
    • PARK/GARAGE: A 1 Car Gar
    • FAMILY ROOM FEATURES: Wall to Wall Carpet
    • Room 6 Level: 3
    • Room 4: Family Room
    • Room 7 Level: 3
    • Room 8 Level: 3
    • Room 9 Level: 3

    Price history

    DateEventPrice
    7/20/2018Sold$254,500-1.7%$165/sqft
    Source: MHMLS #370021 Report a problem
    4/18/2018Listed for sale$259,000$168/sqft
    Source: EXIT REALTY CONNECTIONS WF #370021 Report a problem

    Public tax history

    Tax history is unavailable.

    Neighborhood: 12524

    Nearby schools

    GreatSchools rating
    Schools provided by the listing agent
    • Elementary: Fishkill Elementary School
    • Middle: Van Wyck Junior High School
    • High: John Jay Senior High School
    • District: Wappingers Central

    Source: The MLS. This data may not be complete. We recommend contacting the local school district to confirm school assignments for this home.

    Get a cash offer in 3 minutes
    Find out how much your home could sell for in as little as 3 minutes with a no-obligation cash offer.
    Estimated market value
    $423,500
    Get a cash offer in 3 minutes
    Find out how much your home could sell for in as little as 3 minutes with a no-obligation cash offer.
    Estimated market value
    $423,500