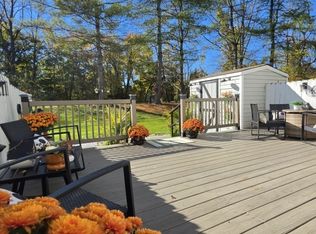
Welcome home to this beautifully maintained property where pride of ownership truly shows! From the moment you step inside, you will see how thoughtfully updated this home. The open floor plan creates an easy, natural flow that is perfect for both everyday living and entertaining. The kitchen is a standout feature, complete with updated hardware, a stylish new backsplash, and detailed touches like chair rail molding that add warmth and character. Sliding doors lead to your backyard patio, offering a peaceful outdoor space to relax. Inside, enjoy the comfort of fresh paint, new flooring, a water filtration system, and a new water heater. A massive highlight is the 2026 brand-new central air and furnace (a $17,000+ upgrade), giving you absolute peace of mind for years to come. Upstairs, retreat to the spacious primary bedroom, featuring two walk-in closets and convenient access to a Jack-and-Jill bathroom. The community amenities add incredible value, offering tennis courts, a clubhouse with an association pool, and playgrounds for all to enjoy. Conveniently located close to shopping, dining, and everyday essentials, this home perfectly blends comfort, convenience, and a fantastic lifestyle!
Active
Price cut: $9K (11/5)
$320,000
26 Beechmont Ter, Hardyston Twp., NJ 07419
2beds
--sqft
Townhouse
Built in 2001
1,306 Square Feet Lot
$320,500 Zestimate®
$--/sqft
$530/mo HOA
What's special
- 48 days
- 506
- 16
Zillow last checked:
Listing updated:
Listed by:
Maura Young 973-714-9910,
Weichert Realtors
Source: GSMLS,MLS#: 4054678
Facts & features
Interior
Bedrooms & bathrooms
- Bedrooms: 2
- Bathrooms: 2
- Full bathrooms: 1
- 1/2 bathrooms: 1
Primary bedroom
- Description: Walk-In Closet
Bedroom 1
- Level: Second
- Area: 360
- Dimensions: 24 x 15
Bedroom 2
- Level: Second
- Area: 120
- Dimensions: 12 x 10
Primary bathroom
- Features: Tub Shower
Dining room
- Features: Living/Dining Combo
- Level: First
- Area: 108
- Dimensions: 12 x 9
Kitchen
- Features: Not Eat-In Kitchen
- Level: First
- Area: 99
- Dimensions: 11 x 9
Living room
- Level: First
- Area: 168
- Dimensions: 14 x 12
Heating
- 1 Unit, Forced Air, See Remarks, Natural Gas
Cooling
- 1 Unit, Central Air, See Remarks
Appliances
- Included: Carbon Monoxide Detector, Dishwasher, Dryer, Range/Oven-Gas, Refrigerator, Self Cleaning Oven, Washer, Water Heater From Furnace
Features
- Walk-In Closet(s)
- Flooring: Tile, Wood
- Windows: Blinds
- Basement: None
- Has fireplace: Yes
- Fireplace features: Foyer/Hall
- Common walls with other units/homes: 2+ Common Walls,Townhouse-Interior
Property
Parking
- Total spaces: 1
- Parking features: 1 Car Width, Asphalt
- Attached garage spaces: 1
- Uncovered spaces: 1
Features
- Levels: Multi Floor Unit
- Patio & porch: Patio
- Has private pool: Yes
- Pool features: Outdoor Pool, Association
- Has view: Yes
- View description: Mountain(s)
Lot
- Size: 1,306 Square Feet
- Dimensions: .025 AC
- Features: Level
Details
- Parcel number: 2811000670016000280000
- Zoning description: RES
Construction
Type & style
- Home type: Townhouse
- Property subtype: Townhouse
- Attached to another structure: Yes
Materials
- Stone, Vinyl Siding
- Foundation: Slab
- Roof: Asphalt Shingle
Condition
- Year built: 2001
Utilities & green energy
- Sewer: Public Sewer
- Water: Public
- Utilities for property: Electricity Connected, Cable Available
Community & HOA
Community
- Features: Clubhouse, Tennis Court(s)
- Security: Carbon Monoxide Detector(s), Carbon Monoxide Detector
- Subdivision: Walden Village
HOA
- Has HOA: Yes
- Services included: Maintenance-Common Area, Snow Removal, Trash
- HOA fee: $530 monthly
Location
- Region: Hamburg
Financial & listing details
- Tax assessed value: $323,300
- Annual tax amount: $5,895
- Date on market: 9/26/2026
- Exclusions: N/A
- Ownership type: Fee Simple
- Electric utility on property: Yes
Estimated market value
$320,500
$304,000 - $337,000
$2,737/mo
Price history
| Date | Event | Price |
|---|---|---|
| 11/5/2026 | Price change | $320,000-2.7% |
Source:  GSMLS #4054678 Report a problem | ||
| 10/12/2026 | Price change | $329,000-3.2% |
Source: GSMLS #4054678 Report a problem | ||
| 9/26/2026 | Listed for sale | $340,000+3.7% |
Source: GSMLS #4054678 Report a problem | ||
| 7/10/2026 | Sold | $328,000+0.9% |
Source: GSMLS #4025164 Report a problem | ||
| 6/24/2026 | Pending sale | $324,999 |
Source: GSMLS #4025164 Report a problem | ||
| 6/4/2026 | Price change | $324,999-1.5% |
Source: GSMLS #4025164 Report a problem | ||
| 5/4/2026 | Listed for sale | $330,000+24.5% |
Source: GSMLS #4025164 Report a problem | ||
| 8/9/2022 | Sold | $265,000+8.2% |
Source:  NJMLS #22013282 Report a problem | ||
| 4/28/2022 | Pending sale | $245,000 |
Source: NJMLS #22013282 Report a problem | ||
| 4/25/2022 | Contingent | $245,000 |
Source: NJMLS #22013282 Report a problem | ||
| 4/20/2022 | Listed for sale | $245,000+54.1% |
Source: NJMLS #22013282 Report a problem | ||
| 8/28/2018 | Sold | $159,000-6.4% |
Source: GSMLS #3466338 Report a problem | ||
| 5/4/2018 | Price change | $169,900-5.1% |
Source: Weichert Realtors #3466338 Report a problem | ||
| 5/1/2018 | Listed for sale | $179,000+11087.5% |
Source: Weichert Realtors #3466338 Report a problem | ||
| 7/1/2013 | Sold | $1,600-99.3% |
Source: Agent Provided Report a problem | ||
| 6/12/2013 | Listing removed | $1,550 |
Source: Sussex County Real Estate #3033460 Report a problem | ||
| 5/16/2013 | Price change | $1,550-3.1% |
Source: Sussex County Real Estate #3033460 Report a problem | ||
| 5/13/2013 | Listed for rent | $1,600 |
Source: Sussex County Real Estate #3033460 Report a problem | ||
| 2/15/2008 | Sold | $236,000+15.4% |
Source: Public Record Report a problem | ||
| 3/4/2004 | Sold | $204,500+57.4% |
Source: Public Record Report a problem | ||
| 11/1/2001 | Sold | $129,900 |
Source: Public Record Report a problem | ||
Public tax history
| Year | Property taxes | Tax assessment |
|---|---|---|
| 2026 | $5,895 | $323,300 +5.8% |
| 2025 | $5,895 +8.1% | $305,600 +12.5% |
| 2024 | $5,456 +5.6% | $271,700 +60.2% |
| 2023 | $5,164 +1.9% | $169,600 |
| 2022 | $5,069 -0.3% | $169,600 |
| 2021 | $5,083 +5.8% | $169,600 |
| 2020 | $4,803 +1.3% | $169,600 |
| 2019 | $4,740 +1.7% | $169,600 |
| 2018 | $4,662 +3% | $169,600 |
| 2017 | $4,525 +2.1% | $169,600 |
| 2016 | $4,430 +0.9% | $169,600 |
| 2015 | $4,389 -1.4% | $169,600 |
| 2014 | $4,451 +3.8% | $169,600 -9.5% |
| 2013 | $4,288 +6.4% | $187,500 |
| 2011 | $4,031 +0.2% | $187,500 |
| 2010 | $4,022 | $187,500 +55.1% |
| 2007 | -- | $120,900 |
| 2006 | -- | $120,900 |
| 2005 | -- | $120,900 |
| 2004 | -- | $120,900 |
| 2003 | -- | $120,900 |
Find assessor info on the county website
Monthly payment
Est. payment
Payment breakdown
Explore the cost of this home by adjusting the details. Changes won't be saved.Climate risks
Neighborhood: 07419
Nearby schools
Schools provided by the listing agent
- Elementary: Hardyston
- Middle: Hardyston
- High: Wallkill
Source: GSMLS. This data may not be complete. We recommend contacting the local school district to confirm school assignments for this home.


Similar homes
- $325,0002 bd2 ba-- sqft3 Druid Ln, Hardyston Twp., NJ 07419For Sale
 MLS ID #4050044, Debra Kistle, Kistle Realty, Llc.. GSMLS
- $359,9993 bd2 ba1.6k sqft83 Shady Ln, Hardyston Twp., NJ 07419For Sale
 MLS ID #4060739, Kelsey Kistle, Kistle Realty, Llc.. GSMLS
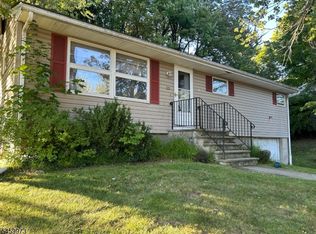
- $325,0003 bd1 ba-- sqft55 Hillside Dr, Hamburg Boro, NJ 07419For Sale
 MLS ID #4052276, Nancy Martin, Skylands Realty Partners Llc. GSMLS
- $320,0002 bd2 ba-- sqft6 Eagles Nest Ln, Hardyston Twp., NJ 07419For Sale
 MLS ID #4054076, Tracy E. Bauer, Real. GSMLS
- $299,9992 bd2 ba1k sqft3B Milford Town Green Ln, Milford, PA 18337For Sale
 MLS ID #PW262063, Jenny Gagnon, Davis R. Chant - Milford. PWAR as distributed by MLS GRID
