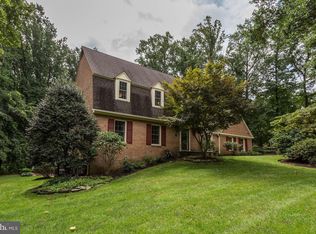
Welcome to 26 Belleview Drive, a rare opportunity to own a spacious custom home in the highly sought-after Belleview Estates community of Severna Park. Nestled on a picturesque setting, this residence offers exceptional space, timeless craftsmanship, and unlimited potential for its next owner. Featuring four bedrooms and three full bathrooms on the upper level, this home provides a flexible floor plan ideal for everyday living and entertaining. Hardwood floors flow throughout the home, while four wood-burning fireplaces add warmth and character to multiple living spaces. The main level offers an inviting sunroom, a private office/library perfect for working from home, and generous gathering areas designed for comfortable living. The finished lower level is an entertainer's dream, featuring a spacious recreation area and wet bar, making it the perfect setting for hosting family gatherings, game days, holiday celebrations, or casual evenings with friends. The unfinished attic level presents an outstanding opportunity to create additional finished living space, whether as a recreation room, guest suite, fitness area, or expanded storage. Additional features include a two-car garage and a natural gas-powered backup generator, providing peace of mind year-round. While the home is ready for a new owner's personal touches and updates, its solid construction, spacious layout, and exceptional features create an incredible foundation for customization. Residents of Belleview Estates enjoy access to one of Severna Park's most desirable community associations, featuring waterfront amenities, community gathering spaces, and opportunities to enjoy the Chesapeake Bay lifestyle. Conveniently located near top-rated schools, shopping, dining, parks, and commuter routes, this property offers the perfect combination of community, location, and potential. Don't miss this chance to transform a well-built home in a premier neighborhood into your dream residence.
Sold for $1,265,000
$1,265,000
26 Belleview Dr, Severna Park, MD 21146
4beds
4,656sqft
Single Family Residence
Built in 1985
0.87 Acres Lot
$1,265,200 Zestimate®
$272/sqft
$4,794 Estimated rent
Home value
$1,265,200
$1.19M - $1.34M
$4,794/mo
Zestimate® history
Owner options
List your home for rent
$4,794/mo
Rent Zestimate®
Find your next renter with Zillow Rental Manager. Plus, with online applications, you can quickly screen prospective tenants – for free.
$4,794/mo
Rent Zestimate®
Refinance and save
$8,103/mo
Est. payment
Refinancing to a lower rate could help reduce your monthly payments and save thousands over the life of the loan.
$8,103/mo
Est. payment
Explore your selling options
Work with a Zillow partner agent
Leverage their expertise and Zillow's premium Showcase listings to get your home seen by more buyers.
Get startedList with your own agent
Get your home in front of millions of buyers by listing it on Zillow.
Learn how to do itSell it yourself
Take full control of how buyers see your home on Zillow by listing For Sale by Owner (FSBO).
List your homeWhat's special
Two-car garageSpacious custom homeInviting sunroom
Zillow last checked:
Listing updated:
Listed by:
Andrew Goodman 240-731-4827,
RLAH @properties,
Listing Team: Goodman Group
Bought with:
Blair Kennedy, 656501
Keller Williams Realty Centre
Source: Bright MLS,MLS#: MDAA2147840
Facts & features
Interior
Bedrooms & bathrooms
- Bedrooms: 4
- Bathrooms: 5
- Full bathrooms: 3
- 1/2 bathrooms: 2
- Main level bathrooms: 1
Basement
- Area: 1875
Heating
- Baseboard, Other, Oil
Cooling
- Central Air, Electric
Appliances
- Included: Microwave, Cooktop, Dishwasher, Disposal, Dryer, Exhaust Fan, Ice Maker, Range Hood, Refrigerator, Stainless Steel Appliance(s), Washer, Built-In Range, Water Heater
- Laundry: Has Laundry, Upper Level
Features
- Ceiling Fan(s), Combination Dining/Living, Crown Molding, Dining Area, Exposed Beams, Family Room Off Kitchen, Primary Bath(s), Soaking Tub, Store/Office, Bathroom - Tub Shower, Walk-In Closet(s), Bar, Formal/Separate Dining Room, Combination Kitchen/Dining, Built-in Features, Attic, Attic/House Fan, Breakfast Area, Cedar Closet(s), Chair Railings, Floor Plan - Traditional, Eat-in Kitchen, Kitchen - Table Space, Recessed Lighting, Wainscotting
- Flooring: Hardwood, Tile/Brick, Carpet, Wood
- Doors: Sliding Glass, Storm Door(s)
- Windows: Double Hung, Storm Window(s), Window Treatments
- Basement: Finished,Heated,Full,Partial,Improved,Interior Entry,Exterior Entry,Sump Pump,Walk-Out Access,Windows
- Number of fireplaces: 4
- Fireplace features: Brick, Mantel(s), Screen
Interior area
- Total structure area: 5,331
- Total interior livable area: 4,656 sqft
- Finished area above ground: 3,456
- Finished area below ground: 1,200
Property
Parking
- Total spaces: 2
- Parking features: Garage Faces Side, Garage Door Opener, Inside Entrance, Asphalt, Driveway, Attached, On Street
- Attached garage spaces: 2
- Has uncovered spaces: Yes
Accessibility
- Accessibility features: Other
Features
- Levels: Four
- Stories: 4
- Patio & porch: Deck, Patio
- Exterior features: Lawn Sprinkler, Chimney Cap(s), Extensive Hardscape, Play Area, Storage
- Pool features: None
- Has view: Yes
- View description: Garden, Trees/Woods
- Waterfront features: Canoe/Kayak, Private Access, Swimming Allowed, Fishing Allowed, Sail, Waterski/Wakeboard, Boat - Powered, River
- Body of water: Severn River
Lot
- Size: 0.87 Acres
- Features: Backs to Trees, Wooded, Private, Rear Yard, SideYard(s), Suburban
Details
- Additional structures: Above Grade, Below Grade
- Parcel number: 020310690026611
- Zoning: R1
- Special conditions: Standard
Construction
Type & style
- Home type: SingleFamily
- Architectural style: Colonial
- Property subtype: Single Family Residence
Materials
- Brick
- Foundation: Block
- Roof: Architectural Shingle
Condition
- Good,Very Good
- New construction: No
- Year built: 1985
Utilities & green energy
- Sewer: Public Sewer
- Water: Public
- Utilities for property: Natural Gas Available
Community & HOA
Community
- Security: Fire Sprinkler System
- Subdivision: Belleview Estates
HOA
- Has HOA: Yes
- Amenities included: Beach Access, Picnic Area, Pier/Dock
- Services included: Pier/Dock Maintenance, Reserve Funds
- HOA fee: $465 annually
- HOA name: BELLEVIEW ESTATES COMMUNITY ASSOCIATION, INC.
Location
- Region: Severna Park
Financial & listing details
- Price per square foot: $272/sqft
- Tax assessed value: $1,043,133
- Annual tax amount: $10,492
- Date on market: 6/11/2026
- Listing agreement: Exclusive Right To Sell
- Listing terms: Cash,Conventional,VA Loan,FHA
- Ownership: Fee Simple
Price history
| Date | Event | Price |
|---|---|---|
| 7/22/2026 | Sold | $1,265,000-6.3%$272/sqft |
Source:  Bright MLS #MDAA2147840 Report a problem Bright MLS #MDAA2147840 Report a problem | ||
| 6/22/2026 | Contingent | $1,349,900$290/sqft |
Source: Bright MLS #MDAA2147840 Report a problem | ||
| 6/11/2026 | Listed for sale | $1,349,900+46.7%$290/sqft |
Source: Bright MLS #MDAA2147840 Report a problem | ||
| 11/18/2022 | Sold | $920,000+4.6%$198/sqft |
Source: Bright MLS #MDAA2046920 Report a problem | ||
| 11/18/2022 | Pending sale | $879,900$189/sqft |
Source:  RE/MAX International #MDAA2046920 Report a problem RE/MAX International #MDAA2046920 Report a problem | ||
| 11/18/2022 | Listing removed | -- |
Source: RE/MAX International Report a problem | ||
| 10/24/2022 | Pending sale | $879,900$189/sqft |
Source: RE/MAX International #MDAA2046920 Report a problem | ||
| 10/24/2022 | Contingent | $879,900$189/sqft |
Source: Bright MLS #MDAA2046920 Report a problem | ||
| 10/20/2022 | Listed for sale | $879,900$189/sqft |
Source: Bright MLS #MDAA2046920 Report a problem | ||
Public tax history
| Year | Property taxes | Tax assessment |
|---|---|---|
| 2025 | $9,545 +8.2% | $924,367 +14.7% |
| 2024 | $8,821 +0.6% | $805,600 +0.3% |
| 2023 | $8,768 +4.9% | $802,900 +0.3% |
| 2022 | $8,362 +0.3% | $800,200 +0.3% |
| 2021 | $8,334 +1.5% | $797,500 +1.6% |
| 2020 | $8,207 +1.6% | $784,633 -1.6% |
| 2019 | $8,080 +5% | $797,500 +5.1% |
| 2018 | $7,695 +4.2% | $758,900 +4.7% |
| 2017 | $7,387 | $724,667 +5% |
| 2016 | -- | $690,433 +5.2% |
| 2015 | -- | $656,200 |
| 2014 | -- | $656,200 |
| 2013 | -- | $656,200 -19.5% |
| 2012 | -- | $815,100 |
| 2011 | -- | $815,100 |
| 2010 | -- | $815,100 -13.5% |
| 2009 | -- | $942,790 +10.4% |
| 2008 | -- | $853,770 +11.6% |
| 2007 | -- | $764,750 +13.2% |
| 2006 | -- | $675,730 +9.9% |
| 2005 | -- | $614,686 +11% |
| 2004 | -- | $553,643 +12.4% |
| 2003 | -- | $492,600 +3% |
| 2002 | -- | $478,202 +3.1% |
| 2001 | -- | $463,806 |
Find assessor info on the county website
Neighborhood: 21146
Nearby homes
- $---- bd-- ba-- sqftRoads, Severna park, MD 21146Off Market
- $1,343,9004 bd2 ba3.4k sqft24 Belleview Dr, Severna Park, MD 21146Off Market
- $1,698,1006 bd6 ba5.1k sqft28 Belleview Dr, Severna Park, MD 21146Off Market
- $1,223,8004 bd4 ba3.5k sqft27 Belleview Dr, Severna Park, MD 21146Off Market
- $1,623,0006 bd4 ba6.2k sqft29 Belleview Dr, Severna Park, MD 21146Off Market
- $1,283,9005 bd4 ba4k sqft18 Belleview Dr, Severna Park, MD 21146Off Market
- $1,567,6005 bd4 ba4.1k sqft22 Belleview Dr, Severna Park, MD 21146Off Market
- $1,155,700-- bd3 ba3.3k sqft25 Belleview Dr, Severna Park, MD 21146Off Market
Nearby schools
GreatSchools rating
- 10/10Jones Elementary SchoolGrades: K-5Distance: 0.6 mi
- 10/10Severna Park Middle SchoolGrades: 6-8Distance: 4 mi
- 9/10Severna Park High SchoolGrades: 9-12Distance: 2.4 mi
Schools provided by the listing agent
- High: Severna Park
- District: Anne Arundel County Public Schools
Source: Bright MLS. This data may not be complete. We recommend contacting the local school district to confirm school assignments for this home.
Get a cash offer in 3 minutes
Find out how much your home could sell for in as little as 3 minutes with a no-obligation cash offer.
Estimated market value
$1,265,200
Get a cash offer in 3 minutes
Find out how much your home could sell for in as little as 3 minutes with a no-obligation cash offer.
Estimated market value
$1,265,200
- Maryland
- Anne Arundel County
- Severna Park
- 21146
- 26 Belleview Dr
Nearby cities
Nearby zip codes
Other Severna Park Topics
