Skip main navigation
Closed
  • $275,000

    26 Ben Blvd, Swainsboro, GA 30401

    3beds
    3,448sqft
    Single Family Residence
    Built in 1994
    3 Acres Lot
    $279,100 Zestimate®
    $80/sqft
    $2,234 Estimated rent

    Home value

    $279,100

    Estimated sales range

    Not available

    $2,234/mo

    Zestimate® history
    Loading
    Loading...

    Owner options

    List your home for rent

    $2,234/mo

    Rent Zestimate®

    Find your next renter with Zillow Rental Manager. Plus, with online applications, you can quickly screen prospective tenants – for free.

    Learn more

    $2,234/mo

    Rent Zestimate®

    Refinance and save

    $1,697/mo

    Est. payment

    Refinancing to a lower rate could help reduce your monthly payments and save thousands over the life of the loan.

    See today's rates

    $1,697/mo

    Est. payment

    Explore your selling options

    Work with a Zillow partner agent

    Leverage their expertise and Zillow's premium Showcase listings to get your home seen by more buyers.

    Get started

    List with your own agent

    Get your home in front of millions of buyers by listing it on Zillow.

    Learn how to do it

    Sell it yourself

    Take full control of how buyers see your home on Zillow by listing For Sale by Owner (FSBO).

    List your home

    What's special

    Covered carportGrand circular drivewayLarge open-concept family roomThree generously sized bedroomsInviting facade
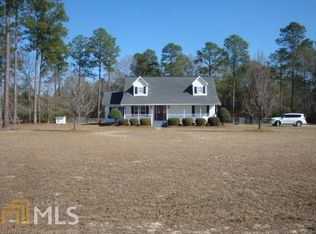
    Spacious Country Living on 3 Acres with Private Pond Escape the hustle and bustle of city life in this expansive 3,400+ square foot home, ideally situated on a serene 3-acre corner lot just outside the city limits. This exceptional property offers a unique blend of comfort, space, and outdoor beauty, making it an ideal retreat for families, entertainers, or anyone seeking a peaceful lifestyle. As you approach the residence, a grand circular driveway and a covered carport welcome you. The home's thoughtful design is immediately apparent, with an inviting facade that hints at the warmth and space within. Step inside to discover a large, open-concept family room, dining area, and kitchen. Beautiful laminate flooring flows seamlessly throughout the main living spaces, creating a welcoming atmosphere. The spacious family room is perfect for gatherings, while the adjoining dining area, framed by a charming bay window, offers a lovely spot for meals. The kitchen features tile flooring and opens to the living areas, ensuring the cook is always part of the conversation. This home boasts three generously sized bedrooms and two full bathrooms. The main suite provides a comfortable haven, while the additional bedrooms offer ample space for family or guests to stay. The flooring in the bedrooms is plush carpeting for added comfort. Highlighting the home's accessibility, it is also ADA compliant. One of the standout features of this property is the expansive third bedroom, a versatile flex space that can be tailored to your specific needs. With its private exterior entrance and a lovely deck overlooking the picturesque backyard and pond, this room is perfect for a home office, a personal gym, a man cave, or a creative crafting room. The outdoor space is truly a private oasis. The sprawling 3-acre lot offers ample space to roam, play, and unwind. The highlight is a beautiful pond complete with its dock, offering a tranquil spot for fishing or simply enjoying the peaceful sounds of nature. Don't miss this rare opportunity to own a substantial home with abundant land and desirable amenities. Schedule your private tour today and experience all that this remarkable property has to offer!

    Zillow last checked:

    Listing updated:

    Listed by:

    Tanya P Lane 9125361454,

    South Auction, Inc.

    Bought with:

    Tanya P Lane, 348777

    South Auction, Inc.

    Source: GAMLS,MLS#: 10542735MLS Logo

    Facts & features

    Interior

    Bedrooms & bathrooms
    • Bedrooms: 3
    • Bathrooms: 2
    • Full bathrooms: 2
    • Main level bathrooms: 2
    • Main level bedrooms: 3
    Dining room
    • Features: Dining Rm/Living Rm Combo
    Heating
    • Central
    Cooling
    • Central Air
    Appliances
    • Included: Cooktop, Dishwasher, Dryer, Microwave, Oven, Refrigerator, Washer
    • Laundry: Mud Room
    Features
    • Double Vanity, Master On Main Level, Soaking Tub, Split Bedroom Plan, Walk-In Closet(s)
    • Flooring: Carpet, Laminate, Tile
    • Basement: Crawl Space
    • Has fireplace: No
    Interior area
    • Total structure area: 3,448
    • Total interior livable area: 3,448 sqft
    • Finished area above ground: 3,448
    • Finished area below ground: 0

    Property

    Parking
    • Parking features: Attached, Garage
    • Has attached garage: Yes
    Accessibility
    • Accessibility features: Accessible Doors, Accessible Entrance, Accessible Full Bath, Accessible Kitchen
    Features
    • Levels: One
    • Stories: 1
    • Patio & porch: Deck, Porch
    • Exterior features: Dock
    • Has spa: Yes
    • Spa features: Bath
    Lot
    • Size: 3 Acres
    • Features: Corner Lot, Level
    Details
    • Additional structures: Outbuilding
    • Parcel number: 058 018

    Construction

    Type & style
    • Home type: SingleFamily
    • Architectural style: Traditional
    • Property subtype: Single Family Residence
    Materials
    • Brick, Vinyl Siding
    • Roof: Composition
    Condition
    • Resale
    • New construction: No
    • Year built: 1994

    Utilities & green energy

    • Sewer: Septic Tank
    • Water: Well
    • Utilities for property: Electricity Available, High Speed Internet, Sewer Connected, Water Available

    Community & neighborhood

    Community
    • Community features: None
    Location
    • Region: Swainsboro
    • Subdivision: None

    Other

    Other facts
    • Listing agreement: Exclusive Right To Sell

    Price history

    DateEventPrice
    2/20/2026Sold$275,000-5.2%$80/sqft
    Source: GAMLS #10542735 Report a problem
    2/5/2026Pending sale$290,000$84/sqft
    Source: GAMLS #10542735 Report a problem
    1/5/2026Price change$290,000-7.9%$84/sqft
    Source: GAMLS #10542735 Report a problem
    7/30/2025Price change$315,000-3.1%$91/sqft
    Source: GAMLS #10542735 Report a problem
    6/12/2025Listed for sale$325,000-7.1%$94/sqft
    Source: GAMLS #10542735 Report a problem
    5/7/2025Listing removed--
    Source: Owner Report a problem
    2/5/2025Listed for sale$350,000$102/sqft
    Source: Owner Report a problem

    Public tax history

    YearProperty taxesTax assessment
    2025$3,301 +1.6%$120,418 +1.3%
    2024$3,248 +13.9%$118,845 +18.6%
    2023$2,852 +18.1%$100,206 +13.9%
    2022$2,415 +8.5%$87,991 +10.7%
    2021$2,226 -15.5%$79,473 -11.5%
    2020$2,636 +1.1%$89,799
    2019$2,608 $89,799 +0.1%
    2018$2,608 +0.7%$89,715 -0.1%
    2017$2,591 0%$89,847
    2016$2,591 $89,847 +0%
    2015-- $89,846 +1.5%
    2014-- $88,513 +0.7%
    2013-- $87,883
    2012-- --
    2011-- --
    2010-- --
    2009-- --

    Find assessor info on the county website

    Neighborhood: 30401

    Nearby schools

    GreatSchools rating
    Schools provided by the listing agent
    • Elementary: Swainsboro
    • Middle: Swainsboro
    • High: Swainsboro

    Source: GAMLS. This data may not be complete. We recommend contacting the local school district to confirm school assignments for this home.

    Get pre-qualified for a loan
    At Zillow Home Loans, we can pre-qualify you in as little as 5 minutes with no impact to your credit score.

    An equal housing lender. NMLS #10287.

    Sell for more on Zillow
    Get a Zillow Showcase℠ listing at no additional cost and you could sell for .
    $279,100
    2% more
    +$5,582
    With Zillow Showcase(estimated)
    $284,682