Skip main navigation
Sold for $1,300,000
  • $1,300,000

    26 Bennetts Ln, Cheyney, PA 19319

    4beds
    4,408sqft
    Single Family Residence
    Built in 2003
    2.07 Acres Lot
    $1,341,400 Zestimate®
    $295/sqft
    $5,638 Estimated rent

    Home value

    $1,341,400

    $1.21M - $1.49M

    $5,638/mo

    Zestimate® history
    Loading
    Loading...

    Owner options

    List your home for rent

    $5,638/mo

    Rent Zestimate®

    Find your next renter with Zillow Rental Manager. Plus, with online applications, you can quickly screen prospective tenants – for free.

    Learn more

    $5,638/mo

    Rent Zestimate®

    Refinance and save

    $8,743/mo

    Est. payment

    Refinancing to a lower rate could help reduce your monthly payments and save thousands over the life of the loan.

    See today's rates

    $8,743/mo

    Est. payment

    Explore your selling options

    Work with a Zillow partner agent

    Leverage their expertise and Zillow's premium Showcase listings to get your home seen by more buyers.

    Get started

    List with your own agent

    Get your home in front of millions of buyers by listing it on Zillow.

    Learn how to do it

    Sell it yourself

    Take full control of how buyers see your home on Zillow by listing For Sale by Owner (FSBO).

    List your home

    What's special

    First-floor eleganceFinished walkout basementLow maintenance exteriorGourmet kitchen
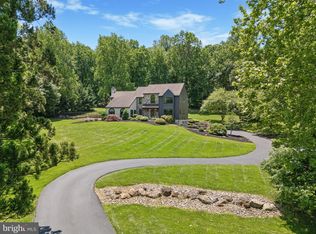
    Stunning Updated Colonial Home in Thornbury Township Nestled on a spacious 2-acre lot, this meticulously maintained colonial home offers the perfect blend of luxury and sustainability. Located in desirable Thornbury Township and within the award-winning West Chester School District, this home boasts over 4,000 square feet of living space with four bedrooms, three full baths, and two half baths and finished walk-out basement, providing ample space for comfort and style. Key Features: Gourmet Kitchen: Updated kitchen with top-of-the-line Wolf appliances for the culinary enthusiast. Energy-Efficient Living: Geothermal heating with electric heat pump backup. Solar power covers electric bills, heating, air conditioning and hot water. The home also features a whole house generator operated on propane when necessary. The current owner hasn’t received a PECO bill this year! Solar panels were updated in 2024 and are paid for, not leased. Sustainable Systems: Well and septic system ensure minimal utility costs, with the septic system tanks updated in 2024. Ample Parking & Storage: 3-car attached garage, 3-car detached garage, and an additional outbuilding "Barn" ideal for extra vehicles, lawn equipment, or a workshop. This home is perfect for the car collector or enthusiast. Finished Walkout Basement: Nearly 1,000 additional square feet of living space with a propane fireplace, half bath and ample storage space. Entertainment center and TV are included with the purchase. First-Floor Elegance: Grand two-story entrance with traditional colonial layout, family office to the left of foyer and formal living room to the right. The dining room adjoins the formal living room and a light filled sunroom adjacent to both living and dining room. The eat in kitchen with breakfast bar, connects to the expansive family room with vaulted ceilings and propane fireplace. There is access to the backyard and deck from the kitchen area that provide simple flow for make hosting BBQ's. Outdoor Entertaining: Trex deck overlooking a serene, tree-lined backyard perfect for relaxing or entertaining guests. Low Maintenance Exterior: Durable HardiePlank siding for years of low-maintenance living. Prime Location: Award-winning West Chester School District (Rustin HS, Stetson MS). Low Taxes: Enjoy the benefits of low taxes for a home of this size. Impeccably Maintained: This home has been lovingly maintained and well thought out with regard to systems, ensuring long-term reliability and peace of mind for the new owner.Why You’ll Love It. This home offers unparalleled luxury and sustainability, making it the ideal place for anyone looking to combine comfort with energy efficiency. With almost no utility bills and an abundance of space and amenities, this home is for the Buyer that can discern Cost Vs. Value.

    Zillow last checked:

    Listing updated:

    Listed by:

    Jack Weikert 610-564-9287,

    Keller Williams Realty Devon-Wayne

    Bought with:

    Kevin Ryan, RB067807

    Chamberlain + Ryan Real Estate LLC

    Source: Bright MLS,MLS#: PADE2084548MLS Logo

    Facts & features

    Interior

    Bedrooms & bathrooms
    • Bedrooms: 4
    • Bathrooms: 5
    • Full bathrooms: 3
    • 1/2 bathrooms: 2
    • Main level bathrooms: 1
    Basement
    • Area: 1000
    Heating
    • Forced Air, Heat Pump, Active Solar, Zoned, Geothermal, Electric
    Cooling
    • Central Air, Geothermal
    Appliances
    • Included: Electric Water Heater
    • Laundry: Main Level
    Features
    • Basement: Partially Finished,Walk-Out Access
    • Number of fireplaces: 2
    • Fireplace features: Gas/Propane
    Interior area
    • Total structure area: 4,408
    • Total interior livable area: 4,408 sqft
    • Finished area above ground: 3,408
    • Finished area below ground: 1,000

    Property

    Parking
    • Total spaces: 16
    • Parking features: Garage Faces Side, Garage Door Opener, Asphalt, Attached, Driveway, On Street
    • Attached garage spaces: 6
    • Uncovered spaces: 10
    Accessibility
    • Accessibility features: None
    Features
    • Levels: Two
    • Stories: 2
    • Pool features: None
    • Has view: Yes
    • View description: Trees/Woods
    Lot
    • Size: 2.07 Acres
    • Features: Backs to Trees
    Details
    • Additional structures: Above Grade, Below Grade, Outbuilding
    • Parcel number: 44000000133
    • Zoning: RESIDENTIAL
    • Special conditions: Standard

    Construction

    Type & style
    • Home type: SingleFamily
    • Architectural style: Colonial
    • Property subtype: Single Family Residence
    Materials
    • HardiPlank Type
    • Foundation: Concrete Perimeter
    Condition
    • New construction: No
    • Year built: 2003

    Utilities & green energy

    • Electric: 200+ Amp Service
    • Sewer: Private Sewer
    • Water: Well
    Green energy
    • Energy efficient items: Home Energy Management, HVAC, Lighting
    • Energy generation: PV Solar Array(s) Owned

    Community & neighborhood

    Security
    • Security features: Exterior Cameras
    Location
    • Region: Cheyney
    • Subdivision: None Available
    • Municipality: THORNBURY TWP

    Other

    Other facts
    • Listing agreement: Exclusive Right To Sell
    • Ownership: Fee Simple
    • Road surface type: Black Top

    Price history

    DateEventPrice
    5/9/2025Sold$1,300,000-3.7%$295/sqft
    Source: Bright MLS #PADE2084548 Report a problem
    3/12/2025Pending sale$1,350,000$306/sqft
    Source: Bright MLS #PADE2084548 Report a problem
    3/1/2025Contingent$1,350,000$306/sqft
    Source: Bright MLS #PADE2084548 Report a problem
    2/28/2025Listed for sale$1,350,000+104.5%$306/sqft
    Source: Bright MLS #PADE2084548 Report a problem
    3/31/2004Sold$660,000+277.1%$150/sqft
    Source: Public Record Report a problem
    6/28/2002Sold$175,000$40/sqft
    Source: Public Record Report a problem

    Public tax history

    YearProperty taxesTax assessment
    2025$8,880 +5.5%$642,760
    2024$8,415 +1.2%$642,760
    2023$8,313 +3.3%$642,760
    2022$8,044 $642,760
    2021$8,044 +282.4%$642,760 +66.9%
    2020$2,104 -74.6%$385,200
    2019$8,296 +3.5%$385,200
    2018$8,017 +279.2%$385,200
    2017$2,114 -2%$385,200
    2016$2,157 +2%$385,200
    2015$2,114 $385,200
    2014$2,114 +2.8%$385,200
    2013$2,057 +2.8%$385,200
    2012$2,001 +0.3%$385,200
    2011$1,995 -26.6%$385,200 -26.6%
    2010$2,718 +9.7%$524,700
    2009$2,478 $524,700
    2008$2,478 +8.3%$524,700
    2007$2,288 -2%$524,700
    2006$2,335 -12%$524,700 -12%
    2005$2,654 $596,500

    Find assessor info on the county website

    Neighborhood: 19319

    Nearby schools

    GreatSchools rating
    Schools provided by the listing agent
    • Elementary: Penn Wood
    • Middle: Stetson
    • High: Rustin
    • District: West Chester Area

    Source: Bright MLS. This data may not be complete. We recommend contacting the local school district to confirm school assignments for this home.

    Get a cash offer in 3 minutes
    Find out how much your home could sell for in as little as 3 minutes with a no-obligation cash offer.
    Estimated market value
    $1,341,400
    Get a cash offer in 3 minutes
    Find out how much your home could sell for in as little as 3 minutes with a no-obligation cash offer.
    Estimated market value
    $1,341,400