Welcome to this 3-bedroom, 2-bath home located in a desirable, well-established neighborhood. This home offers a comfortable layout with a spacious living room featuring a cozy fireplace and large windows that fill the space with natural light. The functional floor plan provides plenty of room for everyday living, while the large backyard and deck create the perfect setting for relaxing, entertaining, or enjoying time outdoors. Conveniently located near schools, shopping, dining, and other local amenities, this home combines comfort, convenience, and a great location. Whether you're a first-time homebuyer, growing family, or looking to downsize, this property is ready to welcome you home. Agent see Remarks!
Active
Price cut: $5.5K (9/4)
$221,500
26 Bent Tree Dr, Cabot, AR 72023
3beds
1,501sqft
Single Family Residence
Built in 1994
-- sqft lot
$219,900 Zestimate®
$148/sqft
$-- HOA
What's special
Functional floor planLarge backyard and deckCozy fireplace
- 68 days
- 249
- 35
Zillow last checked:
Listing updated:
Listed by:
Wendy Pruett 501-626-2330,
RE/MAX Properties 501-224-4111,
Valentine Hansen 501-960-4667,
RE/MAX Properties
Source: CARMLS,MLS#: 26029740
Facts & features
Interior
Bedrooms & bathrooms
- Bedrooms: 3
- Bathrooms: 2
- Full bathrooms: 2
Dining room
- Features: Eat-in Kitchen
Heating
- Natural Gas
Cooling
- Electric
Appliances
- Included: Built-In Range, Microwave, Gas Range, Dishwasher, Disposal, Plumbed For Ice Maker
- Laundry: Washer Hookup, Electric Dryer Hookup, Laundry Room
Features
- Walk-In Closet(s), Built-in Features, Ceiling Fan(s), Walk-in Shower, Granite Counters, Pantry, Sheet Rock, 3 Bedrooms Same Level
- Flooring: Luxury Vinyl
- Windows: Window Treatments
- Basement: None
- Has fireplace: Yes
- Fireplace features: Woodburning-Site-Built, Gas Logs Present
Interior area
- Total structure area: 1,501
- Total interior livable area: 1,501 sqft
Property
Parking
- Total spaces: 2
- Parking features: Garage, Two Car, Garage Door Opener
- Has garage: Yes
Features
- Levels: One
- Stories: 1
- Patio & porch: Deck
- Exterior features: Rain Gutters
- Fencing: Full,Wood
Lot
- Features: Level, Subdivided
Details
- Parcel number: 72252537000
Construction
Type & style
- Home type: SingleFamily
- Architectural style: Traditional
- Property subtype: Single Family Residence
Materials
- Brick
- Foundation: Slab
- Roof: Composition
Condition
- New construction: No
- Year built: 1994
Utilities & green energy
- Electric: Elec-Municipal (+Entergy)
- Gas: Gas-Natural
- Sewer: Public Sewer
- Water: Public
- Utilities for property: Natural Gas Connected
Community & HOA
Community
- Subdivision: ROBINWOOD
HOA
- Has HOA: No
Location
- Region: Cabot
Financial & listing details
- Price per square foot: $148/sqft
- Tax assessed value: $126,000
- Annual tax amount: $1,282
- Date on market: 7/22/2026
- Listing terms: VA Loan,FHA,Conventional,Cash
- Road surface type: Paved
Estimated market value
$219,900
$209,000 - $231,000
$1,529/mo
Price history
| Date | Event | Price |
|---|---|---|
| 9/4/2026 | Price change | $221,500-2.4%$148/sqft |
Source:  CARMLS #26029740 Report a problem CARMLS #26029740 Report a problem | ||
| 7/22/2026 | Listed for sale | $227,000+4.4%$151/sqft |
Source: CARMLS #26029740 Report a problem | ||
| 3/29/2024 | Sold | $217,500+4.1%$145/sqft |
Source: CARMLS #24006695 Report a problem | ||
| 2/29/2024 | Listed for sale | $209,000+161.3%$139/sqft |
Source: CARMLS #24006695 Report a problem | ||
| 12/5/2023 | Sold | $80,000-46.9%$53/sqft |
Source: CARMLS #23039147 Report a problem | ||
| 5/6/2013 | Sold | $150,800$100/sqft |
Source: Agent Provided Report a problem | ||
Public tax history
| Year | Property taxes | Tax assessment |
|---|---|---|
| 2025 | -- | $25,200 |
| 2024 | $1,283 +72.5% | $25,200 +9.8% |
| 2023 | $744 -6.3% | $22,960 |
| 2022 | $794 | $22,960 |
| 2021 | $794 | $22,960 |
| 2020 | $794 | $22,960 |
| 2019 | $794 +1.2% | $22,960 |
| 2018 | $784 | $22,960 |
| 2017 | $784 | $22,960 |
| 2016 | $784 | $22,960 +2.2% |
| 2015 | $784 +3.2% | $22,470 |
| 2014 | $760 -26.3% | $22,470 |
| 2013 | $1,031 | $22,470 |
| 2012 | -- | $22,470 |
| 2011 | -- | $22,470 -7.1% |
| 2010 | -- | $24,180 |
| 2009 | -- | $24,180 +15.6% |
| 2008 | -- | $20,920 |
| 2007 | -- | $20,920 |
| 2006 | -- | $20,920 +13.4% |
| 2005 | -- | $18,440 |
| 2004 | -- | $18,440 |
| 2003 | -- | $18,440 |
| 2002 | -- | $18,440 +9% |
| 2001 | -- | $16,910 |
Find assessor info on the county website
Monthly payment
Est. payment
Payment breakdown
Explore the cost of this home by adjusting the details. Changes won't be saved.Climate risks
Neighborhood: 72023
Similar homes
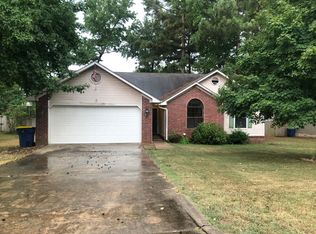
- $212,5003 bd2 ba1.4k sqft40 Mary Ann Cir, Cabot, AR 72023For Sale
 MLS ID #26039208, Dione Jessup, Halsey Real Estate - Benton. CARMLS
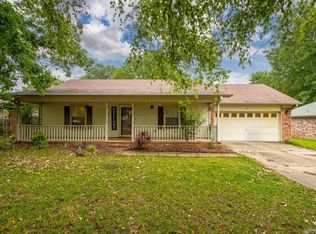
 - $229,9993 bd2 ba1.5k sqft15 Red Oak Dr, Cabot, AR 72023For Sale
 MLS ID #26037793, Nicole Hynes, PorchLight Realty. CARMLS
 - $244,0003 bd2 ba1.7k sqft20 Hunters Cv, Cabot, AR 72023For Sale
 MLS ID #26030087, Laura Lange, PorchLight Realty. CARMLS
 - $232,4003 bd2 ba1.4k sqft39 Robin Ln, Cabot, AR 72023For Sale
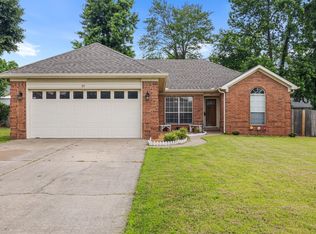 MLS ID #26029280, Diana L Dominguez, Signature Properties. CARMLS
 - $212,0003 bd2 ba1.6k sqft26 Pinewood Dr, Cabot, AR 72023For SaleMLS ID #26036197, Natalie Adams, McGraw Realtors - Benton. CARMLS
- $224,0004 bd2 ba1.5k sqft308 E Myrtle St, Cabot, AR 72023For SaleMLS ID #26031866, Regina E Thompson, RE/MAX Encore. CARMLS
- $244,9003 bd2 ba1.5k sqft40 Sunset Ln, Cabot, AR 72023For SaleMLS ID #26033020, Brooke Wilson, PorchLight Realty. CARMLS
- $239,9004 bd2 ba1.5k sqft432 Nottingham Dr, Cabot, AR 72023For SaleMLS ID #26027174, Staci Medlock, LPT Realty NLR. CARMLS
- $250,0003 bd2 ba1.7k sqft10 Nevada Ln, Cabot, AR 72023For SaleMLS ID #26035792, Michele Woods, McGraw Realtors - Benton. CARMLS
- $235,0003 bd2 ba1.5k sqft2422 Bluestone Dr, Cabot, AR 72023For SaleMLS ID #26034540, Laura D Westendorf, Engel & Volkers. CARMLS
- $237,5003 bd2 ba1.5k sqft14 Nevada Ln, Cabot, AR 72023For SaleMLS ID #26033231, Patty Knox, Plantation Realty. CARMLS
- $239,9003 bd2 ba1.7k sqft602 Southhaven Ave, Cabot, AR 72023For SaleMLS ID #26037573, Diana L Dominguez, Signature Properties. CARMLS
- $239,9004 bd2 ba1.5k sqft13 Trinity Dr, Cabot, AR 72023For SaleMLS ID #26033363, Andrea L Duckert, Compass Rose Realty. CARMLS
- $196,0003 bd2 ba1.3k sqft217 Rodney Guthrie Dr, Cabot, AR 72023For SaleMLS ID #26030975, Crystal Bryant, Michele Phillips & Co. Realtors Searcy Branch. CARMLS
- $195,0003 bd2 ba1.5k sqft4 Beechwood St, Cabot, AR 72023For SaleMLS ID #25047533, BJ Lowe, Brick Real Estate. CARMLS
- $185,0003 bd2 ba1.2k sqft307 Ray St, Cabot, AR 72023For SaleMLS ID #26035358, Stephen T Inman-Crawley, Rix Realty Advantage Team Realtors. CARMLS
- $249,0003 bd2 ba1.7k sqft516 Crepe Myrtle Loop, Cabot, AR 72023For SaleMLS ID #26032234, Casey Moser, PorchLight Realty. CARMLS
- $265,0003 bd2 ba1.8k sqft16 Blueberry Ln, Cabot, AR 72023For SaleMLS ID #26028636, Ashley Cifreo, Michele Phillips & Co. Realtors Searcy Branch. CARMLS
- $254,9003 bd2 ba1.7k sqft2411 Lancashire Ln, Cabot, AR 72023For SaleMLS ID #26028024, Diana L Dominguez, Signature Properties. CARMLS
- $230,0003 bd2 ba1.6k sqft17 Clearwater Ln, Cabot, AR 72023For SaleMLS ID #26023209, Tonya Perkins, PorchLight Realty. CARMLS
